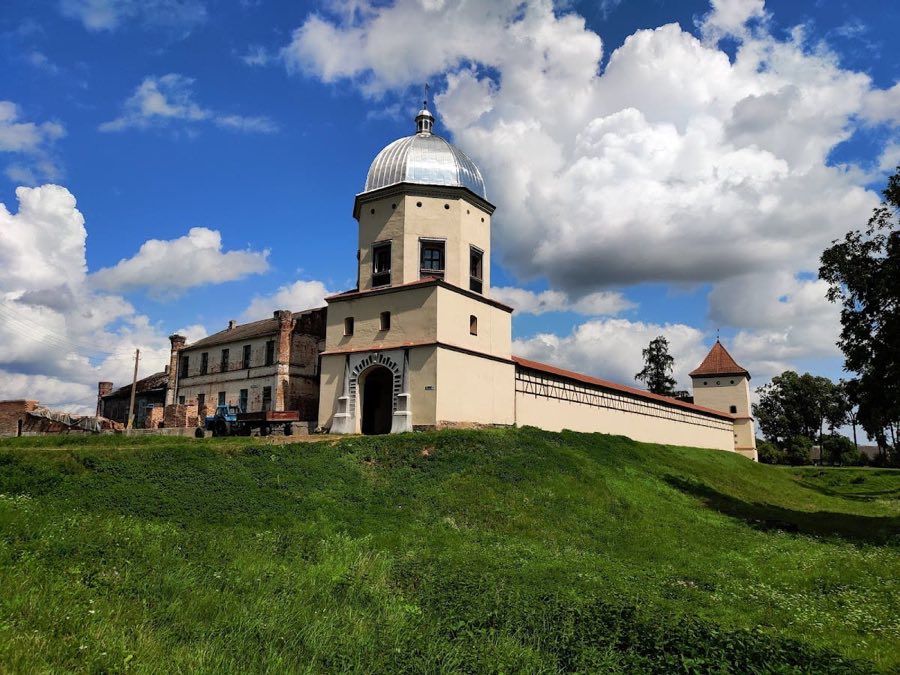
No. 54457
Lubcha Castle
Belarus
CastleRuin17th century
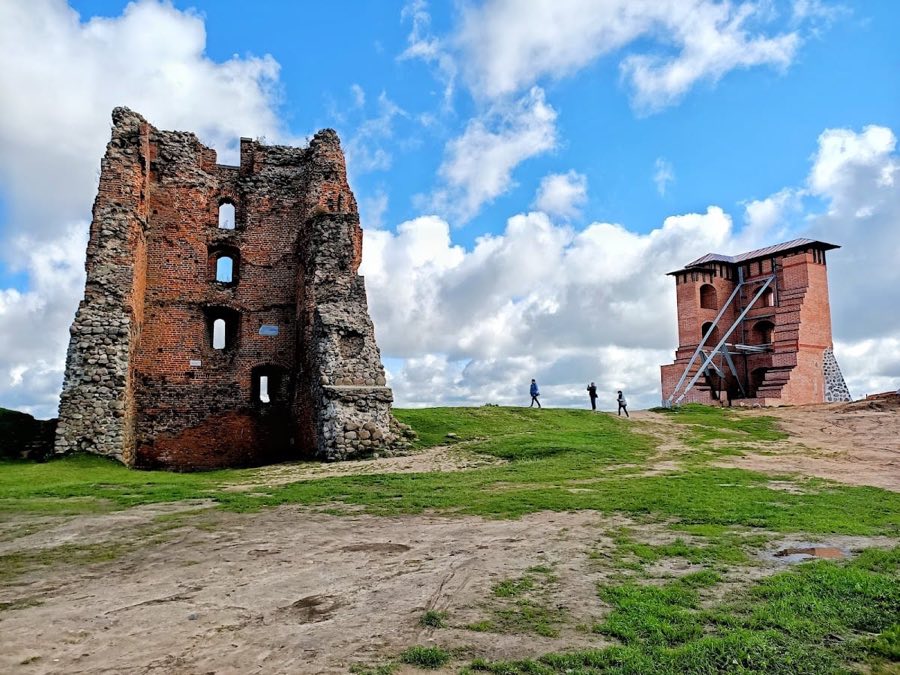
No. 96378
Castle · Belarus
No. 96378 · 53.601 N, 25.828 E
For events
Navahrudak Castle is marked as a château or castle venue lead. Capacity, indoor/outdoor spaces, catering rules, and accommodation options are published only after public verification.
Event types: Weddings, Private events, Cultural gatherings, Filming and photography
Ceremony spaces: Ceremony setting to verify
Quick summary
Navahrudak Castle is a castle in Belarus with origins associated with the 13th century.
See all castles in BelarusNavahrudak Castle is located near the town of Navahrudak in what is today Belarus. It was established by the early medieval Baltic civilization that would later form the core of the Grand Duchy of Lithuania. The castle occupies a high hill standing 323 meters above sea level, originally the site of an ancient settlement.
During the 11th to mid-13th centuries, the site featured wooden fortifications combined with earthworks. These defenses were repaired and rebuilt at least five times over this period. In the mid-13th century, the castle gained great significance when Duke Mindaugas was crowned king here, becoming the first ruler of the unified Lithuanian state. This event marked Navahrudak as the capital and political heart of the emerging Grand Duchy of Lithuania.
Under Mindaugas’s direction, the late 13th century saw the construction of more robust defenses. Strong oak fortifications with double walls replaced the earlier wooden structures. The first stone tower was also built during this time. Centuries later, this original tower would become the foundation for a later brick structure known as the Shield Tower.
The castle’s strategic position allowed it to withstand several attacks. In 1274, forces from the Volhynian region and Tatar raiders unsuccessfully tried to capture it. The Teutonic Knights launched assaults in 1314, 1391, and again in 1394, but the defenders held firm. In the early 16th century, the castle endured raids by Tatars in 1505 and 1506. Aside from its military role, Navahrudak Castle served as a site for important noble events. Notably, in 1422, the wedding of King Władysław II Jagiełło and Princess Sophia Holshanska took place there, an occasion that helped legitimize the Jagiellonian dynasty.
After the early 1500s, the castle’s military importance began to wane. It suffered damage during the Russo-Polish wars between 1654 and 1667, when Russian forces captured it twice. The Great Northern War in the early 18th century brought further destruction when Swedish troops attacked the fortress. By the 20th century, only three of its towers survived: the Observation, Shield, and Kostelna towers. The once formidable stronghold experienced ongoing deterioration, but archaeological excavations and conservation efforts began in the 1920s and have continued intermittently to the present day, preserving remnants of its historical legacy.
Navahrudak Castle comprises two main sections: the upper Castle Hill, where the stone castle ruins stand, and the Lesser Castle, which contained residential buildings. These areas were encircled by a broad defensive system consisting of moats and earthen ramparts measuring up to 30 meters in width and 4 meters in depth.
One of the earliest stone constructions is a 13th-century tower, originally square with sides of 12 meters and a foundation 3.5 meters high. Built from large, roughly cut stones held together with lime mortar, it closed off the northern part of the earthworks. This tower remains buried about 7.5 meters below ground and served as the base upon which a taller later tower, the Shield Tower, was erected during the 14th century.
The Shield Tower is a prominent five-story brick structure measuring approximately 11.4 by 12.4 meters with very thick walls nearly 3 meters wide. Reaching around 25 meters tall, it features arrow slits topped by semicircular arches for archers to defend the castle. Inside, a stone staircase is embedded in the wall on the southern side, and on the fourth floor, a small bell turret crowns the tower. The design reflects medieval defensive architecture adapted over time.
Close to the Shield Tower on a steep slope lies the Kostelna Tower. It has a square base of 9 by 9 meters with thick walls 2.15 meters wide at the base, built from large stones at the foundation with brickwork above. The tower connects to the Shield Tower via a substantial stone wall about 30 meters long and 2 meters thick. Adjoining this is another stone wall roughly 80 meters long, supported by buttresses to reinforce the structure.
The Lesser Tower had a rectangular footprint measuring around 8 by 10 meters and walls 2 meters thick. It contained a wooden gate opening 1.6 meters wide and 3 meters high, accessed by brick steps. Above the gate was a wooden platform supported by console beams, used as a fighting gallery likely spanning three stories. This fortress element was part of the layered defense system protecting the entrance.
The Posadska Tower, measuring 7.7 by 7.7 meters with thick walls 2.6 meters wide, guarded the initial approach to the castle. It connected to one of the fortress’s thickest stone walls, stretching 70 meters with a 2.6-meter thickness. Notably, this tower included an artillery embrasure—a narrow opening about 1 meter wide—designed to fire cannons or small artillery pieces at attackers.
On the eastern slope, the Shaft Tower was constructed above a natural spring. It is square, 8 by 8 meters, with walls faced by large square bricks laid 35 centimeters thick. The brickwork follows a Baltic or Wendish pattern, alternating the orientation of bricks. Within the tower, a secret vaulted passage about one meter wide leads to the spring, ensuring secure water access during sieges.
The 16th century saw the addition of the Observation Tower in the northwest of the castle hill. This large square tower, measuring 14 by 14 meters, stands on a deep foundation of stone and brick layered in striped masonry. It features stepped embrasures designed to accommodate and protect cannon fire, reflecting advancements in artillery defenses, and matches or exceeds the Shield Tower in height.
A City Tower was built on the southeastern slope in the early 16th century, guarding the main entrance. It linked the Shaft Tower with the Lesser Tower, forming a central point in the lower defensive ring. Although exact dimensions are unknown, its function as a gate tower aligns with common fortress designs of the time.
Within the Lesser Castle area, a strong rectangular tower measuring about 12.3 by 10.9 meters was constructed between the late 13th and early 14th centuries from local stone and brick. It underwent several reconstructions before being partially destroyed in the 16th and 17th centuries. Later an octagonal brick tower replaced it until this too was demolished by the mid-17th century.
Surrounding the castle hill, a system of earthworks includes a large rampart and moat, with wooden fortifications on the northern and northwestern sides. The slopes around the castle are steep, sometimes reaching angles of 60 degrees, adding natural defense. Stone walls at least 3 meters high complete two polygonal rings of protection encircling the hilltop complex.
A stone church, probably St. Michael’s, once stood inside the 15th-century courtyard. Originally built as a single-apse structure, it was expanded with four columns forming a cross-shaped interior and embellished with Baroque elements later on. Historical records show the church served as a venue for sessions of the highest appellate court of the Grand Duchy until 1775.
North of the church stood a two-story stone palace constructed in the 14th century, which survived until the mid-17th century. This building is notable as a rare example of secular architecture from this period within Belarus.
Since the 1920s, conservation efforts have aimed to stabilize the ruins and partially restore structures such as the Kostelna Tower. More recent programs focus on preserving the 16th-century footprint of the castle, stabilizing remaining walls, and reconstructing the Shield Tower’s upper parts. Rather than fully rebuilding the castle, these efforts seek to maintain its historical form while adapting the site for cultural use.
No. 54457
No. 67777
No. 34470
No. 12644
Comments
Comments for Navahrudak Castle will require a verified account before posting.
We'll send a verification link before your first comment is published.