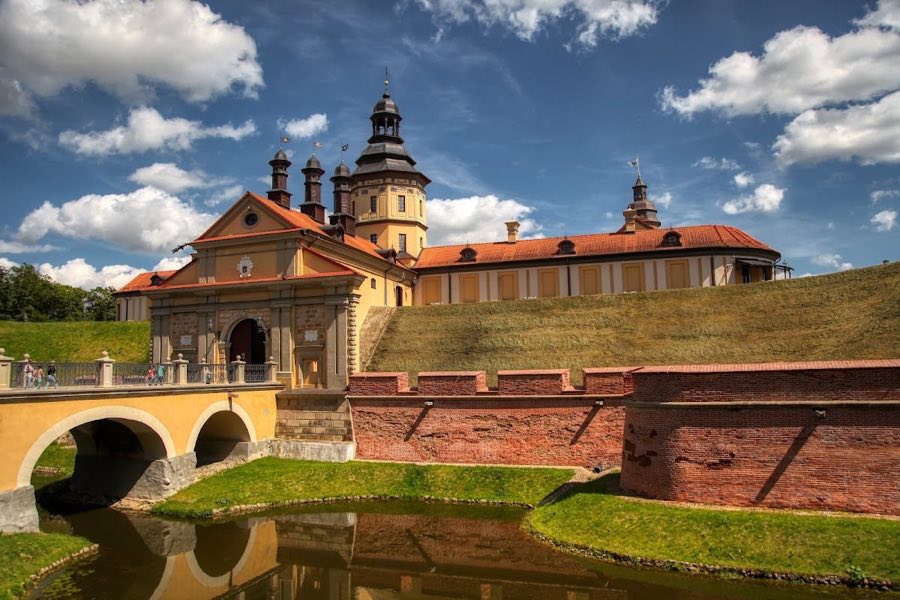
No. 49183
Nesvizh Castle
Belarus
PalaceRestored16th century
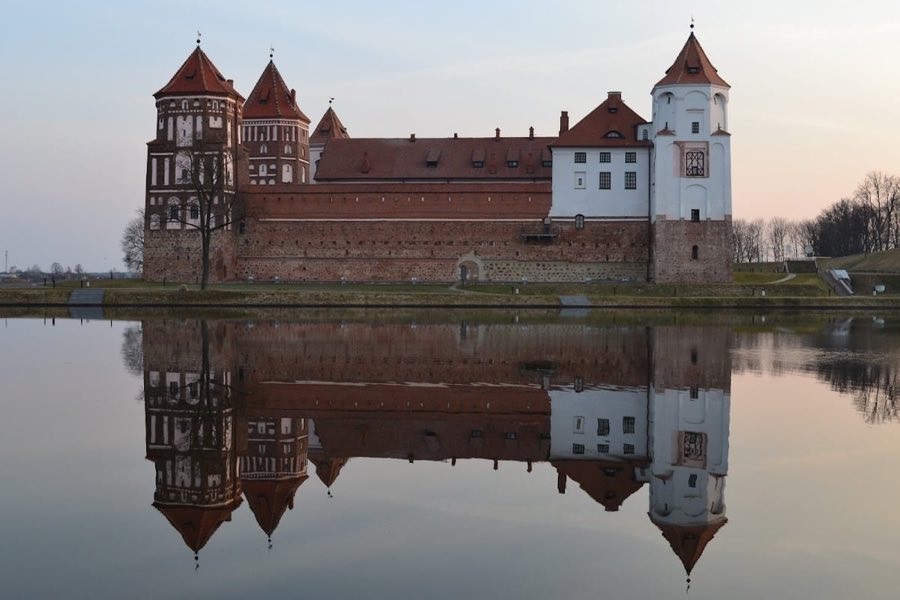
No. 67777
Castle · Belarus
No. 67777 · 53.451 N, 26.473 E
For rent
Mir Castle Complex is marked for bookable castle accommodation. Nightly pricing, sleeps count, stay rules, and amenities are displayed only when public operator data is available.
Rental type: Hotel / bookable stay, Short-stay rental
Short-term availability: Bookable accommodation signal
For events
Mir Castle Complex is marked as a château or castle venue lead. Capacity, indoor/outdoor spaces, catering rules, and accommodation options are published only after public verification.
Event types: Private events, Cultural gatherings, Filming and photography
Accommodation: Accommodation signal present
Quick summary
Mir Castle Complex is a castle in Belarus with origins associated with the 16th century.
See all castles in BelarusMir Castle Complex stands in the settlement of Mir, within the modern nation of Belarus. It was established in the early 16th century by Yuri Ilyinich, a prominent nobleman, representing the first stone fortress privately owned in these lands.
The castle remained under the Ilyinich family until 1568, after which it passed to the influential Radziwiłł family. This powerful lineage held the estate for nearly three centuries, until 1828. During their tenure, the castle witnessed numerous military conflicts that shaped the region’s history, including the prolonged Russo-Polish War from 1654 to 1667. The fortress endured significant attacks, notably in 1665 and 1706. In the late 18th century, further damage occurred during the uprising of 1794.
The 19th century saw the castle involved in the 1812 Patriotic War against Napoleon’s invasion. It became a battleground near its walls during skirmishes between Polish cavalry allied with the French and the Russian Cossack forces. After the Radziwiłłs, the estate transferred to the Wittgenstein family in 1828, who held it until 1891, and subsequently to the Svyatopolk-Mirsky princes until 1939.
Following the upheavals of the early 20th century and World War II, the castle became state property. Restoration efforts commenced in 1922 led by Prince Mikhail Svyatopolk-Mirsky, who undertook repairs and preservation work until the late 1930s. After the war, the complex was repurposed for craft workshops and storage. Renewed comprehensive restorations began in the last decades of the 20th century, gradually transforming the castle into a museum and cultural center.
Throughout its history, Mir Castle played strategic and administrative roles while bearing witness to the turbulent events across Belarusian lands. Its ownership by notable noble families and survival through numerous conflicts have contributed to its layered historical legacy.
Mir Castle is a nearly square fortress measuring about 75 meters on each side, constructed with substantial defensive walls roughly 13 meters tall and 3 meters thick. These walls consist of a three-layer masonry technique, combining clinker bricks with rough boulders on the outside, and a dense core of smaller stones bound with lime mortar inside. The exterior displays intricate Gothic brick patterns with niches and pilasters, enhanced by decorative brick belts and whitewashed areas providing contrast.
At each corner, the fortress features massive five-story towers rising between 25 and 27 meters. These towers begin with a square base that transitions into an octagonal upper portion, a design allowing defenders to fire along the walls effectively. The southwest tower remains nearly intact, with five floors and features such as cannon openings, vaulted ceilings, and an early “castle lift” system utilizing ropes and pulleys to move supplies vertically.
The western gate tower stands as the architectural centerpiece, reaching six stories tall on a 12 by 12-meter foundation. Its facade combines local stone and brickwork enriched with Gothic and Renaissance motifs and ornamental brick bands. The tower contained a chapel dedicated to St. Christopher on its second floor and a prison occupying upper and lower cells. A large clock with an external dial adorns the third floor. The gate was fortified with robust oak doors and a portcullis—a heavy, vertically sliding grille—though the portcullis’s existence has been debated by historians. Defensive machicolations remain above the gate, openings that allowed defenders to drop objects on attackers below.
Inside the fortress courtyard, residential buildings developed over time from one-story brick structures to three-story palaces with vaulted cellars and administrative rooms. These walls, once plastered and painted pink, frame windows and doors bordered by gray sandstone imported from the region of Galicia. The interiors boast richly decorated rooms featuring parquet floors, gilded coffered ceilings, colorful painted friezes, glazed tile stoves, and finely carved wooden doors within profiled stone frames. The uppermost floor served as the private quarters for the castle’s owners, furnished with luxury and artwork, while the lower floors were dedicated to administration and storage.
Surrounding the fortress, a system of defensive earthworks resembling Dutch-style bastions was constructed in the early 17th century. These ramparts, about nine meters in height, formed angled bastions at the corners and were encircled by moats filled with water drawn from the nearby Miranka River. These moats created a series of ponds that served both defensive and practical functions, including powering watermills.
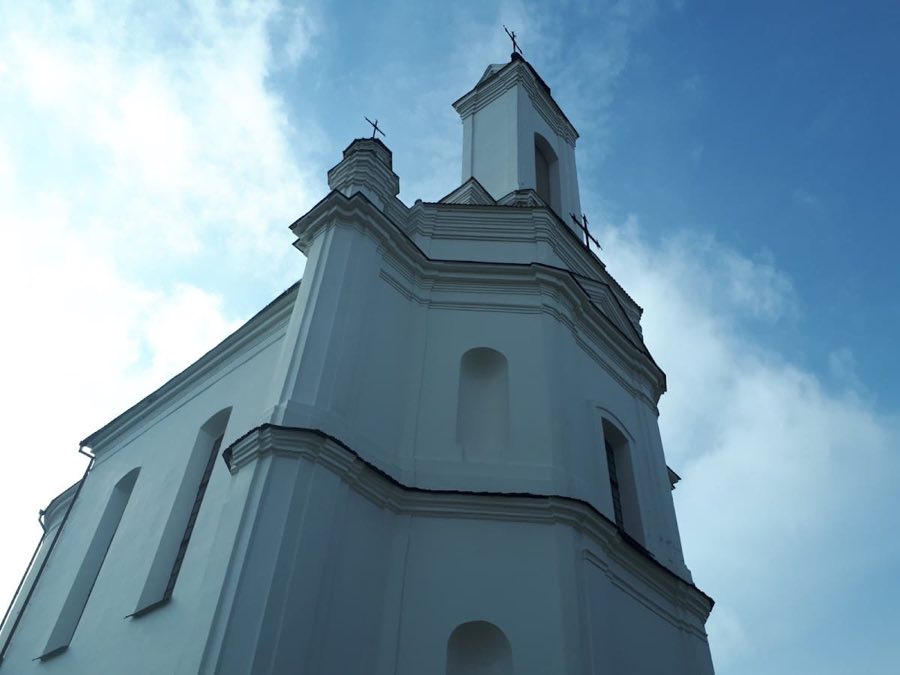
Additional structures enrich the castle grounds. The Svyatopolk-Mirsky family chapel-tomb built between 1904 and 1910 in Empire style lies approximately half a kilometer east, within the English-style park. This chapel features a rectangular layout with a five-sided apse, a three-tier bell tower, and a richly adorned facade displaying a multicolored mosaic of Christ Pantocrator alongside the family coat of arms. A small roadside chapel constructed after 1909 commemorates Vladimir Zaslavsky, characterized by plastered whitewashed walls and a copper roof topped with a cross. Near the entrance, a gatehouse with a watchman’s residence built in the early 20th century includes a vaulted arch with wrought iron gates and an icon of the Virgin Mary.
Surrounding these edifices, gardens originally fashioned in the Italian Renaissance style with alleys, basins, greenhouses, and ponds were later transformed into an English landscape park hosting both native and exotic trees. Despite damage suffered over the centuries, portions of these gardens and their historic plantings remain visible.
Archaeological investigations from 1912 onward revealed layers of the site’s occupation, including foundations of a former barbican—a fortified outpost protecting the main gate—and traces of 15th-century settlements destroyed by fire. Excavations unearthed colorful polychrome tiles, fragments of stained glass, and structural components that have guided restoration and museum displays. The cultural deposits at the site range in depth, with some foundations reaching four to five meters below the surface.
Defensive features include a well-documented system of cannon and firearm openings, with inventories listing 16th and 17th-century artillery such as iron cannons and specialized hook guns. Restoration in recent decades adapted parts of the castle’s upper floors into hotel rooms without compromising historic interiors, using underground annexes to house technical equipment and integrating intelligent building systems discreetly.
Mir Castle’s extensive fortifications and richly adorned buildings, carefully preserved and restored, provide a comprehensive glimpse into the region’s architectural and historical development from the medieval period through modern times.
No. 49183
No. 54457
No. 96378
No. 43733
Comments
Comments for Mir Castle Complex will require a verified account before posting.
We'll send a verification link before your first comment is published.