No. 95008
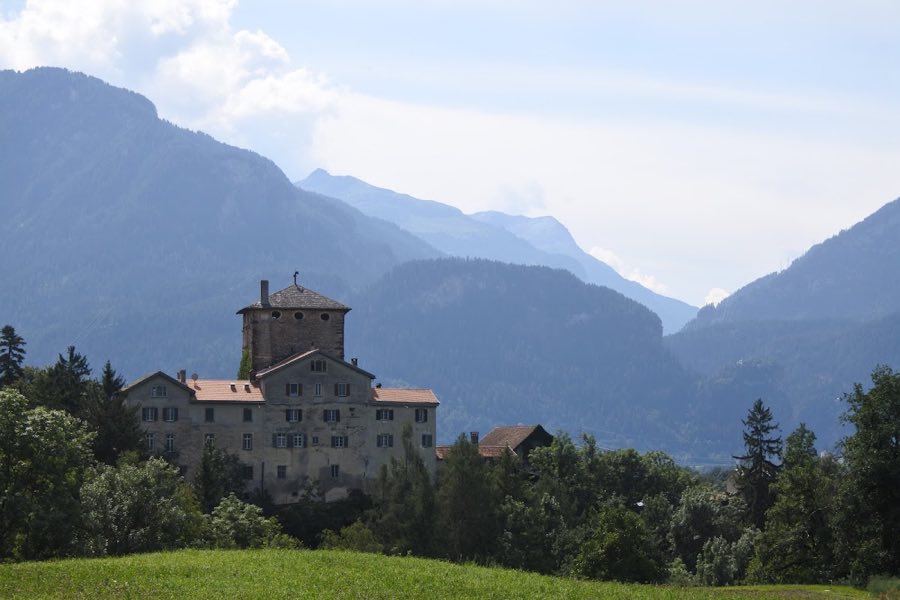
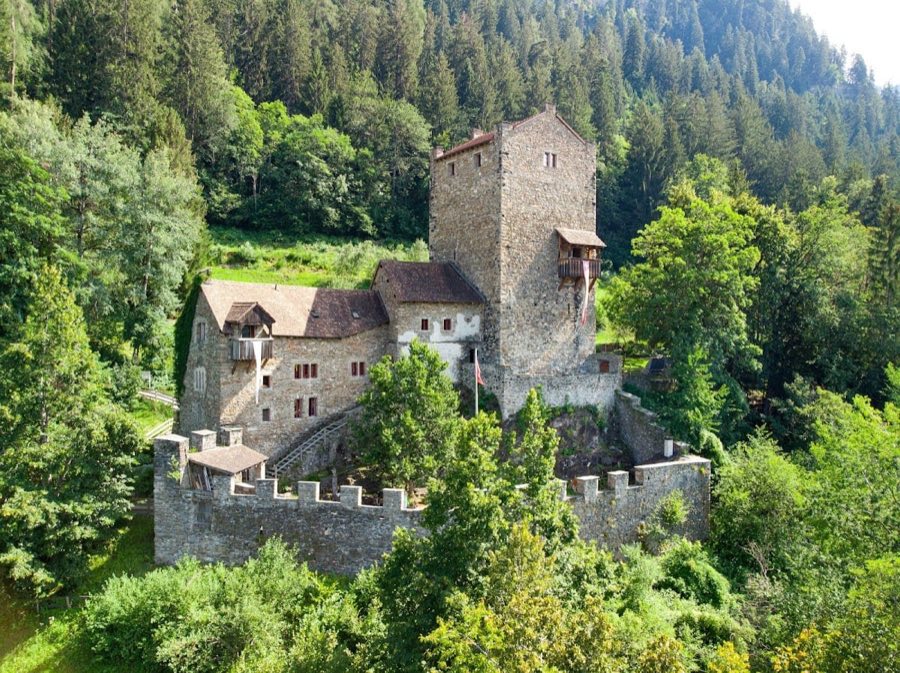
Rietberg Castle (Pratval)
Switzerland
CastleRestored13th century
No. 72102
Castle · Switzerland
No. 72102 · 46.744 N, 9.448 E
Quick summary
Neu-Süns Castle is a castle in Switzerland with origins associated with the 13th century.
See all castles in SwitzerlandNeu-Süns Castle stands in the municipality of Domleschg, Switzerland, and was built by members of the medieval Vaz family.
Construction took place in the mid-13th century, around 1250–1300. The earliest written name for the site appears in 1337 as nüwer Sünnes, and documents from that period link the place to ministerial servants of the barons von Vaz, for example Simon von Bärenburg. A related name, Canova or Canofa, appears in records from the late 14th century; the Canofa are attested earlier as servants of the Vaz in 1295 and as a family name in 1271, but the exact connection of that name to the castle is unclear.
After the death of Donat von Vaz in 1338 the castle passed to the Counts of Werdenberg-Sargans. In the later 14th century Anna von Rhäzüns is recorded as residing at the site, and in 1392 she is mentioned in connection with Johann von Werdenberg-Sargans. The two Süns castles are specifically named in a 1437 treaty between Heinrich von Werdenberg-Sargans and the cantons of Schwyz and Glarus, which establishes the site in the region’s political geography of that time.
During fighting in the mid-15th century the tower and the southern wall were deliberately brought down. One account gives this destruction as occurring in 1451 during a war in the Schams valley, while another places the event in the Schamserfehde of 1452. Peace terms permitted reconstruction only with the consent of the League of God’s House, consent that was never secured, and the castle thereafter fell into ruin.
In the 16th century the ruined castle and a neighbouring farm appear in records as local landmarks. In 1574 the ruin and the farm passed into the hands of members of the von Salis family, recorded either as a sale to Herttly von Salis and his son Andreas or as inheritance by Andreas von Salis zu Reitberg. In 1636 Andreas or his descendants sold Canova to Rudolf von Travers and his wife Lucretia Catarina, daughter of Pompejus Planta. A jeweled chest that had belonged to Anna von Rhäzüns and was seized in the past is now preserved in the Rätisches Museum in Chur. The property later entered private ownership and has been associated with the Planta family.
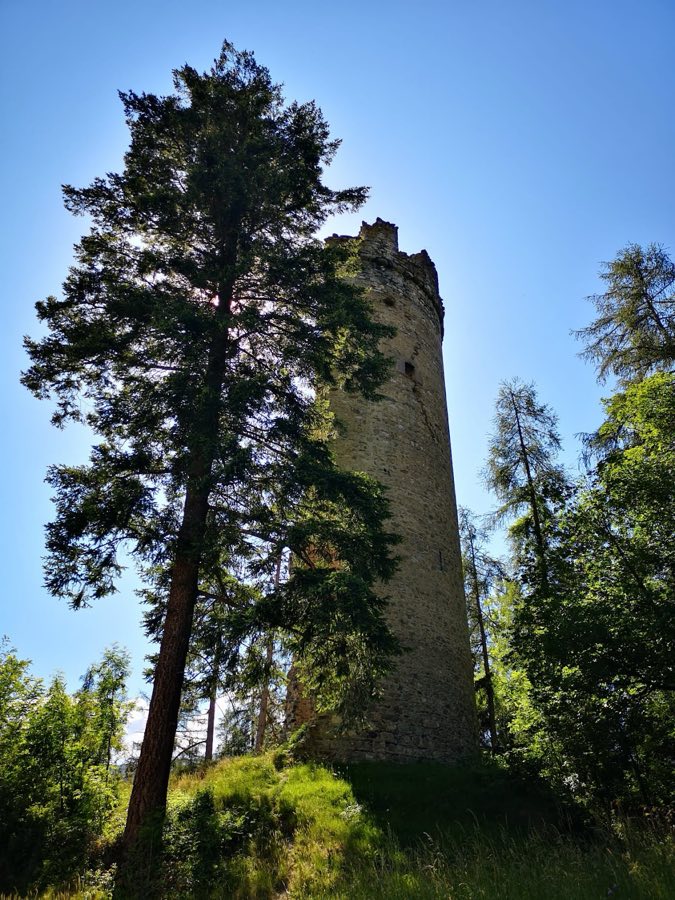
The site occupies a low wooded plateau about 815 metres above sea level above a farm called Canova, between Almens and Paspels. The castle was laid out on that flat crest and protected by a surrounding stone wall, a neck ditch cut across the connecting ground, and steep natural slopes. Only fragments of the encircling wall survive today, and a clear breach opens on the south side where the outer defences were once concentrated; the original main gate cannot be located with certainty but may have stood on that southern approach.
At the centre of the plateau stands the ruin of a rare circular keep that was originally five storeys tall. The northern half of the tower survives up to that original height while the southern wall was intentionally collapsed during mid-15th-century conflict. The round tower was built of stone with consistently thick walls, about 1.5 metres across, and its floors were formed of timber beams resting within the masonry. The levels were separated by wooden intermediate floors, and the third and fourth storeys served as living chambers. The tower had a high entrance in the second storey.
Remains inside the tower preserve evidence of domestic fittings. Two latrine projections survive, together with window seats and the flues or smoke outlets associated with an open hearth and with an oven. The tower once finished with a slightly projecting battlemented parapet and a narrow walkway for defence, and a shallow‑pitched wooden gabled roof was hung into the masonry beneath that parapet; the roof was described historically as being sheltered by the surrounding battlements from fire arrows. Where the southern wall was brought down the gap in the wallscape is a visible reminder of the deliberate destruction in the fifteenth century.
A narrow enclosed space ran around the tower at roughly three metres distance, forming an inner defensive ring, but only slight traces of that feature and of the outer ring wall remain. To the south‑west of the circular keep there was a rectangular outer bailey protected by steep slopes and a ditch; very little of its walls survives above ground. In the northern part of the site a cistern cut into the living rock is preserved, now filled with rubble, and it was probably supplied by runoff from the roofs when the castle was occupied.
No. 95008
No. 17007
No. 21462
No. 50459
Comments
Comments for Neu-Süns Castle will require a verified account before posting.
We'll send a verification link before your first comment is published.