No. 31542
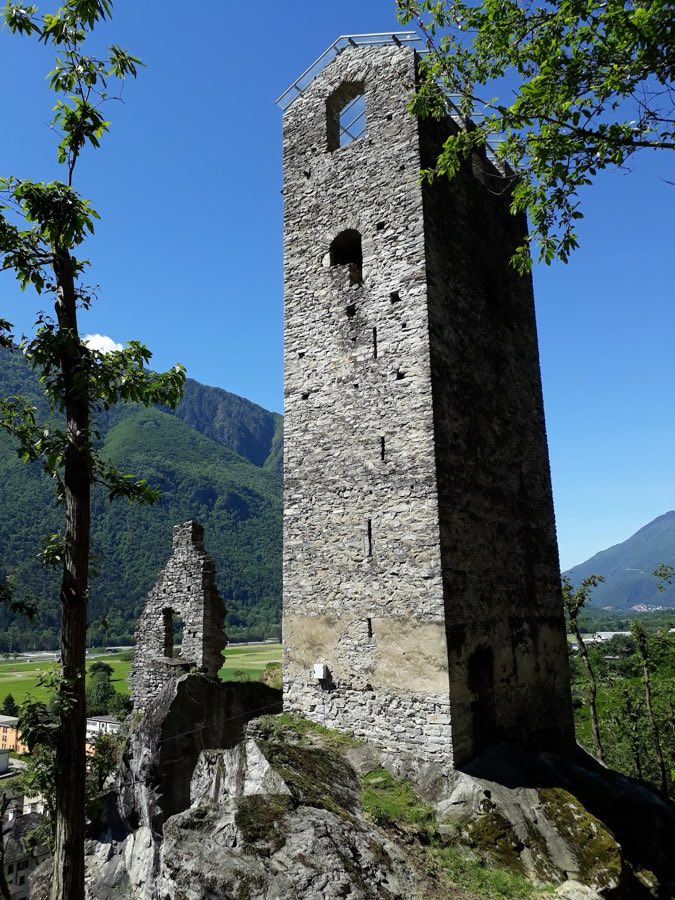
Pala Castle, San Vittore
San Vittore, Switzerland
CastleRuin12th century
No. 72175
Castle · Switzerland
No. 72175 · 46.283 N, 9.176 E
Quick summary
Norantola Castle is a castle in Switzerland with origins associated with the 13th century.
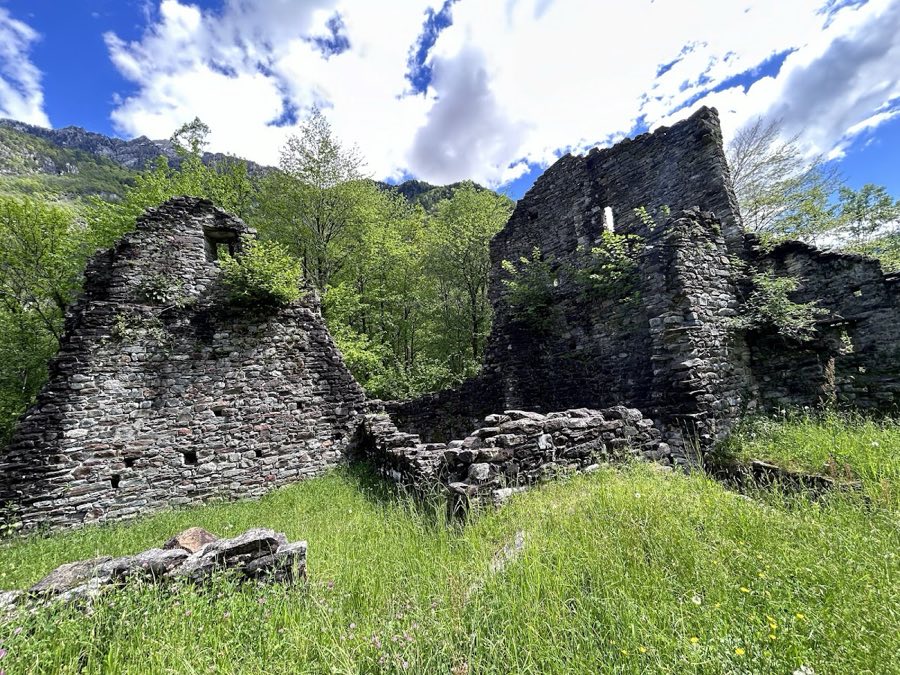
See all castles in SwitzerlandNorantola Castle stands on a hill north of the village of Norantola in the municipality of Cama, Switzerland, and was erected by local medieval noblemen in the twelfth century.
The earliest individuals tied to the place appear in the mid and late thirteenth century, with Locarnus de Norantola recorded in 1248 and Petrus de Norantola in 1295. In the course of the late thirteenth and early fourteenth centuries the site changed hands and came under the Counts of Sax, later called Sax‑Misox. Ugolinus von Sax is listed as owner in 1324, and a branch of the family adopted the name Sax‑Norantola in subsequent generations.
Physical evidence shows the castle grew in stages. In the thirteenth century its ring wall was heightened and fitted with swallowtail battlements. Around the start of the fourteenth century the complex was completely rebuilt: the old curtain wall received new battlements, a tower was added on the wall, north and south residential wings were erected, and the main hall (palas) was altered by adding a gallery that converted it into an east wing.
The castle appears in a 1384 land exchange between Cama‑Norantola and Verdabbio because it stood on the boundary of those properties. In 1439 a local court ruled in favour of the Sax‑Norantola family in a family dispute, and in 1452 Count Henri von Sax‑Misox concluded an agreement that overturned previous rights between Sax‑Norantola and certain valley residents.
On 20 November 1480 Count Johann Peter von Sax sold his rights in Misox and the Calanca valley to the Milanese condottiere Gian Giacomo Trivulzio, whereupon Trivulzio took possession of the castle and ordered repairs and reinforcement of the walls; these late fifteenth‑century works included swallowtail battlements pierced for hand firearms. In 1483 troops under Count Johann Peter von Sax‑Misox burned the castle during fighting over the unpaid balance of the sale. One record states the castle was never rebuilt; another record describes uncertainty about any reconstruction. Members of the Sax‑Norantola family are documented living in Bellinzona in the sixteenth century. The ruin was consolidated in 1950 and underwent further restoration from 1989 to 1996.
The surviving complex occupies an irregular pentagon about forty metres long and twenty metres wide, enclosed by a high outer wall that surrounds a central open courtyard. Masonry joints and alterations in the wall fabric record at least three construction phases, visible where different building periods meet. The ruin lies on the left bank of the Moesa, on a low hill a few minutes’ walk north of the village; elevations cited in records are near 391 to 400 metres above sea level.
On the east side are the remains of a multi‑storey palas that became the east wing after a gallery was added along its courtyard face. The gallery was carried on a series of arches and dates to the early fourteenth‑century rebuilding; today substantial fragments of the palas survive, with evidence of three levels in places. One record describes the original building as having reached four storeys, with only two storeys preserved now.
The north side preserves parts of the residential wing, where three to four joined buildings once contained apartments and a throne room. These living quarters are part of the early fourteenth‑century plan that extended the castle’s domestic range. Interior remains include a Schüttstein on the second floor, a built stone feature reported as an indication that the upper rooms were used for habitation.
The south side held the service range, with a south wing that housed the stables along the southern curtain and immediately to the right of the principal entrance. Access to the enclosure was through a gate at the south‑east corner of the great tower, and a secondary gate stood at the north‑east corner. At the south‑west corner a massive bergfried, or keep, rose with its entrance set high on the third storey; that elevated doorway marks the defensive arrangement visible in the ruins.
Defensive modifications are visible across phases. The outer wall received swallowtail battlements in the thirteenth‑century expansion, and the early fourteenth‑century reconstruction added a new tower on the curtain wall. Late fifteenth‑century repairs under Trivulzio reinforced walls and inserted swallowtail battlements fitted with small slits adapted for hand firearms. The site today exists as a ruin, consolidated in mid‑twentieth and late twentieth century campaigns, with the structural fragments described above preserved in situ.
No. 31542
No. 63232

No. 75856
No. 36707
Comments
Comments for Norantola Castle will require a verified account before posting.
We'll send a verification link before your first comment is published.