No. 70957
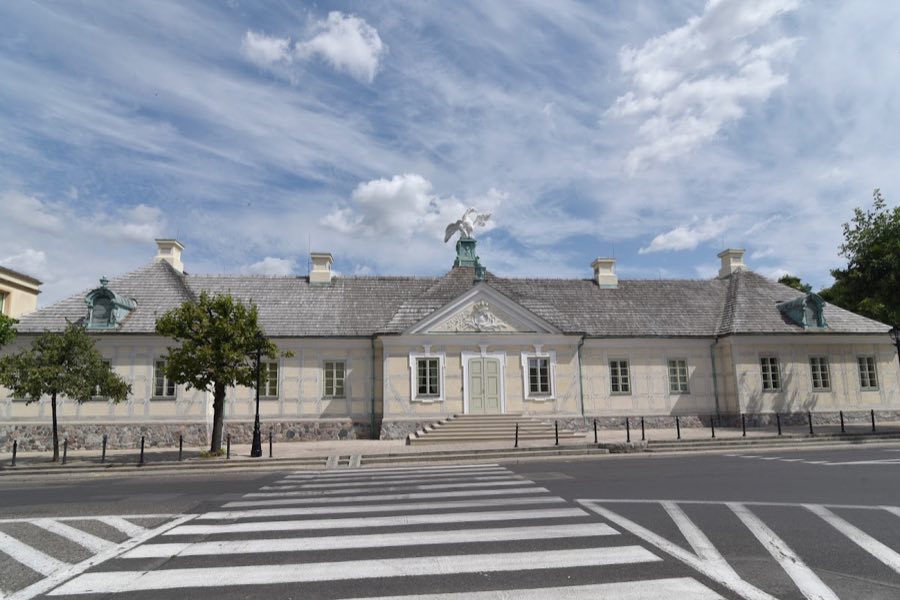
Saski Palace, Kutno
Kutno, Poland
PalaceRestored18th century
No. 64098
Castle · Poland
No. 64098 · 52.263 N, 19.562 E
Quick summary
Oporów Castle is a castle in Poland with origins associated with the 14th century.
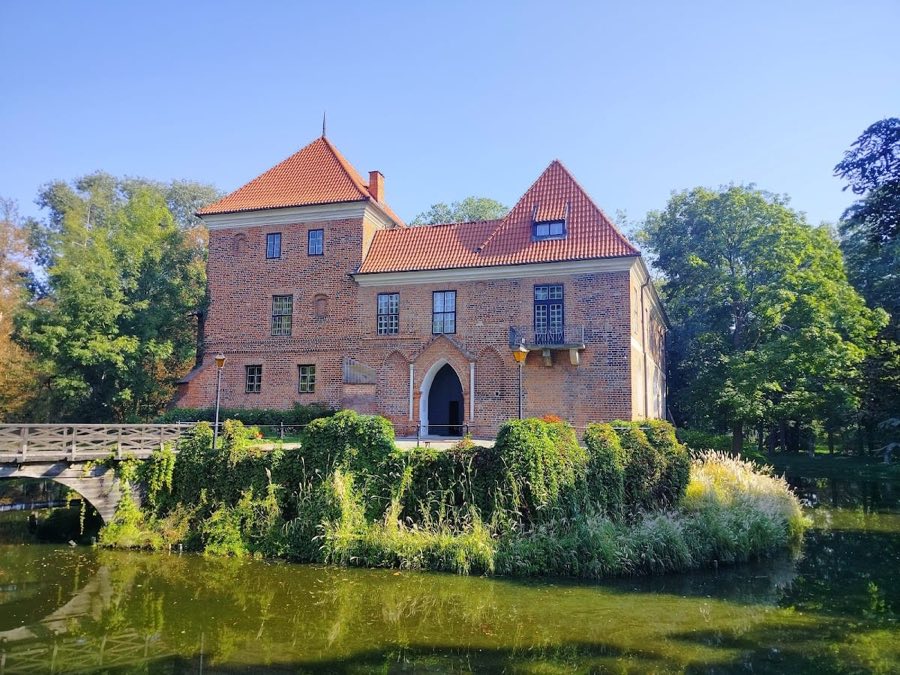
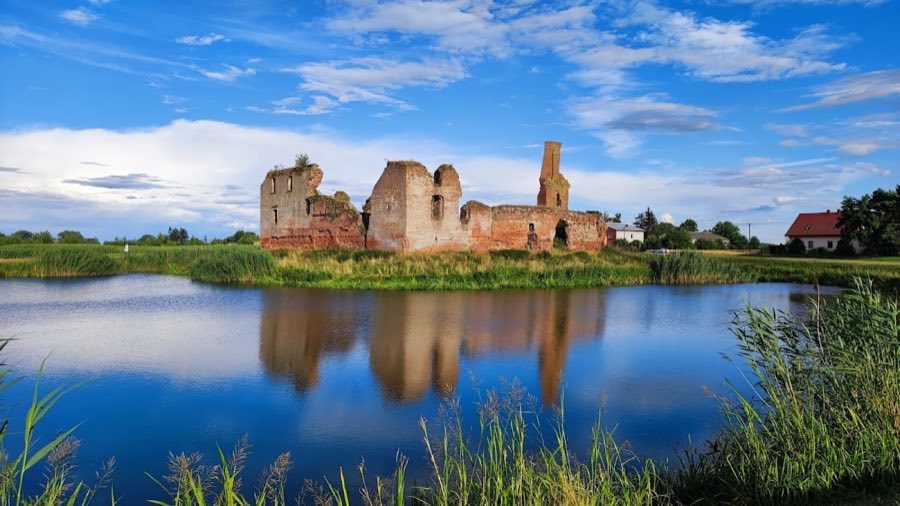
See all castles in PolandOporów Castle stands in the village of Oporów in Poland and was built by the Polish civilization. Its origins trace back to the 14th century, when the Oporowski family, a noble lineage bearing the Sulima coat of arms, established their presence in the area. Early wooden manors were attributed to family members Stefan and Mikołaj Oporowski, with the site first recorded in documents from 1363. Initially, a knight’s residential tower was constructed in the early 15th century on an artificial island formed by a branch of the Słudwia River, serving as the foundation for later developments.
Between 1434 and 1449, the prominent churchman and political figure Władysław Oporowski, who held high offices including Deputy Chancellor of Poland and Archbishop of Gniezno, commissioned the construction of the brick Gothic castle that transformed the site. The castle was intended primarily as a residential and representational seat of power, blending late Gothic architectural features with modest defensive elements. Its building received partial funding from ecclesiastical sources, reflecting Oporowski’s influential positions within the church.
Over the centuries, the castle served as the administrative and residential center for the Oporowski family’s extensive estates. Ownership of the fortress later passed through several noble families, including the Sołłohub, Korzeniowski, Pociej, and Oborski lineages. In 1657, Oporów Castle sustained fire damage but underwent subsequent restoration. By the 18th century, modifications were made, including replacing the original wooden drawbridge with a fixed earthen causeway and bridge. In the early 20th century, specifically 1930, the Warsaw Land Credit Society acquired the property. Following World War II, the castle was nationalized and underwent extensive restoration efforts.
Beginning in 1949, Oporów Castle found a new role as a museum that preserves and displays collections related to its history and former inhabitants. Archaeological and architectural research took place mainly in the mid to late 20th century and into the early 21st century, uncovering important aspects of the castle’s construction and use. Conservation initiatives have accompanied such studies, ensuring the protection and revitalization of the site. The castle plays an ongoing cultural role, hosting exhibitions, concerts, and educational programs. In recognition of its heritage value, Oporów Castle was entered into Poland’s State Register of Museums in 2007 and received the Silver Medal “Gloria Artis” for its contribution to cultural preservation.
Oporów Castle occupies an irregular quadrangle shaped artificial island surrounded by a moat continuously supplied by the nearby Słudwia River. The island is reinforced with a stone-faced embankment, and access is provided by a masonry bridge leading to the main entrance. This setting reflects a typical late medieval approach, combining defensive water barriers with moderate fortification.
The most ancient element preserved at the site is a square tower measuring approximately 8.3 by 9.6 meters, reaching three stories in height. Its foundations consist of layered erratic stones bound with lime mortar, a construction method predating the brickwork of the upper levels. The tower includes a vaulted basement and large rectangular windows, and is topped by a steep, tented roof. This tower served as the original core of the castle and was part of the initial early 15th-century residential complex on the island.
Adjacent to the tower is the main residential building, a single-story brick structure about 8 by 25 meters in size. It contains vaulted sections in the basement, with barrel and sail vaults providing structural support. One notable room is the castle’s “treasury,” covered by a cross-ribbed vault accented by decorative plaster ribs. The building’s timber-floored upper areas and its slightly bent rectangular shape reflect its adaptation over time as a late Gothic palace-like residence rather than a purely defensive fortress.
Connecting the residential building with the tower is a gatehouse that contains both a passageway and a distinctive staircase featuring double-bent flights. The present-day gate portal dates from 1840 and consists of a pointed arch framed by slender columns supporting a triangular pediment, while on each side, remnants of earlier Gothic pointed blind arches remain visible. This element illustrates the castle’s evolving architectural layers across centuries.
On the eastern side of the complex stands a three-story semi-elliptical bastion, 5.5 meters in diameter at its base and hexagonal above. This bastion houses the castle chapel on its second floor. The chapel showcases a fine cross-ribbed vault with a keystone bearing the Sulima coat of arms, as well as three narrow pointed windows that allow modest light into the space. A brick altar mensa sits against the wall beneath a sandstone portal richly decorated with heraldic motifs, including the Sulima arms and symbols associated with the archbishopric. The bastion’s lower chambers contain embrasures designed to enable flanking defensive fire, a feature preserved only in this eastern section.
Surrounding the castle buildings, the curtain wall stands about 1.7 meters thick and is crowned by a profiled cornice. Though original embrasures survive solely in the eastern bastion, the walls spread across the island’s perimeter and are adorned with brick zendrówka (a decorative brick pattern) creating diamond motifs on the southern façade and zigzag patterns on the northern side. The walls enclose a courtyard measuring roughly 15 by 20 meters, paved with fieldstones and gently sloping inward toward a drainage outlet, facilitating rainwater runoff.
Historically, access to the castle was controlled by a wooden drawbridge which was replaced in the 18th century by a fixed earthen approach and bridge. North of the tower stands a two-story wooden outbuilding known locally as the “kredens,” or pantry, which included toilet facilities and storage space, emphasizing the castle’s residential character.
Surrounding the moated island, a park of about 10 hectares was laid out in the first half of the 19th century featuring tree-lined alleys of chestnut and lime trees, water features such as ponds linked to the moat and river, and stone staircases ornamented with lion sculptures positioned near the water’s edge, integrating landscape design with the historic structure.
Excavations have revealed archaeological traces such as a hypocaust heating system—an early form of underfloor heating—within the wooden manor and ancillary buildings. Additionally, the outer bailey area yielded remnants interpreted as either a ceramic kiln or kitchen furnace, providing insight into the castle’s domestic life and technological aspects.
Throughout its long history, Oporów Castle’s fabric has incorporated elements from various stylistic periods. Evidence exists of Renaissance painted ceilings, Baroque-style window openings on the upper floors, and stucco decorations reflecting Classicist tastes added in later modifications. The 19th-century neo-Gothic influence can be seen in the gate portal and the terrace facing the bridge.
Restoration efforts in the 20th century, particularly in the 1960s, uncovered polychrome decorations on ceilings and portals, as well as concealed storage spaces that housed historic artifacts. Among these finds were late 18th and early 19th-century weapons, now preserved and displayed in the castle’s armory, illustrating both the ceremonial and practical functions of the fortress across time.
No. 70957
No. 84639
No. 63928
No. 71314
Comments
Comments for Oporów Castle will require a verified account before posting.
We'll send a verification link before your first comment is published.