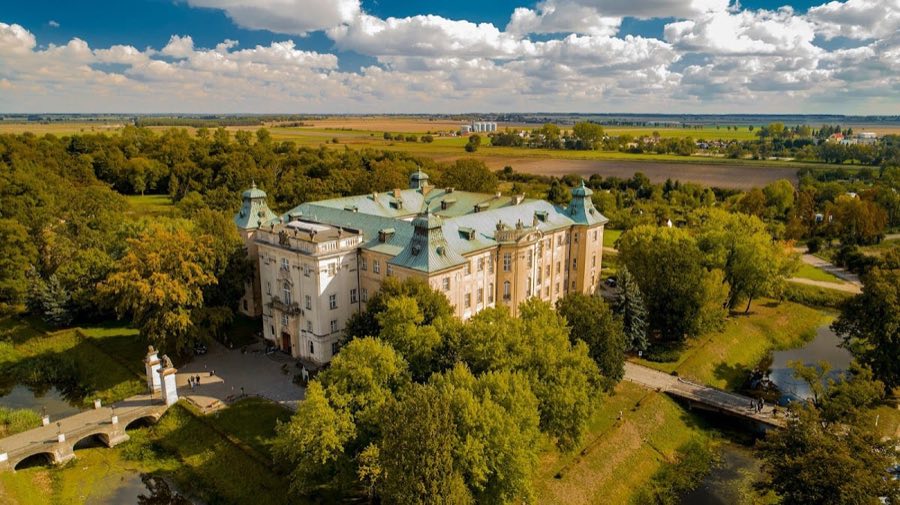
No. 76117
Rydzyna Castle
Poland
CastleRestoredFor rent15th century
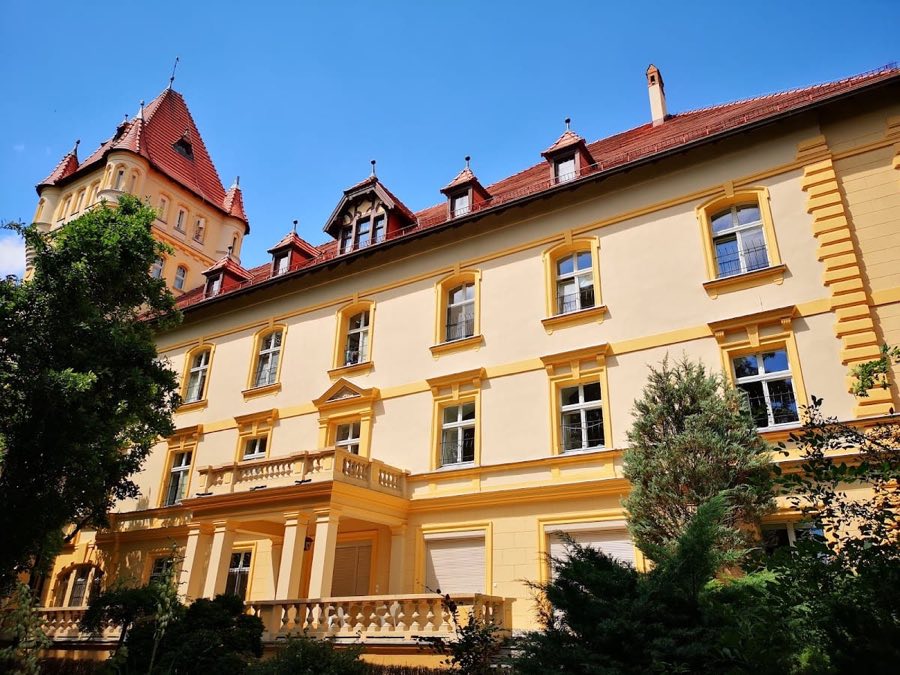
No. 66251
Castle · Poland
No. 66251 · 51.902 N, 16.674 E
Quick summary
Osieczna Castle is a castle in Poland with origins associated with the 14th century.
See all castles in PolandOsieczna Castle is located in the municipality of Osieczna, Poland, and its origins trace back to the medieval period when it was built by the Polish nobility. The earliest fortress on this site likely emerged in the 14th century, possibly constructed for Wojsław Borek, who served as castellan of Santok and died in 1373. Another possibility points to the mid-15th century under Maciej Borek, active between 1418 and 1452. The fortress was first explicitly recorded in 1472, described notably as a stronghold.
Throughout the 16th century, Osieczna Castle changed hands several times among noble families. Initially held by the Borkowie-Osieccy family, it was acquired in 1512 by Łukasz II Górka, whose descendants maintained ownership until 1592. Upon the death of Stanisław Górka that year, the estate passed to Andrzej Czarnkowski, Stanisław’s nephew and a castellan, who undertook significant enlargement around 1601. During this period, the castle was modernized and embellished to suit Renaissance tastes.
In 1665, the castle endured a severe fire, leading to reconstruction efforts soon after. Jan Opaliński, the voivode of Brześć, spearheaded this rebuilding, which restored the residence. Over the subsequent century and a half, the property remained in the hands of various noble families, including the Przyjemski and Opaliński lineages. By 1690, the Mycielski family became owners and held Osieczna until 1744. Around that time, the castle passed to the Skoroszewski family, who managed it until approximately 1797.
Following the political changes of the late 18th century, Osieczna Castle entered the possession of German families after 1793. Notably, the von Heydebrand family owned the estate during the late 19th century. Under their stewardship, the castle was transformed between 1890 and 1908 through extensive reconstruction by the Berlin architectural firm Reimer & Körte. This renovation imparted an eclectic style infused with Renaissance Revival elements, shaping much of the castle’s current appearance.
In the 20th century, the castle’s function shifted from a noble residence to a public facility. Beginning in 1959, it served as a sanatorium dedicated to children’s health. Today, it operates as a Rehabilitation Center named after Professor Mieczysław Walczak, continuing its role in community care. Archaeological and architectural research, including studies by Jerzy Romanow in 1982, has documented the site’s layered history and preserved its heritage.
The layout of Osieczna Castle is irregularly triangular, enclosing an open courtyard and composed of three principal sections. The oldest portion is the northwestern wing, where medieval walls survive at ground-floor level, reflecting the structure’s original quadrangular form. This section evidences the castle’s medieval origin and retains tangible links to its 14th or 15th-century roots.
Extending from this wing is the southeastern section, connected to the core by a central segment featuring a tower that rises approximately 26 meters high. The tower, a prominent element constructed around 1900, combines historical references with neo-Romanesque architectural features, symbolizing the significant reconstruction at the turn of the 20th century.
Among the castle’s noteworthy internal spaces is the knights’ hall, or dining hall, added during the expansion by Andrzej Czarnkowski circa 1601. This room is distinguished by a barrel-vaulted ceiling with cross-ribbed ribs, typical of Renaissance architecture. Although the hall’s corbels—decorative supports—are from the late 19th to early 20th-century renovation, the walls retain kurdyban, a form of plaster decoration mimicking fabric, enhancing the chamber’s historic atmosphere. The hall is furnished with Gdańsk-style furniture, reflecting regional artistic traditions.
Externally, a remarkable mannerist portal dating from around 1600 stands on the castle grounds. This entrance is crowned with the Czarnkowski-Nałęcz coat of arms and bears the initials “AC” for Andreas Czarnkowski. It features grotesque ornamental details with plant motifs, mythical creatures, and animal figures. Two horn-of-plenty-holding genii flank the doorway, all supported by Tuscan pilasters decorated with military symbols. This portal serves as a vivid example of early 17th-century artistry linked closely to the castle’s owners.
The castle preserves several commemorative plaques. One, from about 1600, displays the initials ACCN, representing Andreas Czarnkowski Castellanus Naclensis, alongside the Nałęcz coat of arms. Another Latin-inscribed tablet marks the 1601 reconstruction by Czarnkowski, while a third plaque honors Jan Opaliński’s restoration after the 1665 fire, providing direct historical evidence of the castle’s phases of rebuilding.
The southern wing incorporates design elements introduced during the 19th-century reconstruction, including a porch and attic decorated with a coat of arms cartouche. However, these neorennaissance features were replaced during the extensive 1890–1908 remodeling, which also added an extra floor to the oldest wings. The west-facing main entrance is marked by two masonry pillars supporting a light balcony adorned with floral motifs and topped with a protective canopy.
The castle’s facades facing the lake are lively with bay windows, balconies, and terraces. A stucco decoration dating approximately from 1777 appears over a courtyard-facing first-floor window, bearing the Abdank and Zbiświcz coats of arms, adding to the historic embellishment.
The castle stands within a 2.2-hectare park that hosts mature trees such as lindens, plane trees, red-leafed beech, oaks, maples, and sycamores. A notable historic magnolia tree is located near the lakeshore, complemented by post-World War II plantings of azaleas and rhododendrons, giving the grounds botanical significance. At the park’s entrance stands a three-section gatehouse from the late 19th century, further defining the property’s historic boundary.
During the final year of his life, Tassilo von Heydebrand und der Lasa, a notable chess figure, kept his chess library at the castle, linking Osieczna to a cultural heritage beyond its architectural and historical importance.
No. 76117
No. 90890
No. 78819
No. 38685
Comments
Comments for Osieczna Castle will require a verified account before posting.
We'll send a verification link before your first comment is published.