No. 90890
Racot Palace
Poland
PalaceRestored18th century
No. 78819
Manor house · Poland
No. 78819 · 52.061 N, 16.818 E
Quick summary
Turew Palace is a manor house in Poland with origins associated with the 18th century.
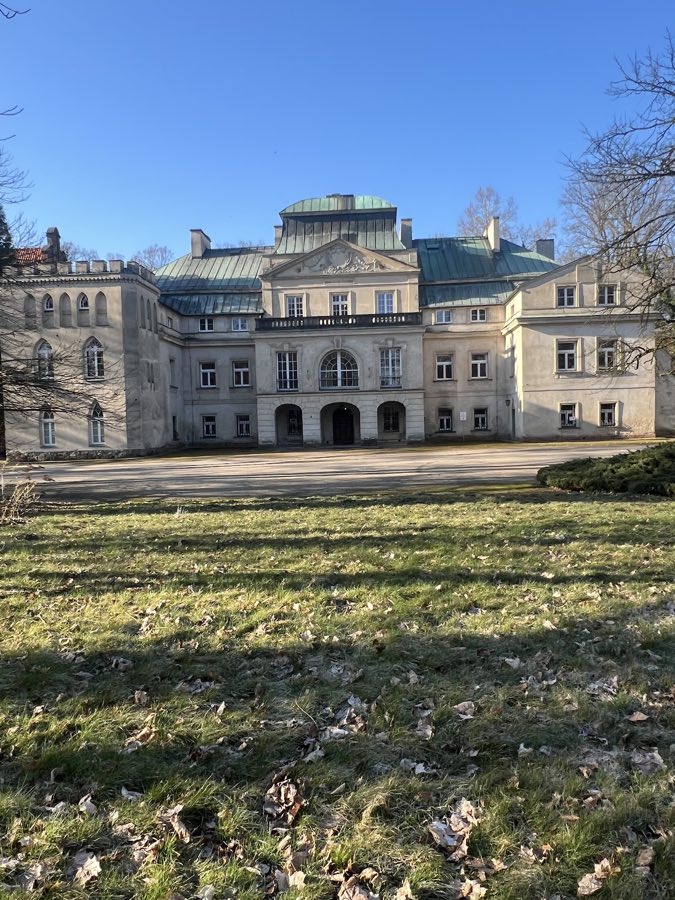
See all castles in PolandPalace in Turew, Turew, Poland, is an 18th-century Baroque residence built by the Polish Chłapowski family. Erected around 1760–1770, the house established itself as a regional seat of a landed family and later became linked to agricultural renewal and social reform in Greater Poland. Its long sequence of renovations produced a building that reflects changing tastes and uses across two centuries.
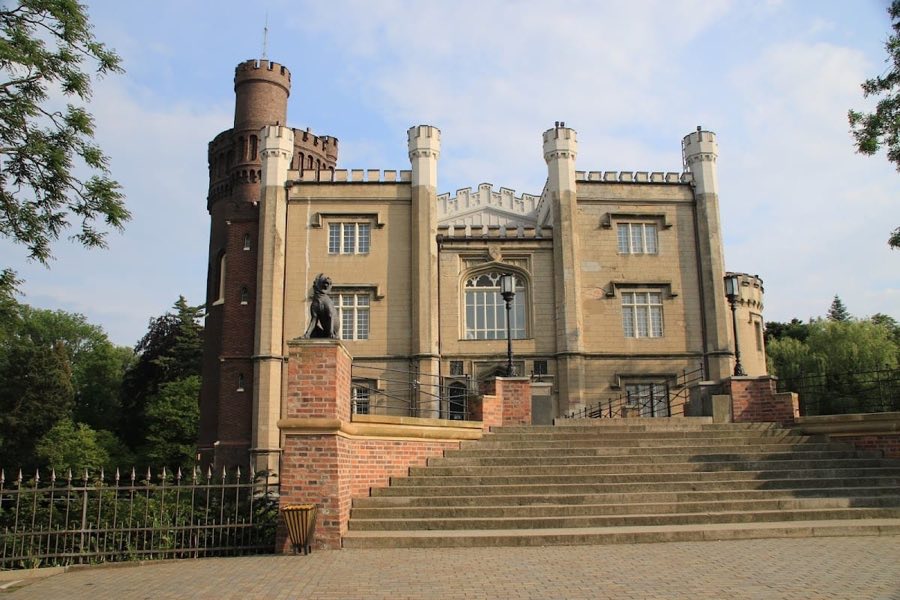
The palace began as a two-storey manor constructed for the Chłapowski family in the mid‑1700s. A first wave of alterations occurred around 1780, and further remodelling took place between about 1820 and 1830. Additional changes in the early 1900s added further stylistic elements and reshaped parts of the residence. Over these stages the central mass preserved strong Baroque character even as later additions introduced a pronounced neo‑Gothic aspect, notably a low, heavy tower.
From 1815 until 1879 the estate belonged to General Dezydery Chłapowski. He is remembered as a leading figure in the movement known as “organic work,” which promoted social and economic renewal within Polish lands, and as a pioneer of modern farming practices in the Greater Poland region. In 1847–1848 the household added a private chapel dedicated to the Immaculate Conception, built in an English neo‑Gothic manner and linked directly to the main house by a covered gallery.
German forces occupied the palace during the Second World War. Military operations did not destroy the building at that time, but in the postwar period the site was turned over to a State Agricultural Farm, known by the Polish acronym PGR. While managed by the PGR the property suffered severe neglect and was completely devastated over a five‑year interval. In the early 1950s the palace was transferred to the Polish Academy of Sciences and used as the Research Station of the Institute of Agricultural and Forest Environment. The building later served as a location for the television production The Longest War of Modern Europe, filmed from 1979 to 1981.
In 1992 the palace grounds were incorporated into the Landscape Park that bears General Dezydery Chłapowski’s name. Following institutional changes, in autumn 2022 the palace together with its park became the property of the Institute of Bioorganic Chemistry of the Polish Academy of Sciences. Commemorative reminders of the estate’s past stand on the grounds, recalling both its notable owner and later local figures connected to agriculture and wartime service.
The site consists of a two‑storey palace set within a 22‑hectare historic park. The main block retains the spatial hierarchy typical of the period when the most representative rooms occupied the piano nobile, the principal upper floor. Successive alterations produced a mixed appearance, with a Baroque central portion flanked by later features that emphasize neo‑Gothic massing.
The primary residence dates to 1760–1770 and preserves the footprint and internal arrangement of an 18th‑century manor house, with its principal floor intended for formal reception and living. Interior decoration was probably executed by a designer associated with Rydzyna, and those decorative schemes once gave the principal rooms their character. The building experienced structural and stylistic remodelling around 1780, again in the 1820s–1830s, and during the early 20th century, each phase altering room layouts and external expression.
Attached to the palace by a covered gallery is a chapel built in 1847–1848 in the English neo‑Gothic manner. Its interior houses an image of the Madonna rendered in a style characteristic of the Renaissance Della Robbia family, a glazed terracotta aesthetic linked to that workshop tradition. The chapel remains a distinct architectural element because of its nineteenth‑century Gothic revival detailing and its direct physical connection to the main house.
The surrounding park covers about 22 hectares and was laid out in the 18th century with design input credited to Augustyn Denizot, who lived 1836–1910. Mature specimen trees survive, including monumental oaks with trunk girths recorded at roughly 700 centimetres and 780 centimetres, the larger tree known by the name Dezydery. The park is noted for a mass spring display of snowdrops and for its formal inclusion in the landscape preserve established in 1992.
Several commemorative and sculptural items stand within the ensemble. A large boulder commemorates General Dezydery Chłapowski and stands before the residence. Beneath the gallery that links palace and chapel a statue of St. Joseph occupies a sheltered niche. A memorial plaque honors Zdzisław Wilusz, born 29 December 1906 and died 31 March 1963, noting his role as an agronomist, head of the local experimental station, officer in the Polish Army and the Home Army during 1939–1945, and as a partisan in the Zamość region. The palace’s condition reflects its complex history: it survived wartime occupation intact, suffered extensive destruction during a five‑year period of agricultural use, and afterwards housed scientific activities under the Polish Academy of Sciences before changing institutional ownership in 2022.
No. 90890
No. 66251
No. 45835
No. 57731
Comments
Comments for Turew Palace will require a verified account before posting.
We'll send a verification link before your first comment is published.