No. 78819
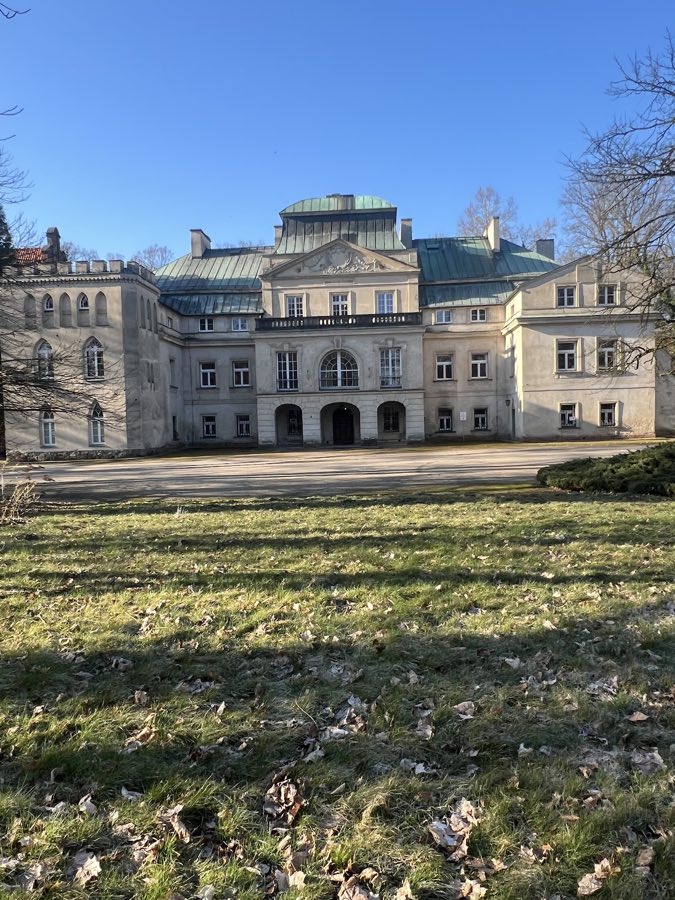
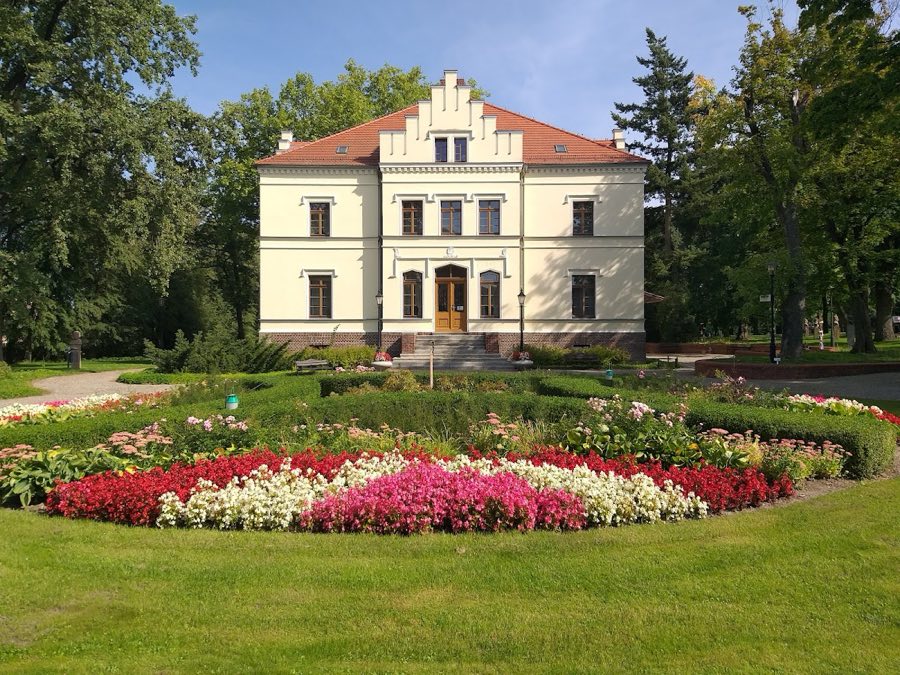
Turew Palace
Poland
Manor houseIntact18th century
No. 90890
Palace · Poland
No. 90890 · 52.060 N, 16.708 E
Quick summary
Racot Palace is a palace in Poland with origins associated with the 18th century.
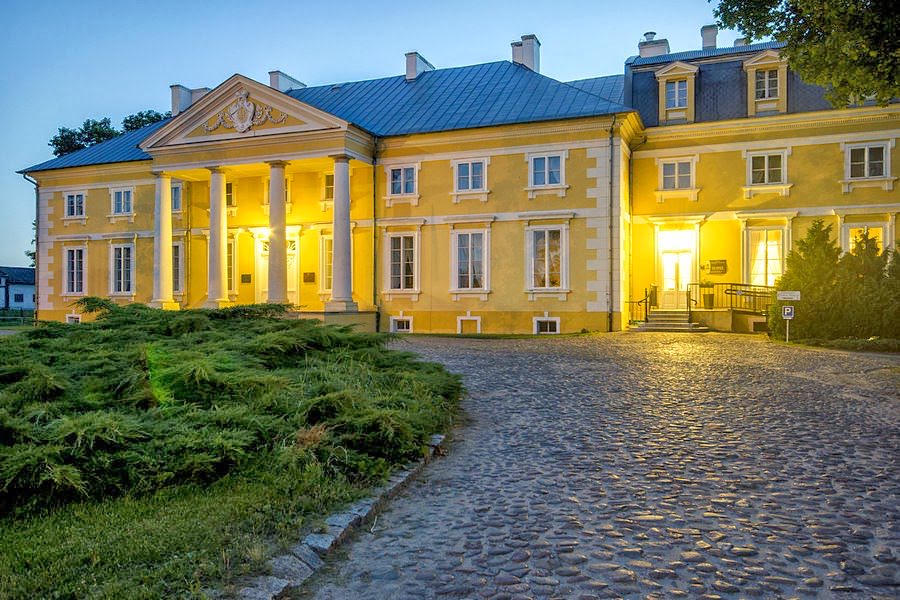
See all castles in PolandRacot palace in Racot, Poland, is an 18th-century Neoclassical country house erected by Polish landed nobility within the Polish–Lithuanian Commonwealth. Built in the second half of the 1700s, the ensemble grew from an earlier manor and became a notable local center for culture and high-status residence in the region.
The site began as a manor owned by the Bronisz family and was expanded under Dorota Jabłonowska. Fighting between Russian forces and members of the Bar Confederation destroyed the earlier house, after which Dorota had two service wings added and had agricultural buildings created, including a stable and a coach house rebuilt from a former distillery. Her son, Antoni Barnaba Jabłonowski, who served as voivode of Poznań, converted the estate into a palace and laid out an English-style landscape park of just under 11 hectares behind the main building. During the Jabłonowski period the palace hosted a lively local cultural scene; Józef Wybicki wrote pieces for the small theatre there and visitors included leading military and civic figures of the era.
In 1799 the palace and the Racot estate were sold to William of Orange, later King William I of the Netherlands. At the close of the 1800s the property entered the princely house of Saxe-Weimar-Eisenach through a dowry brought by Princess Sophie of the Netherlands. In 1902 the complex was expanded to the north, adding a wing with numerous guest rooms under the then-owner, Grand Duke Wilhelm Ernst.
After the First World War and the redrawing of borders, the estate passed under the Treaty of Versailles to the Polish State Treasury in 1919. The government set the palace ensemble aside in 1921 as a residence for presidents of the newly reconstituted Republic of Poland; President Ignacy Mościcki stayed there for two weeks in July 1927. A State Stud Farm was created on the grounds in 1928 and later became one of three prewar state studs in Poland.
State institutions continued to manage and adapt the site through the 20th century. The palace underwent a renovation in 1968–1970. The stud farm, which bred Wielkopolska and half-bred thoroughbred horses, grew substantially by the 1980s and was reported then to hold about 700 horses. From 1968 the stud carried out breeding experiments with Polish Konik horses. In 1995 the stud was reorganized as a state treasury company under supervision of the Agricultural Property Agency. A further comprehensive renovation of the palace took place from 2000 to 2004, after which the restored ensemble was set up as a training and recreation centre and the buildings resumed active economic use. The palace has been protected as a heritage monument since the mid-20th century and appears on the regional register of immovable monuments.
The palace stands as a two-storey building laid out on a rectangular plan and covered by a hipped roof, reflecting the Neoclassical design of the late 18th century. The main façade is marked by a portico supported on four Tuscan columns, topped by a triangular pediment that contains a carved cartouche. The cartouche displays family heraldry and badges representing the orders of the White Eagle and Saint Stanislaus. Inside, portions of original decorative work survive, including stucco detailing and period furniture that speak to the late 18th- and early 19th-century interior scheme.
Flanking the central house are two former service wings, known as officines, which show Baroque stylistic touches contrasting with the palace’s classical restraint. Behind the main building lies a roughly 11-hectare English-style landscape park laid out during the late 18th-century enlargement. The estate also retains economic outbuildings that served agricultural and transport functions; among these are a stable and a coach house that were reconstructed from an earlier distillery building. Those outbuildings supported the later stud farm operations and continued use into the 20th century.
A northern wing added in 1902 increased guest accommodation and altered the palace’s plan to the north, creating an extended block of rooms intended for visitors. The ensemble presents a largely unified appearance because the later work respected the earlier classical proportion and material choices, while the service wings preserve their earlier, more baroque-couched forms. The complex was repaired in 1968–1970 and again in 2000–2004, and today the built fabric shows those conservation interventions alongside the preserved historic fabric. The site is listed as an immovable monument and has been under formal protection since the mid-20th century.
No. 78819
No. 66251
No. 45835
No. 94018
Comments
Comments for Racot Palace will require a verified account before posting.
We'll send a verification link before your first comment is published.