No. 25791
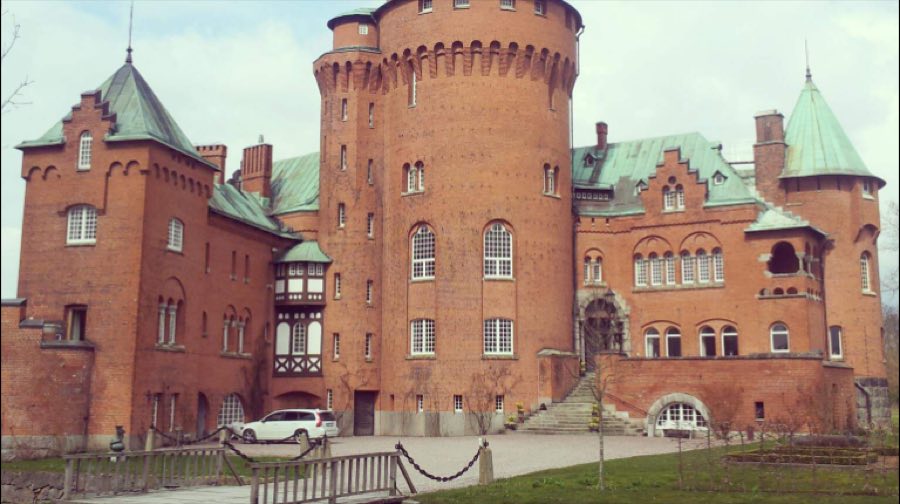
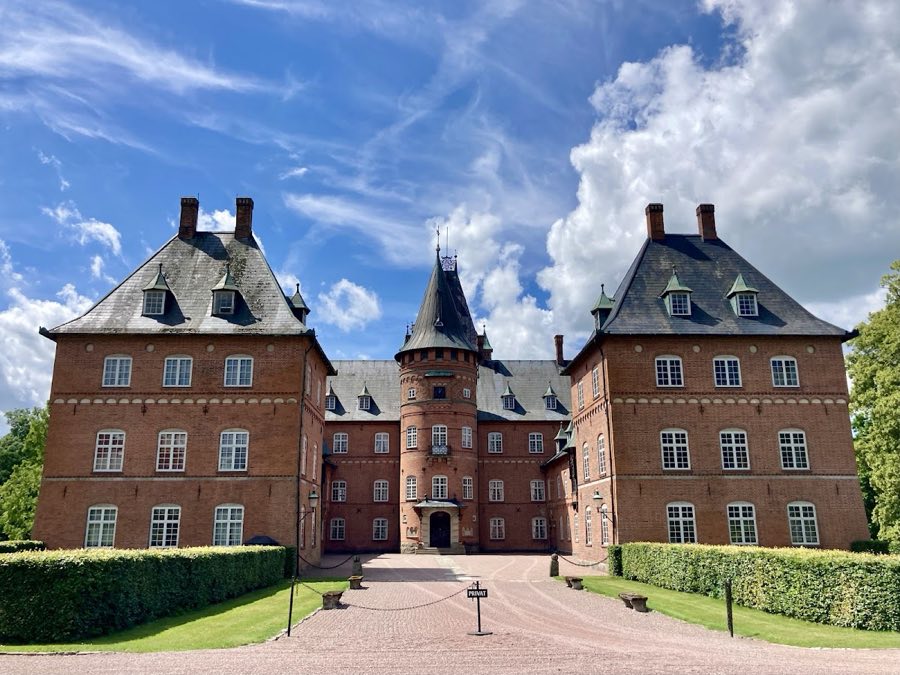
Hjularöd Castle
Sweden
CastleIntact19th century
No. 14433
Manor house · Sweden
No. 14433 · 55.686 N, 13.636 E
Quick summary
Övedskloster Castle is a manor house in Sweden with origins associated with the 12th century.
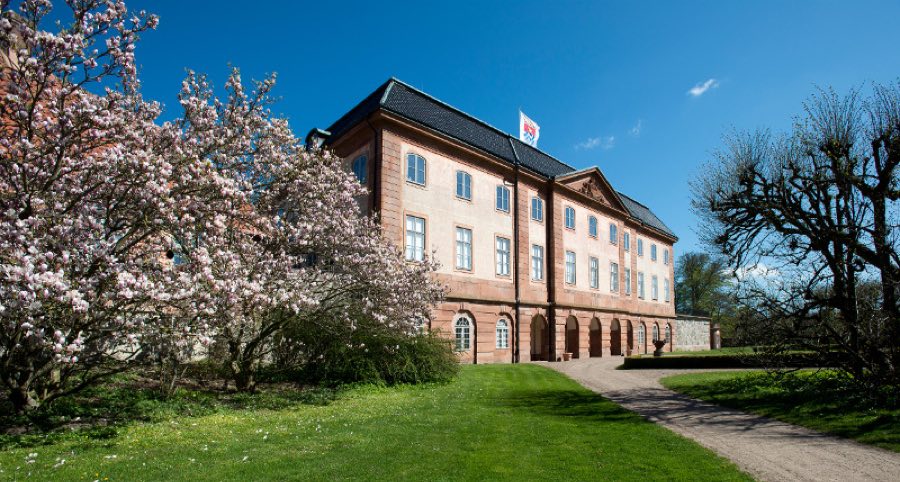
See all castles in SwedenÖvedskloster Castle in Sjöbo, Sweden began as a Premonstratensian monastery founded in the 12th century by Archbishop Eskil of Lund, and it later developed into an 18th-century country palace combining Rococo and later Neoclassical (Gustavian) tastes. The site matters because it preserves a nearly intact mid-18th-century manor ensemble that grew out of a medieval monastic estate and remained in a single family for generations, receiving legal protection in the late 20th century.
The earliest phase saw the establishment of the Premonstratensian community on the estate in the 1100s; the property’s name derives from that monastery. During the Protestant Reformation, the Danish Crown took control of the abbey lands, and for the remainder of the 1500s the estate was run as a crown property and changed hands several times. A fire sometime after 1594 destroyed most monastic accommodations, while some former church walls and outbuildings survived in ruined or converted form into the later 17th century.
In 1753 the estate passed to Hans Ramel, who initiated an extensive rebuilding campaign that reshaped the property into the present palace ensemble. Work began around 1759: the parish church was replaced with a Rococo building between 1759 and 1761 and major landscaping and road works were carried out. The main house and its long flanking wings rose between 1769 and 1776; interior layouts were later revised toward Neoclassical, Gustavian ideals as fashions changed. The property stayed in the Ramel family through the following centuries, held under a form of entail that preserved family ownership, and remained little altered after its 18th-century completion. In 1982 the manor house gained formal protection as a listed building under Swedish heritage law.
The surviving estate forms a formal courtyard ensemble dominated by a long forecourt that measures approximately eighty-five metres on the approach to the main façade. The principal house is executed in local red sandstone and faces north across this forecourt, while two elongated wings run parallel to the court and four whitewashed pavilions, linked by low walls, complete the rectangular arrangement. The long wings originally contained practical estate rooms such as stables and service spaces, and they remain integral to the courtyard’s composition.
The principal block dates from the later 18th century, erected between 1769 and 1776. Its north elevation rises two storeys and is articulated with sandstone pilasters beneath a mansard roof. The garden side sits on lower ground and presents three storeys, the lowest level opening onto the grounds through large French windows. A central projecting section on the front is topped by a pediment that bears the family coat of arms and the construction year in Roman numerals, while the entrance gates display heraldic panels associated with the owners.
Landscaping and access works from the same period are clearly visible in the layout of the approaches and park. Straight avenues planted with linden trees lead to the house; several stretches of these roads were raised on stone causeways, in some places extending more than five hundred metres and standing up to four metres high. An older monastic garden was expanded in the 18th century along lines inspired by French formal design and later adapted to include features associated with the English landscape garden.
Interior fittings and moveable collections date largely to the Gustavian phase of the late 18th century. Rooms retain richly worked decoration, wooden floors and finely made furnishings, and heating is provided by tiled stoves (tiled heating stoves). A stipulation in the owner’s 1792 will required that the furniture remain in the house, and the collection includes high-quality cabinetmaking, sculpture and paintings by noted artists of the era. The assembled house and grounds survive largely as rearranged and completed in the 1700s, and the whole ensemble is protected as a cultural monument.
No. 25791
No. 63703
No. 75351
No. 56812
Comments
Comments for Övedskloster Castle will require a verified account before posting.
We'll send a verification link before your first comment is published.