No. 70066
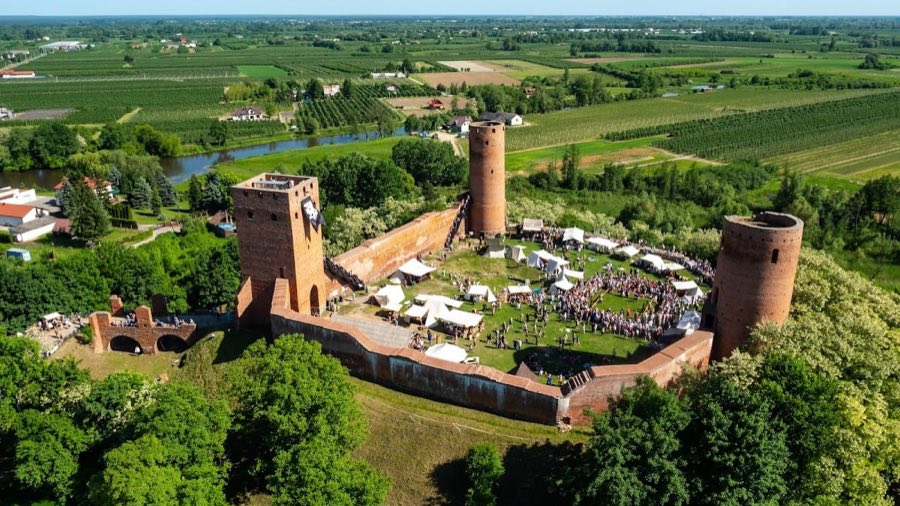
Castle of the Masovian Dukes in Czersk
Poland
CastleRuin11th century
No. 66896
Manor house · Poland
No. 66896 · 52.181 N, 21.570 E
Quick summary
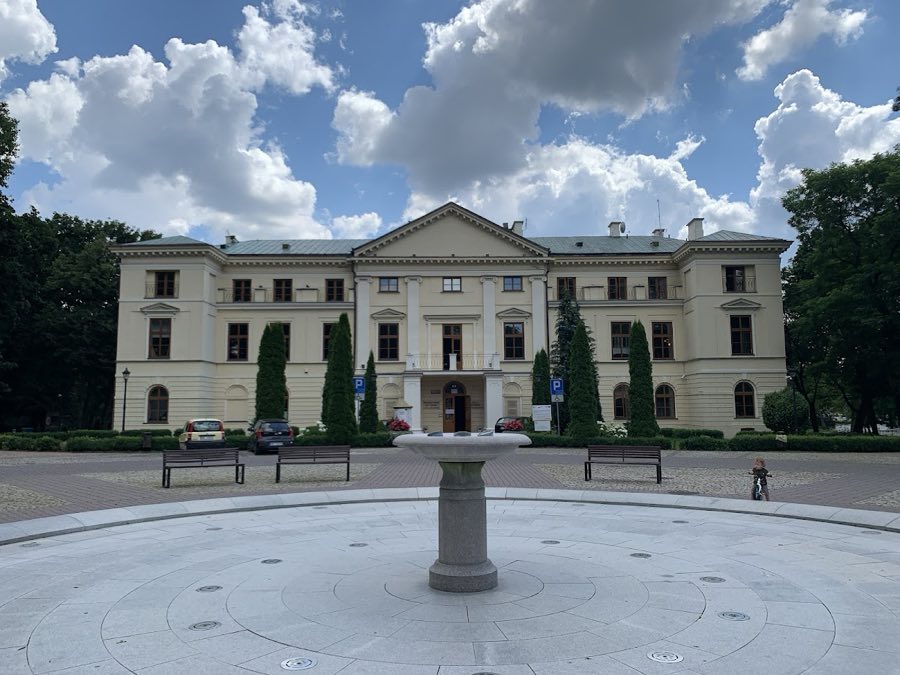
Pałac Dernałowiczów is a manor house in Poland with origins associated with the 16th century.
See all castles in PolandPałac Dernałowiczów in Mińsk Mazowiecki, Poland, is a historic palace complex that grew from a 16th-century brick manor and was reshaped in successive Baroque, Rococo, and Classical (neoclassical) phases. Its fabric records several centuries of renovation and changing ownership, and the site later gave its name to the family that owned it into the mid-20th century. The complex has been part of the town’s built environment since the early modern period and, after repair in 1980, returned to civic use.
The earliest phase dates to the 1500s, when a long rectangular brick manor was erected near the village of Sendomierz. That building had an upper storey and a cellar beneath with barrel vaults (a simple curved, tunnel-like ceiling), and substantial parts of this 16th-century structure survive within the present palace walls. At that time the manor’s plan and masonry established the basic width later maintained by subsequent rebuilding.
After 1602 the property passed into the hands of Stanisław Warszycki, who later served as voivode of Podlasie. During his ownership the manor was transformed into a Baroque residence; the earlier defensive corner towers were removed and replaced by recessed alcoves, reflecting the change from a fortified house to a representative palace.
In the second half of the 18th century the building underwent another remodelling in a lighter Rococo manner. Ground-floor openings were altered to include two-arched loggias (a covered exterior gallery open on one side), and interior fittings from this period—most notably a sandstone Rococo fireplace—were installed and survive in the entrance hall.
In 1825–1828 the palace was rebuilt in the Classical, or neoclassical, style under new ownership, reflecting early 19th-century tastes. By the later 19th century a park was laid out around the house; park development is recorded from 1867 and the Doria–Dernałowicz family, owners from 1870 to 1944, is associated with creating the grounds.
The property passed through several hands over the centuries, including Wojciech Leon Opaliński, the Borzęccy family, and Count Stanisław Jezierski, who is listed as owner in 1807. After World War II the palace fell into neglect, it was restored in 1980, and since that restoration it has served as the seat of the Municipal Cultural Centre; for a time it also housed the Municipal Public Library.
The complex consists of the palace building set within its surrounding park. The oldest construction phase is the 16th-century brick manor, built in a traditional bond pattern (a brick-laying arrangement) and laid out on an elongated rectangular plan. That early structure included an upper floor and a cellar covered by barrel vaults; the cellar vaulting survives and forms part of the present substructure.
Evidence of the manor’s early defensive character survives in masonry remains. The original house may have had four cylindrical corner towers; remnants of at least one such tower were uncovered beneath the northeast alcove, indicating reuse of the earlier tower foundations when the building was transformed. These underlying fragments are preserved in situ within the palace fabric.
The 17th-century Baroque conversion replaced the corner towers with alcoves, changing the building’s exterior profile and internal arrangement. In the 18th-century Rococo phase two-arched loggias were inserted at ground level between the alcoves and the gable end walls, creating sheltered open galleries that altered the palace’s façade. A sandstone Rococo fireplace from this period remains in the entrance hall and survives as a notable interior feature.
The early 19th-century rebuilding gave the palace its Classical, or neoclassical, character, reflecting the architectural language applied in 1825–1828. Elements from the 17th, 19th, and 20th centuries are officially protected, and the building was the subject of restoration work completed in 1980. The surrounding park was developed from 1867 and was created under the ownership of the Doria–Dernałowicz family during their tenure from 1870 to 1944.
No. 70066
No. 39080

No. 86463
No. 23909
Comments
Comments for Pałac Dernałowiczów will require a verified account before posting.
We'll send a verification link before your first comment is published.