No. 74073
Kámen Castle
Czechia
ChâteauIntact17th century
No. 94993
Castle · Czechia
No. 94993 · 49.473 N, 15.003 E
Quick summary
Pacov Castle and Monastery is a castle in Czechia with origins associated with the 13th century.
See all castles in CzechiaThe Castle and monastery in Pacov, located in the municipality of Pacov in the Czech Republic, was originally constructed during the medieval period by local ruling families. Its beginnings trace back to the 13th century, when a fortress known as a tvrz stood on the site. The first written record of this stronghold dates to 1316, naming Oldřich z Pacova as its resident.
Throughout the 14th century, the fortress changed hands among noble families and rulers, including Jan Lucemburský (John of Luxembourg), who in 1345 pledged the property to Petr II. of Rožmberk. The early 15th century marked a significant transformation as the Malovec family acquired the fortress in 1401 and converted it into a castle, enhancing its stature and function. This family maintained ownership until their lineage ended in 1515, after which the estate was passed through several different owners, such as Václav Robmháp ze Suché in 1528 and Oldřich Španovský z Lisova in 1550.
In 1616, Anastazie Vítová ze Rzavého became the owner, but political turmoil soon affected the estate. Due to her involvement in the Bohemian Revolt, the property was confiscated in 1622. It then had various proprietors until General Zikmund Myslík z Hiršova took ownership in 1643. After his passing, his widow managed the estate before donating it to the Carmelite monastery located in Prague’s Malá Strana district.
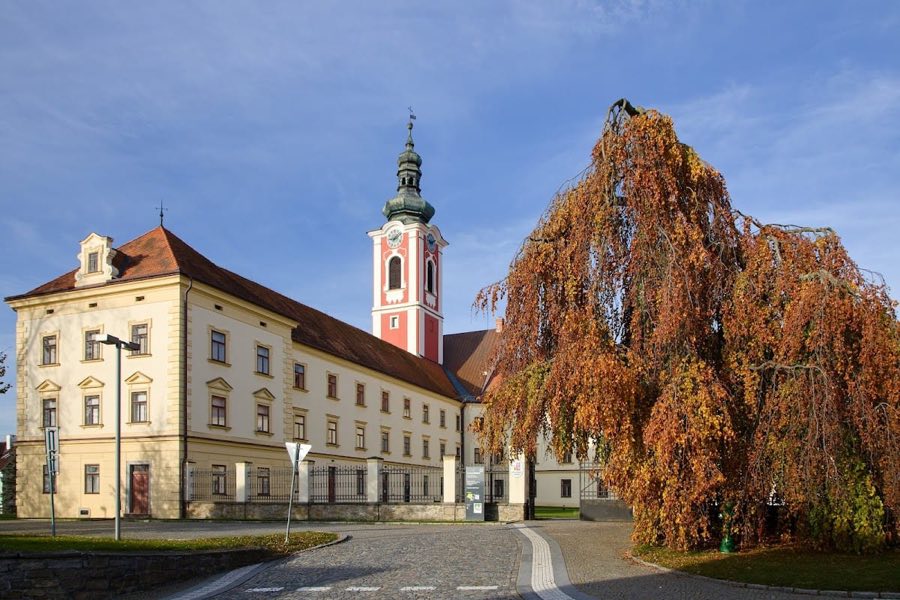
During the early 18th century, the Carmelites transformed the medieval castle into a Baroque monastery, completing the Church of St. Wenceslaus within the complex in 1719. The monastic community had settled there by 1708. However, the monastery’s religious function ended when Emperor Joseph II dissolved it in 1787, after which the property was incorporated into the imperial religious fund.
The 19th century saw the estate return to secular hands. In 1835, it was owned by Maximilián Bedřich Gudenus and Otýlie z Mirbachu, and shortly afterward, in 1844, it passed to the princely family Löwenstein-Wertheim-Freudenberg. During the 1870s, Adolf Weiss acquired the property. Notably, the poet Antonín Sova was born in the castle’s eastern wing in 1864, linking the site to Czech cultural history.
Following World War II, the castle served as a military garrison from 1947 until 1992. The town of Pacov bought the estate in 1997, and since then it has been restored and adapted for civic use.
The original medieval construction of the castle featured a regular layout centered around a courtyard, bordered on the northern side by a three-part palace. This palace included an arcade—a series of arches supported by columns—opening onto the courtyard. At the southwest corner of this palace stood a round tower, parts of which have survived as the lowest section integrated into later masonry work. A risalit, or an extended projection of the building’s facade, stretched from the southeast corner into the courtyard, contributing to the defensive and spatial complexity of the fortress.
The castle’s fortification system included a northern outer defense zone known as a parkán, similar to an outer bailey, which was enclosed and reinforced by bastions—two notable examples being a round bastion at the northwest corner and a square bastion at the northeast corner. These features augmented the stronghold’s protection against attack. Surrounding the castle was a moat, a defensive ditch typically filled with water, traces of which remain particularly visible along the western perimeter today.
The castle was originally composed of four wings arranged around its central courtyard. However, the eastern wing was lost after a fire in 1884. Of the remaining wings, the western wing is the oldest part still standing. Vaulted cellars and portions of the original fortifications now survive within the northern wing, preserving elements of the medieval defensive architecture, including fragments of the round tower’s base.
In the early 18th century, the castle’s appearance changed significantly when it was converted into a Baroque monastery by the Carmelite order. This renovation introduced the Church of St. Wenceslaus adjacent to the castle complex. The integration of religious architecture into the earlier fortress structures reflects the site’s changing role from a military stronghold to a spiritual and monastic center.
Today, the entire site is recognized as a cultural monument. It houses several museum exhibitions, including displays dedicated to the local history of Pacov, the life and work of Antonín Sova, collections related to motorcycle sport, and works by the local painter Ján Autengruber, linking the architectural heritage with cultural preservation.
No. 74073

No. 69353
No. 52929
No. 86375
Comments
Comments for Pacov Castle and Monastery will require a verified account before posting.
We'll send a verification link before your first comment is published.