No. 44433
Castello di Casertavecchia
Italy
CastleRuin12th century
No. 12673
Palace · Italy
No. 12673 · 41.070 N, 14.326 E
For events
Palace of Caserta is marked as a château or castle venue lead. Capacity, indoor/outdoor spaces, catering rules, and accommodation options are published only after public verification.
Event types: Private events, Cultural gatherings, Filming and photography
Quick summary
Palace of Caserta is a palace in Italy with origins associated with the 18th century.
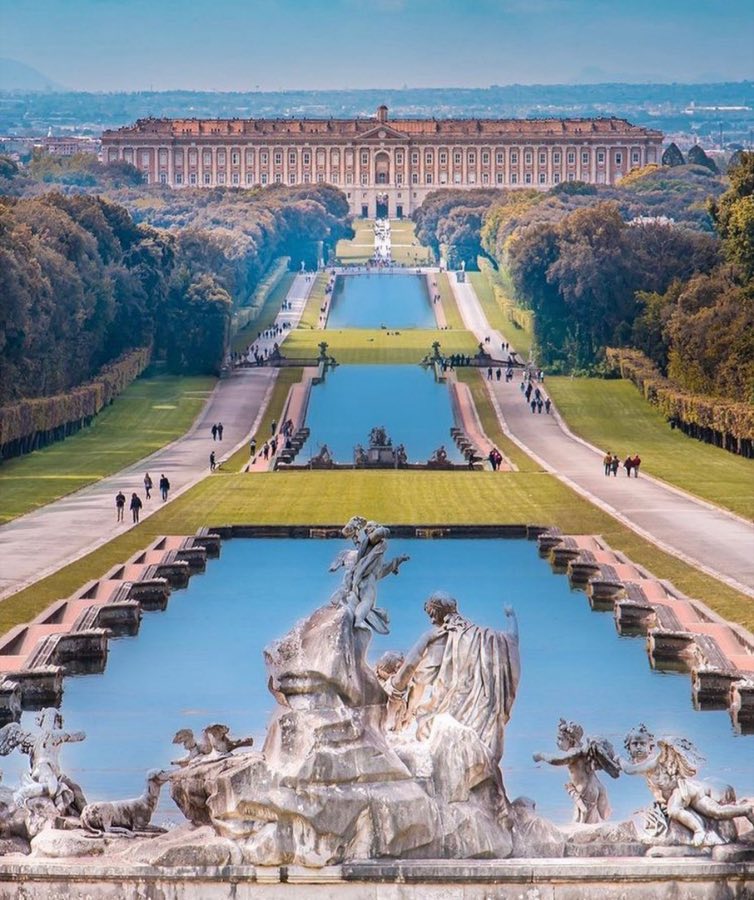
See all castles in ItalyThe Palace of Caserta in Caserta, Italy, is an eighteenth-century royal residence commissioned by the Bourbon kings of the Kingdom of Naples. Work began in 1752 under a grand program to create a new seat of government and court removed from the threats of Vesuvius and naval attack. Built as a purpose-made administrative and domestic centre for the Bourbon monarchy, the complex grew into one of the largest royal palaces in Europe and shaped the political and cultural life of the kingdom across the late eighteenth and nineteenth centuries.
Construction and early occupation, 1752–1773. The king bought the Caserta estate, including an earlier villa, and construction began with a formal laying of the first stone on 20 January 1752. Large numbers of workers were employed, reaching more than two thousand by 1760, and most building materials were taken from nearby quarries and workshops. Work slowed after the sovereign left Naples for Spain in 1759, and interruptions followed during epidemics and famine in the mid-1760s. The court theatre was the first major part to open, receiving audiences in 1769, and by the closing decades of the century portions of the household were already using rooms within the unfinished palace.
Late eighteenth and early nineteenth centuries. In 1799, during the short-lived Neapolitan republican movement known as the Parthenopean Republic, the palace was expropriated and its furnishings were taken; many items were later recovered after the Bourbon restoration. Building activity continued while the region was under French influence and during the rule of Joachim Murat, followed by further Bourbon restorations and additions in the first half of the nineteenth century. The complex was effectively completed in the mid-1800s, with contemporary reports noting closure of works around 1845–1847.
Unification and twentieth century. The palace saw important events during the final years of the Bourbon dynasty: Ferdinand II died within its walls on 22 May 1859, and on 21 October 1860 Giuseppe Garibaldi used the palace to announce the transfer of the province of Terra di Lavoro to Victor Emmanuel II. After Italian unification the residence passed to the House of Savoy. In 1919 the later king Victor Emmanuel III presented the site to the Italian state, and from 1926 parts of the buildings were occupied by the national Air Force Academy.
War, restoration and later use. The complex suffered damage during the Second World War. In October 1943 Allied forces established their headquarters at the palace, and on 27 April 1945 German forces in Italy signed an unconditional surrender there. Extensive post-war repairs and recovery of the gardens followed, with museum displays and restorations progressing into the 1950s. In 1997 the palace, its park, the Carolino Aqueduct and the nearby San Leucio complex were inscribed on the UNESCO World Heritage List. The site has continued to serve multiple cultural purposes and has been used as a location for international film productions.
Overview of the complex. The palace stands as a vast rectangular building covering tens of thousands of square metres with a volume measured in the millions of cubic metres. The plan produces four large inner courtyards and a long, axial connection to the surrounding park, while the masonry combines local stones, travertine and several marbles. Internally the complex rises in five principal storeys above a service level set below ground that contains kitchens, cellars and workshops.
Internal organisation and circulation. The principal internal route is a long, three-aisled gallery that gives a clear visual line toward the park and its fountains; the gallery’s centre once allowed carriage passage along its middle aisle with pedestrians using the flanking aisles. At the gallery’s midpoint there are paired octagonal entrance halls, one below and one above, that provide sightlines into each of the four courtyards. A monumental staircase carved in white Carrara marble climbs from the lower hall to the upper, the principal flight terminating between two sculpted lions, and contemporary counts give the main stair between 116 and 117 steps.
Rooms, service areas and theatre. The palace contains roughly twelve hundred rooms, more than thirty staircases and well over a thousand windows. The court theatre, opened in 1769, is finished with its original eighteenth-century decoration: a horseshoe-shaped auditorium with multiple orders of private boxes, a painted vaulted ceiling and a rear stage that was designed to open directly onto the park. Below the main floors, the subterranean level houses the historic kitchens, storage cellars, workshops and what is now presented as the Museum of the Work and the Territory.
Chapels, apartments and collections. A Palatine Chapel following a longitudinal nave-and-apse form was consecrated at Christmas 1784 and served the royal household. The main floor, the piano nobile (main floor), holds the royal apartments with suites decorated in late eighteenth-century rococo and in nineteenth-century Empire style. Principal ceremonial rooms include the Hall of the Alabardieri, the Guard Room noted for its stuccowork, the Hall of Alexander on the south side, and the Throne Hall, a long ceremonial salon completed in the mid-nineteenth century. The palace also contains a picture gallery, a large library and archival rooms, and spaces dedicated to the contemporary TerraeMotus art collection.
Façades, unfinished elements and materials. The exterior walls combine brickwork, local travertine and various marbles, with a rusticated base and ornamented upper storeys. The originally planned central dome and four corner towers were not executed; where those axial schemes intersect a roof lantern was placed instead. The façades and finishes record a mix of stone types drawn largely from the surrounding countryside, with special materials such as Carrara marble used in prominent internal features.
Park, aqueduct and garden features. The surrounding royal park covers roughly 120 hectares along an axis that stretches for almost three kilometres and combines an Italian formal garden close to the palace with a more naturalistic English-style botanical area. Water was brought to the grounds by the Carolino Aqueduct constructed at the same time as the palace. The garden sequence includes a long cascade and a succession of monumental basins and fountains known as the Waterway, an upper fishpond nearly five hundred metres long terminating at the Fountain of the Dolphins, a larger fishpond to the south measuring roughly 270 by 105 metres, and a grand artificial cascade with a drop of about 78 metres leading to an engineered grotto reached by side staircases.
Sculpture, planting and engineered garden works. Fountain groups, statuary and sculptural ensembles across the park are attributed to a circle of named sculptors and stone-carvers who executed large figurative groups for the water features; some sculptural programmes were left incomplete. The botanical garden was developed under royal patronage with an English gardener and contains an arboreal collection and a list of exotic plants introduced and acclimatised, such as camellia, aloe, agave, banksia, ginkgo and cedar of Lebanon. Purpose-built garden structures include heated greenhouses, covered service corridors and intentionally-ruined garden follies that form part of the nineteenth-century landscape composition.
Condition and conservation. The palace and its grounds show the effect of nineteenth- and twentieth-century interventions, wartime damage and extensive post-war repair. Large-scale restorative work in the decades after the Second World War recovered key building interiors and much of the garden layout. The whole complex, together with its hydraulic works and the San Leucio industrial-residential complex, is now protected as a World Heritage property and continues to be presented with conserved interiors, restored external features and managed parkland.
No. 44433
No. 97049
No. 99261
No. 67528
Comments
Comments for Palace of Caserta will require a verified account before posting.
We'll send a verification link before your first comment is published.