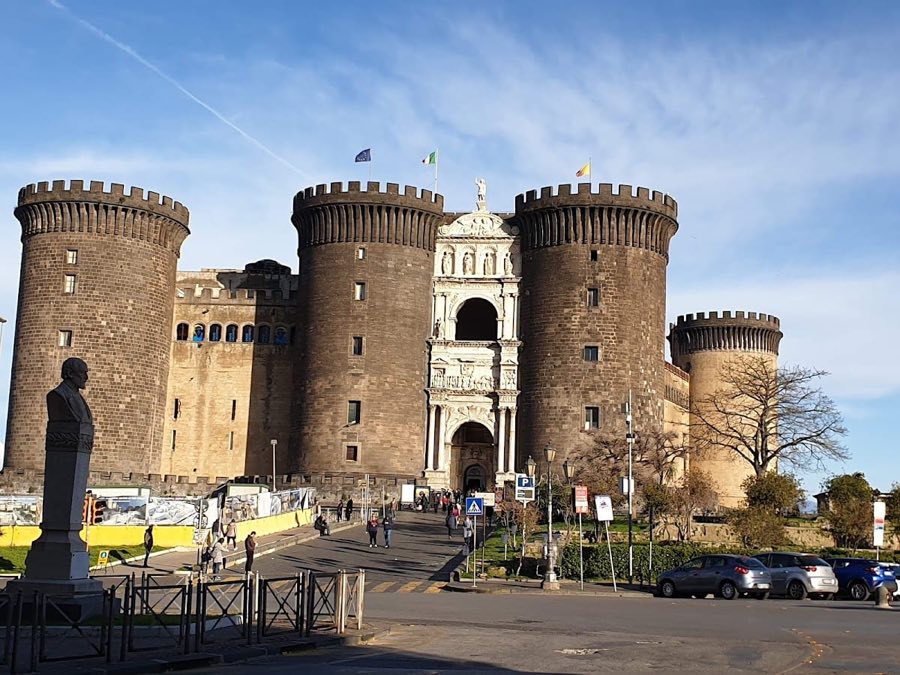
No. 67528
Castel Nuovo
Italy
CastleRestoredFor events14th century
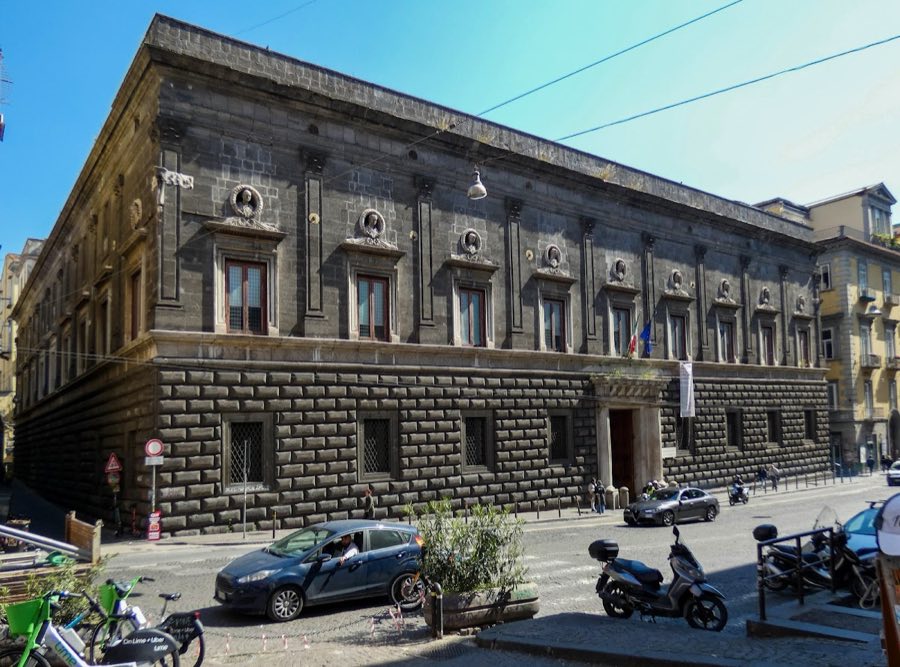
No. 99261
Palace · Italy
No. 99261 · 40.845 N, 14.251 E
Quick summary
Palazzo Orsini di Gravina is a palace in Italy with origins associated with the 16th century.
See all castles in ItalyPalazzo Orsini di Gravina in Naples, Italy, is a 16th-century Renaissance palace erected for the Orsini family during the early modern period of Naples. Commissioned in 1513 by Ferdinando Orsini, Duke of Gravina, the building was part of the city’s aristocratic expansion and served as a residence for a prominent noble house. Its long history links private patronage, papal connections, and later state functions, and several episodes of political and administrative importance affected its ownership and appearance.
Work on the palazzo began after the 1513 purchase of land connected to the basilica of Santa Chiara. In 1528 Emperor Charles V issued a pardon for Ferdinando Orsini, a decision that prevented the property from being seized by the viceroy Philibert of Chalon. Construction and decoration continued through the mid 1500s; in 1548–1549 Giovanni Francesco Di Palma drew the marble plaques and some window surrounds while the roof works were completed, and the house remained in different branches of the Orsini after the duke’s death.
In 1672 the property passed by family descent when Domenico Orsini inherited it after his brother Pietro Francesco Orsini, who had become Pope Benedict XIII and was a member of the Dominican order, renounced the succession. The Orsini retained the palace into the 18th century, during which a cardinal from the family ordered restorations in 1742 and a large program of fresco decoration was executed on the mezzanine and noble floor between about 1765 and 1781 by several local painters.
The building’s role shifted in periods of conflict and political change. In 1799 French forces requisitioned the palazzo and it served as the residence of General Thiébault. In the 19th century the property was expropriated and acquired by a private owner who made extensive alterations, converting ground-floor spaces to shops, creating balconies at former window locations, and adding an extra level. A major fire in 1848 caused heavy damage and the structure was rebuilt in 1849 with a substantially altered plan that enclosed the previously open side, reworked stairways, and applied a volcanic stone cladding to the bases of the side façades.
Before Italian unification the building housed the tax office of the Kingdom of the Two Sicilies. After unification it became a post office where notable figures worked: the writer Matilde Serao was employed as a telegraph operator and the musician and songwriter E. A. Mario worked at the registered-mail counter. In the 1930s the palazzo underwent structural strengthening and the 19th-century added upper floor was removed. Since 1936 the building has served an academic purpose, housing the Faculty of Architecture of the University of Naples Federico II.
The palazzo sits on a generally quadrangular plan rising above a ground floor and a piano nobile (noble floor). A mid-19th-century rebuilding definitively closed the previously open fourth side, producing the four-sided footprint seen today. The construction mixes original early 16th-century masonry and later rebuilds, so the plan and levels reflect both Renaissance intentions and components introduced in the 1800s.
One side of the principal façade retains clear early 16th-century stonework. The ground level shows cushion bossing (rounded, projecting stone blocks) while vertical pilaster strips carved from piperno, a local volcanic stone, alternate with marble window surrounds. Above the main windows there are circular medallions, roundels (circular medallions), each containing a sculpted bust of an Orsini family member carved in the early 1500s by a contemporary sculptor. On the interior the counter-façade on that same side is finished in piperno and marble, whereas the other three internal elevations present later attempts to reproduce the original facing.
Interior decoration preserves fragments of the 18th-century painted programs that once covered the mezzanine and noble floor. Detached sections of these frescoes survive in the principal salons and remain as tangible evidence of the extensive decorative campaign carried out between the 1760s and 1780s. The small fountain in the internal courtyard is a distinct historic feature that survives and contributes to the palazzo’s enclosed garden-like space.
Nineteenth-century interventions altered the street frontage and circulation. Shopfronts were inserted at street level and original window busts were removed to permit balconies to be formed; a second full level was added during that period and later taken down in the 20th-century works. The post-fire rebuilding of 1849 rebuilt the main staircases and applied piperno cladding to the bases of the side façades, leaving a visible seam between older Renaissance masonry and 19th-century repairs. Overall the building preserves a mixture of genuine 16th-century fabric concentrated on one façade and interior facing, combined with later imitative facing and substantial alterations from the 1800s and 1900s.
No. 67528
No. 97049
No. 67295
No. 12673
Comments
Comments for Palazzo Orsini di Gravina will require a verified account before posting.
We'll send a verification link before your first comment is published.