No. 53854
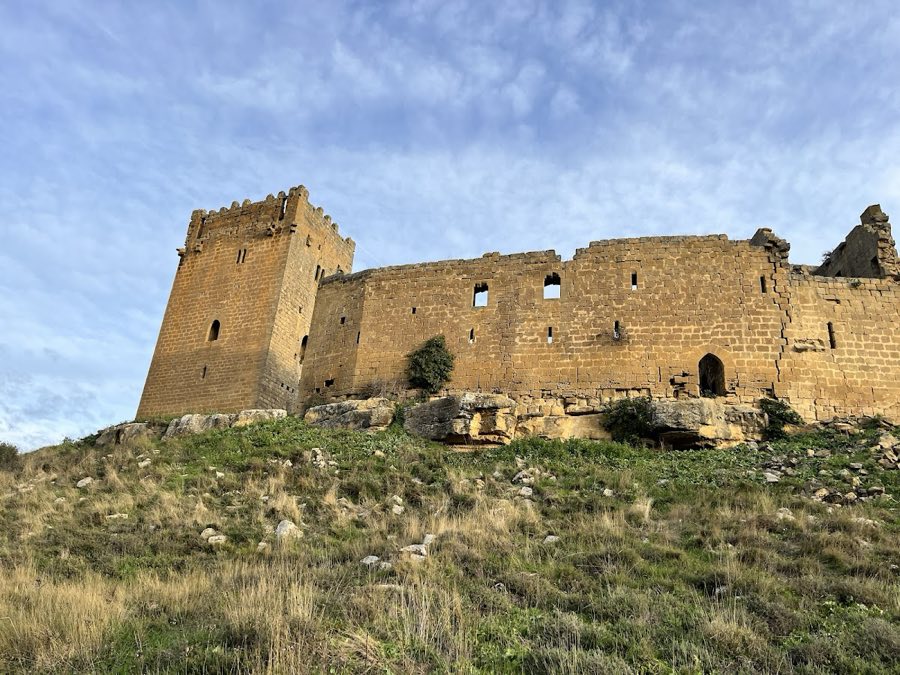
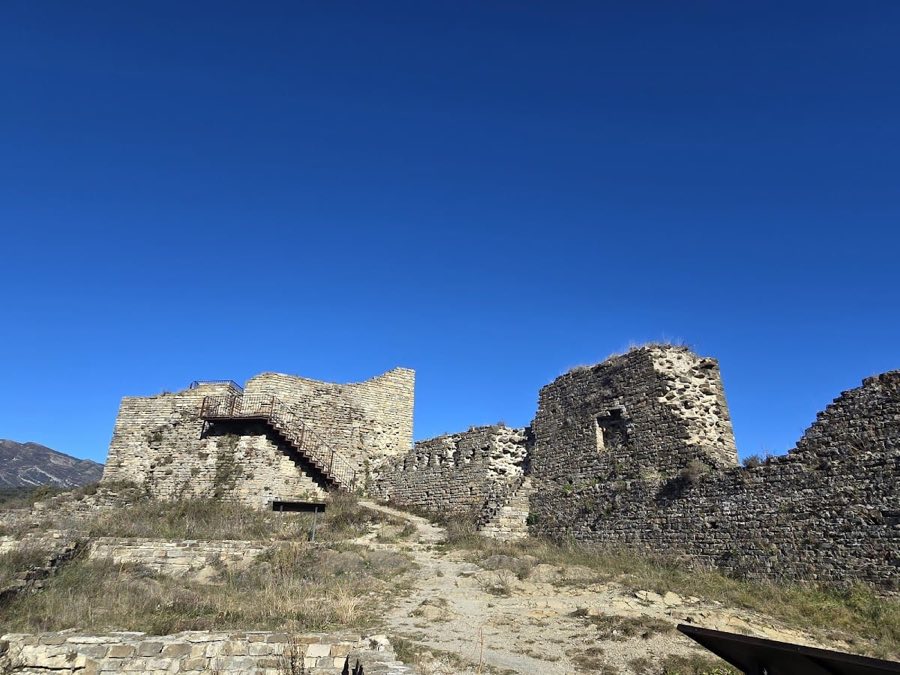
Castillo de Yéquera
Spain
CastleRuin11th century
No. 57334
Castle · Spain
No. 57334 · 42.276 N, 0.689 W
Quick summary
Palacio de Ayerbe is a castle in Spain with origins associated with the 15th century.
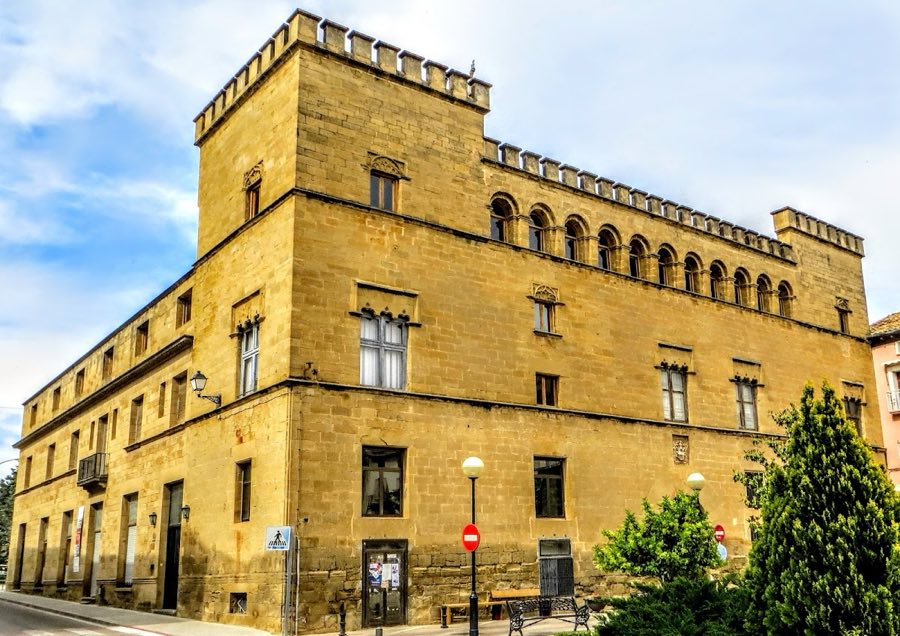
See all castles in SpainThe Palacio de Ayerbe in Ayerbe, Spain, is a late medieval noble residence built by the local baronial family in the late 15th century, combining late Gothic and early Renaissance features typical of Aragonese civil architecture. The core building dates to that period and acquired particular importance in the town because of its size, its association with the barony, and its later role in armed conflict and cultural life.
Construction took place during the lordship of Hugo de Urriés and his wife Greyda de Lanuza, who were the eighth holders of the baronial title. In the following century the palace was enlarged with a gallery, reflecting evolving tastes and the adoption of Renaissance elements alongside earlier Gothic forms. The building has a traditional connection with the nearby Urriés castle at Biniés, linking it to the broader local network of noble estates.
During the Peninsular War (the Spanish struggle against Napoleonic France in the early 19th century) French troops occupied and militarily altered the palace, strengthening its defenses. They excavated a surrounding moat, using stone taken from the Collegiate Church of San Pedro, and the actions of war left the residence nearly destroyed by the conflict.
Photographic and printed images from the 1800s record the palace with projecting eaves over its gallery and simple roofs on its towers. In the 20th century the property passed into the hands of the Coiduras family, who operated a thriving commercial enterprise there through the 1970s. After gradual decline following that decade, the business was definitively closed at the end of the 1980s.
The palace received formal legal protection in the 20th century, being declared a Historic‑Artistic Monument on 3 June 1931. That protection was later reinforced on 3 September 2003, when the regional government designated the site an Asset of Cultural Interest under regional heritage law (Law 3/1999). At the start of the 21st century María José and Marta Coiduras sold the property to José María Romeo and his wife Carmen Ruiz. After nearly four years of adaptation, the building reopened in July 2004 as a private music school called Palacio de la Música “El Pilar,” with interior spaces converted for dormitories, classrooms, and an assembly hall.
The palace occupies an entire side of the town’s central plaza and is built in carefully cut ashlar (carefully dressed stone) blocks, presenting a layered composition of late Gothic and Renaissance elements. The street-facing façade is set between two large corner towers and is finished at the top with reconstructed ashlar battlements intended to reflect the original defensive silhouette. The main entrance sits beneath a large round arch formed of wedge-shaped stones and carries a carved coat of arms above it; a seventeenth-century sundial is positioned on the wall over the doorway.
Window and gallery arrangements follow an asymmetrical plan. Ground- and principal-floor openings are lintelled, while the principal-floor openings contain three small arches recessed within the window opening and are surrounded by a molded alfiz (rectangular frame around an arch). The upper storey contains a sequence of paired arches and groups of three openings known as trigeminate windows (groups of three openings), the gallery running between the two corner towers. Thin columns that likely once stood within some of the triple openings are no longer in place.
Inside, the building preserves parts of a Renaissance inner courtyard, an enclosed open space arranged in two structural bays. In the lower half of the east bay two embedded columns with carved capitals remain and appear to have supported a lintelled platform for an upper circulatory gallery. The upper level still shows the east and south bays, partly filled in and in altered condition, with segments of semicircular arches standing on slender columns that rise from parapets decorated with medallions.
Above the south bay, a recessed brick arcade gallery survives but has been later closed with masonry; that arcade retains fragments of an eaves with pronounced Gothic character. The former courtyard has been adapted into a passage that links the plaza to the interior through the main entrance. Several interior rooms continue to display Renaissance coffered wooden ceilings, known as artesonados (coffered wooden ceilings), and a grand stairway provides access to the principal reception hall, where only small vestiges of the original decorative scheme remain.
No. 53854
No. 91994
No. 96617
No. 50973
Comments
Comments for Palacio de Ayerbe will require a verified account before posting.
We'll send a verification link before your first comment is published.