No. 39675
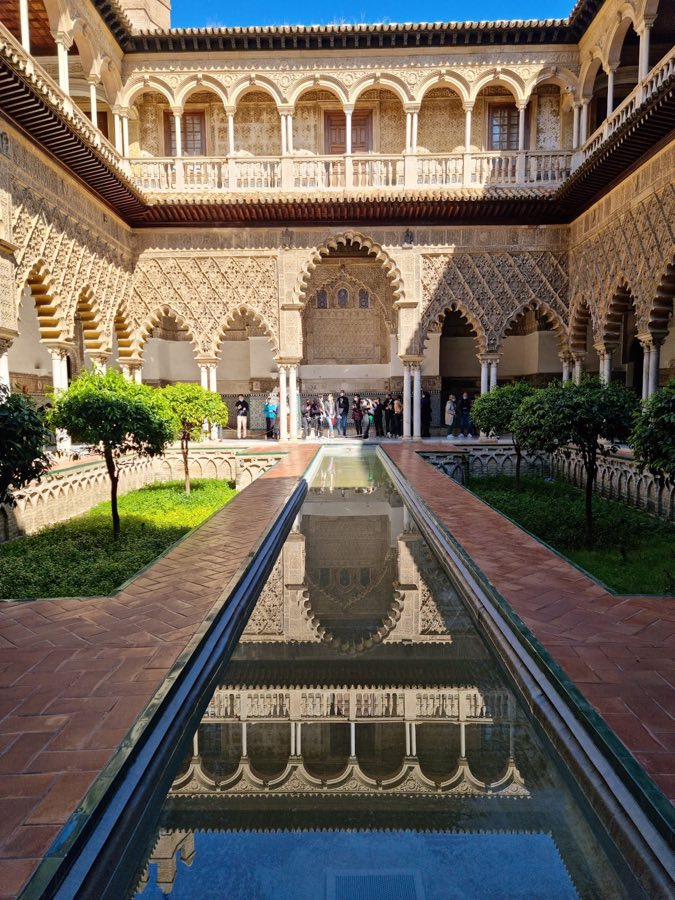
Alcázar of Seville
Spain
PalaceRestoredFor events8th century
No. 81166
Palace · Spain
No. 81166 · 37.388 N, 5.987 W
Quick summary
Palacio de Mañara is a palace in Spain with origins associated with the 16th century.
See all castles in SpainThe Palacio de Mañara in Seville, Spain, is a chiefly Renaissance urban palace that stands on a footprint laid out during the period of Muslim rule. Its visible form owes much to a 16th-century transformation into a Renaissance residence, and the building has long been linked to the social and religious life of the city, notably as the birthplace of Miguel de Mañara, a leading figure in the Brotherhood and Hospital of the Charity.
The site’s origins fall in the Middle Ages when the complex was organized around four inner courtyards under Muslim administration. After the Christian conquest a further courtyard was added in the Mudejar style, and fragments of mural-painted plinths from that phase survive on the ground-floor salon. These medieval and Mudejar layers provided the structural framework for later rebuilding.
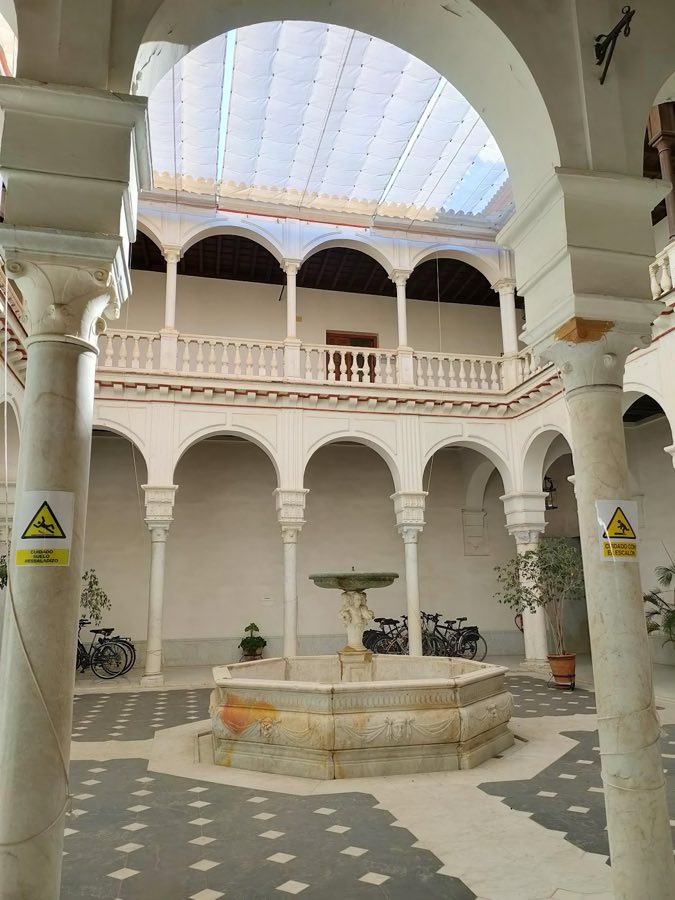
In the early decades of the 1500s the house was substantially refashioned to meet Renaissance tastes. The owners carried out a major remodelling, retaining much of the earlier fabric while erecting a formal central courtyard; one account gives the year 1532 for that courtyard. Decorative elements for this transformation were brought in from an Italianate workshop, which supplied marble balustrades, paving and an Italian white marble fountain.
Ownership passed in 1623 to Tomás Mañara Leca y Colona, who enlarged and altered the property to present a more monumental face onto the street now called Calle Levíes. Members of the Mañara family lived in the palace; Miguel de Mañara was born there in 1627 and later became the promoter and benefactor of the Brotherhood and Hospital of the Charity. When Miguel died without heirs in 1679 the residence fell out of domestic use and thereafter was sometimes let by his heirs during the 1700s to various tenants.
During the 1800s the building was pressed into military service as barracks for French forces under Marshal Soult. In later decades private owners succeeded one another, and in the early 20th century the Brotherhood of the Holy Charity purchased the property for 77,500 pesetas and repurposed parts of it for industrial and educational uses, including a cork workshop, a yarn store and a school. The regional government acquired the palace in 1989, and it now houses the administrative offices of the regional directorate responsible for cultural assets. Work carried out during rehabilitation in 1990 exposed a corner of the medieval wall that once enclosed the former Jewish quarter, an important trace of the city’s older urban fabric.
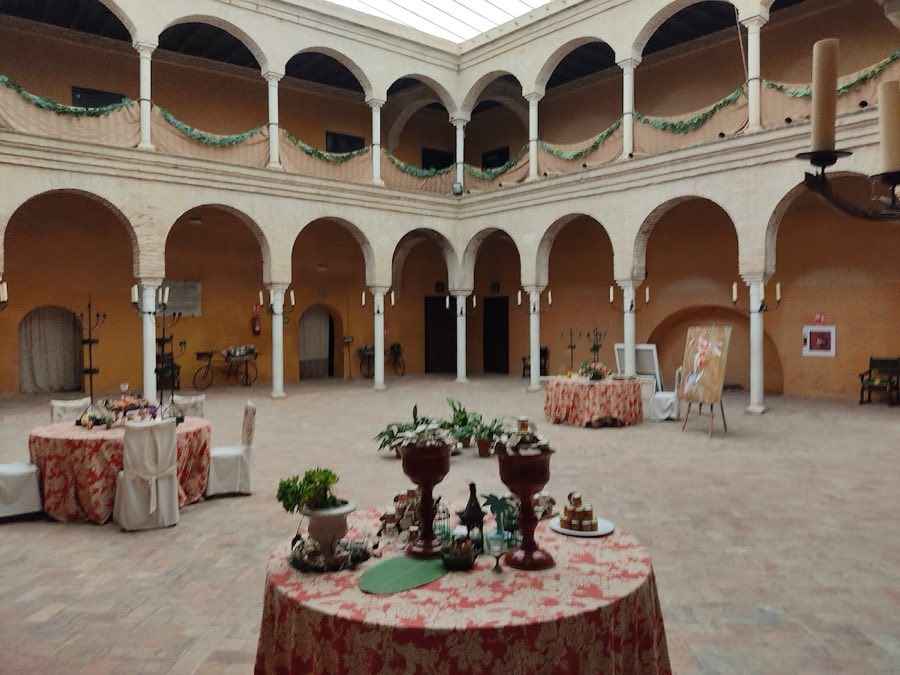
The palace follows the model of a Renaissance town house arranged in three principal zones: a noble residential sector, a service wing, and space for stables. Visitors enter through an entrance hall (zaguán), pass a front courtyard that includes a small covered carriage entrance (apeadero, a sheltered space for horses and vehicles) with a double arcade, and then reach the principal central courtyard. That central court forms the compositional heart of the building and has arcaded walkways on both levels supported on columns. The paving, balustraded marble elements and the central white marble fountain were introduced during the 16th-century remodelling and show Italian influence.
Stucco work decorates parts of the courtyard and belongs to the period when the palace was given its more monumental appearance. One short arm of the plan contains a two-flight staircase that connects ground and upper floors. The rooms on the upper level open onto the courtyard and display roof forms from different moments: Mudejar timber roofs alongside late-Renaissance coverings, and many ceilings are fashioned as alfarjes (wooden beam ceilings) or artesonados (wooden coffered ceilings), both traditional Spanish timber techniques.
On the building’s shorter axes two smaller courtyards provide light and access to a sequence of rectangular and square rooms. These rooms are fitted with wooden columns topped by horizontal beams, an arrangement that organizes the interiors and supports the floors above. The main façade faces Calle Levíes and presents two storeys divided into bays by pilasters attached to the wall; the principal doorway occupies the third bay from the left. Exterior ironwork includes a series of eleven unequal wrought-iron grilles that date to the 1600s and exemplify Sevillian metalwork of that century. The principal portal, dated to 1540, is flanked by Tuscan columns whose pedestals carry reliefs with crossed coats of arms, and the frieze above shows corbels with alternating ox-skull motifs (bucrania) and stylized floral masks.
Surface painting discovered during recent restoration work decorates parts of the façade; painted pilasters imitate ashlar blocks while other wall areas have been rendered to suggest brickwork, and plain sections have been completed with paint where original ornament was lacking. During the 1990 rehabilitation an angle of the medieval wall that once enclosed the Jewish quarter came to light and remains an in situ archaeological feature within the complex.
No. 39675
No. 22534
No. 63230
No. 90495
Comments
Comments for Palacio de Mañara will require a verified account before posting.
We'll send a verification link before your first comment is published.