No. 95134
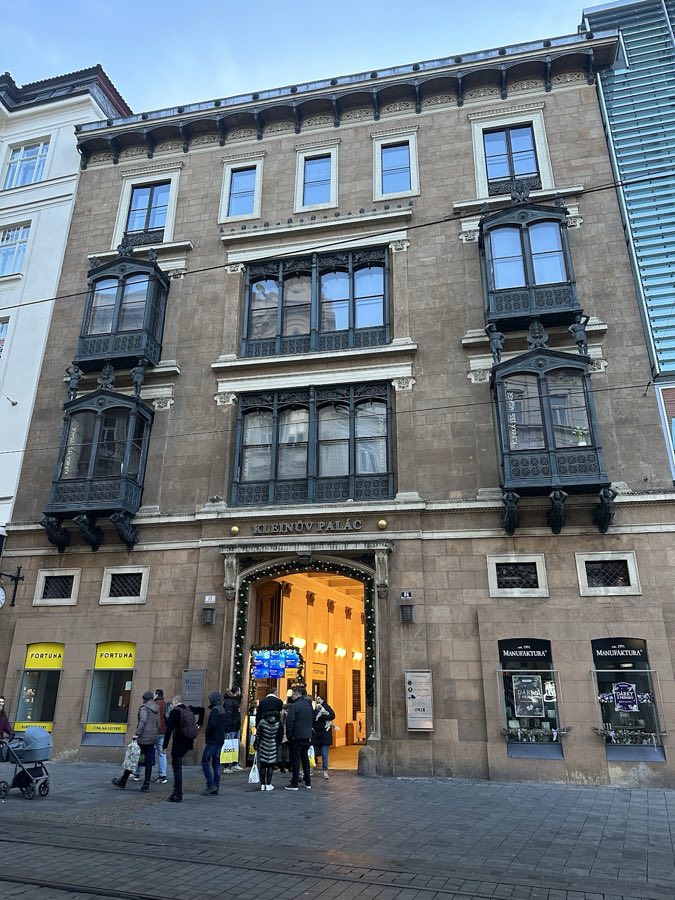
Klein Palace
Czechia
PalaceRestored19th century
No. 30122
Palace · Czechia
No. 30122 · 49.192 N, 16.608 E
Quick summary
Palais Dietrichstein is a palace in Czechia with origins associated with the 17th century.
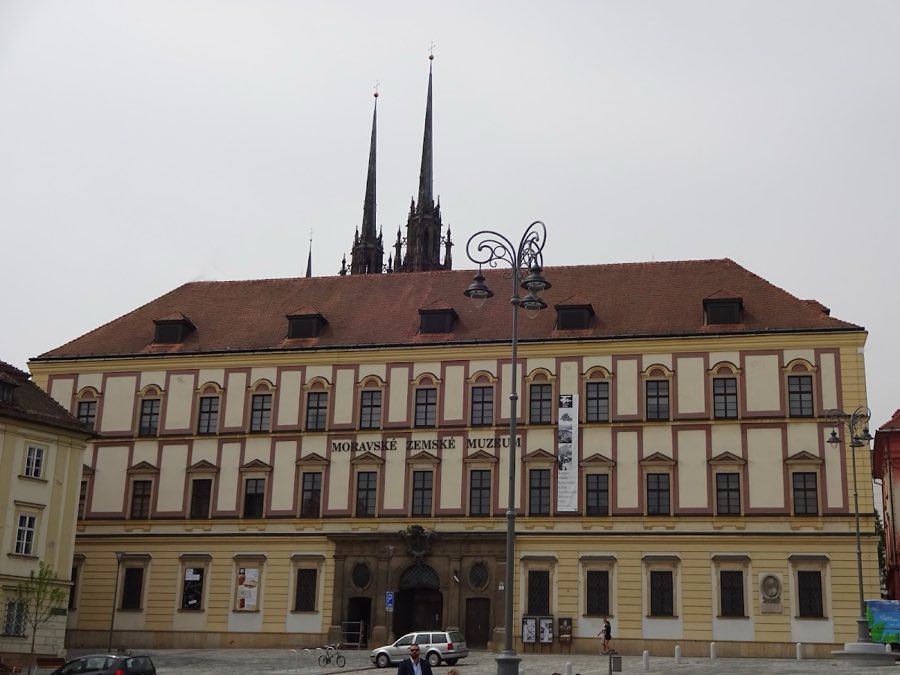
See all castles in CzechiaPalais Dietrichstein, Brno, Czechia, is an urban palace erected for the Dietrichstein family under Cardinal Franz von Dietrichstein, Bishop of Olomouc, in the early 17th century, built between 1614 and 1620 in the early Baroque manner. Constructed on the footprint of five former private houses, the palace became one of the principal residences of a leading noble household and later played roles in politics, military movements, and regional administration.
During the 1620 uprising of the Bohemian Estates the palace accommodated Frederick V of the Palatinate, known as the “Winter King,” marking the building’s involvement in the turbulent politics of the Thirty Years’ War era. By the end of the 17th century the house had fallen into disuse and required major rebuilding. Work to renew the structure took place between 1691 and 1693, with finishing touches continuing until about 1700.
In the first half of the 18th century the palace underwent a transformation in the high Baroque taste; an elaborate entrance sequence including a portal, vestibule and a stair to the piano nobile was added before 1748, a phase now dated to roughly 1730. Empress Maria Theresa visited the palace in 1748, underlining its continued status among elite urban residences. In October 1805 the Russian commander Mikhail Illarionovich Kutuzov used the palace as his quarters prior to the Battle of Austerlitz; a memorial plaque on the building records that stay.
During the 19th century the building was converted for judicial use, first housing the Appellate Court and later the Supreme Provincial Court, and it was modified progressively to meet those functions. In 1911 ownership passed to the Moravian Provincial Museum, and archaeological work began on site. Major alterations for court use culminated in 1928–1929 when an additional mansard storey was built above the third floor. The palace was legally protected as a cultural monument in 1958. A comprehensive restoration in the 1980s removed the 20th-century rooftop addition and returned the exterior to a Baroque appearance while reorganizing interior spaces for museum activities. The museum reopened in October 1991, and the palace serves today as the main building of the Moravian Provincial Museum.
The palace occupies a prominent position in the upper part of Zelný trh, the historic “Cabbage Market” square in central Brno, situated directly below the Cathedral of Saints Peter and Paul. The building’s plan reflects an urban palace laid out around an internal courtyard, with a principal entrance leading into a ground-floor foyer and the enclosed court. The core of the fabric dates to the early Baroque house erected 1614–1620, and the principal load-bearing walls and sections of vaulted ceiling from that phase survive within the later structure.
An entrance complex consisting of a portal, an entrance hall and a stair up to the first-floor reception level was created in the rebuilding carried out before 1748, tied to the high Baroque remodelling dated to about 1730. These features established the approach to the piano nobile and remained part of the palace’s circulation after subsequent alterations. In the 20th century a mansard storey was added above the third floor during work of 1928–1929; that late rooftop was entirely removed during the 1980s restoration so the exterior once again presents its Baroque silhouette.
Internally the spaces have been adapted for museum functions and contain a ground-floor foyer and courtyard, while the first floor accommodates a children’s museum (opened 1992), a café, a gallery called Parnas, and a museum shop. The second floor displays exhibitions on extinct life in Moravia and the world of minerals. The third floor houses archaeological displays on the prehistory of Moravia, Great Moravia, and the medieval period, and the fourth floor provides rooms for temporary exhibitions. A commemorative plaque on the palace records the stay of Commander Kutuzov in October 1805.
The restored exterior and the reconfigured interior reflect the building’s long sequence of uses, from a noble residence through judicial service to a museum complex. The surviving early Baroque walls and vaulting remain in situ within the later high Baroque envelope, and the courtyard, main entrance, and museum-adapted rooms continue to define the palace’s present arrangement.
No. 95134
No. 39738
No. 31818
No. 99766
Comments
Comments for Palais Dietrichstein will require a verified account before posting.
We'll send a verification link before your first comment is published.