No. 80446
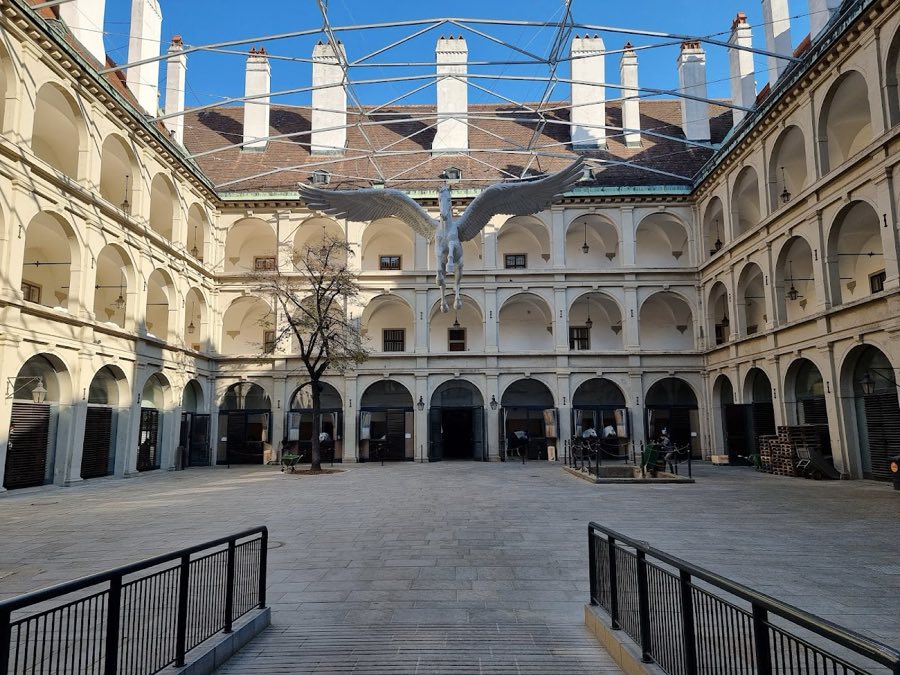
Stallburg
Austria
PalaceRestored16th century
No. 62395
Palace · Austria
No. 62395 · 48.207 N, 16.368 E
Quick summary
Palais Pallavicini is a palace in Austria with origins associated with the 18th century.
See all castles in AustriaPalais Pallavicini in Vienna, Austria, is an 18th-century neoclassical city palace erected under Habsburg rule. Its site long belonged to the local noble line of the Counts of Salm before passing into imperial possession in the mid-1500s, and the place subsequently played roles in both religious and aristocratic life in the city.
In the 16th century the property belonged to members of the Salm family; it was sold in 1559 to Emperor Ferdinand I and later came into the hands of his younger son. In the late 1500s a royal widow, the niece of that younger son and formerly queen of France, established a women’s royal abbey on the grounds in 1592 and served as its first abbess. That religious foundation continued until the reforms of Emperor Joseph II, who suppressed the abbey in 1782 and had the individual building tracts divided.
One portion of the former abbey plots was acquired by the banker Johann von Fries, who tore down the standing structures and had a new city palace erected in 1783–84. During the Fries ownership the house became a major cultural center: the family assembled a large picture gallery, a vast collection of copper engravings, a library of many thousands of books, and a notable sculpture collection, and they hosted concerts and evening gatherings in the principal reception rooms. After the collapse of the Fries banking house the family property changed hands and the art holdings were dispersed at auction.
The palace passed through further private owners in the nineteenth century. In 1828 it became the property of banker Georg Simon von Sina, and in 1842 it was sold to Alphons Pallavicini; his descendants retained the building as a family residence while letting much of its accommodation to others. In 1873 Markgraf Alexander Oswald Pallavicini carried out an extensive interior redecoration in a historicist manner, reshaping the staircase and the reception rooms so that most of the present interior ornament dates from that program. In the twentieth century the palace housed an exhibition of historic musical instruments from 1939 until wartime removals, and it also served as a venue for performances of intimate, period-style house music. The building appears in the film The Third Man, where it stands for the home of the character Harry Lime. Two Viennese institutions have since taken up parts of the complex, including a local racing club and, in the former stable, a well-known dance school.
The palace occupies a compact urban block made up of a prominent formal front facing the square and a rear range along Bräunerstraße that was constructed as rental housing. The main façade presents an unusually restrained neoclassical face, articulated simply by a line of windows and an ordered sequence of horizontal divisions: a heavily banded ground floor, an intermediate mezzanine-like band, and tall windows for the principal reception level above. That composition established a new model for a strictly neoclassical town façade in Vienna.
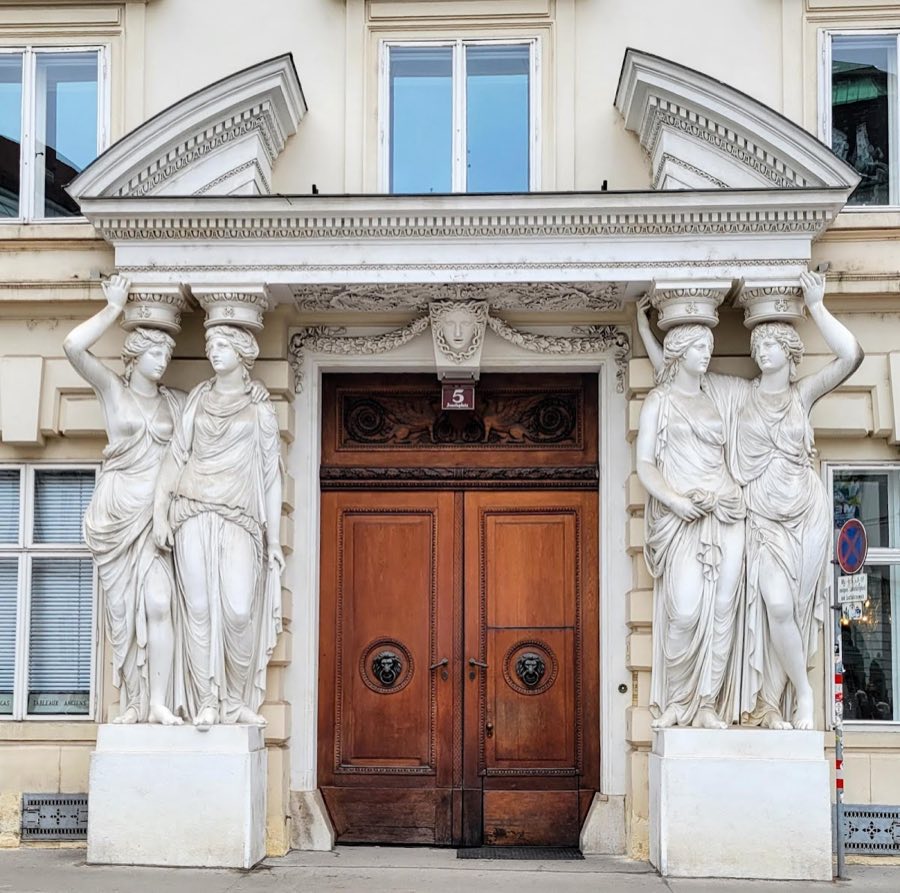
The entrance ensemble on the square reflects later intervention. The original front had been left deliberately plain, and a sculptural portal was added soon after construction. A broken pediment now crowns the doorway and rests on four large caryatid figures dated to 1786; above the cornice the attic bears a large Pallavicini coat of arms flanked by two seated allegorical figures. Four large ornamental vases that were intended for placement before the main façade were removed from the site and set in the park of Schloss Vöslau.
Inside, the representative staircase is organised as a processional approach with an arch-like entrance and extensive stucco work decorated with shell motifs. The stairs were updated during the 1873 remodeling and include steps cut from Kaiserstein, a distinctive building stone. The principal story, or beletage, retains richly appointed reception rooms furnished with mirrors, Gobelin tapestries, chandeliers, and multiple fireplaces, while the large festival hall displays abundant Neo‑Rococo ornament appropriate to nineteenth-century historicist taste. Much of the present interior appearance derives from the later nineteenth-century redecoration.
The rear range facing Bräunerstraße was built at the same time as the palace but intended for rental flats; it remains an integral part of the complex. The ensemble therefore combines a formal ceremonial front and high-level state rooms with more utilitarian residential wings, and those differing parts of the building continue to reflect the sequence of construction, alteration, and reuse set in motion from the late eighteenth century onward.
No. 80446
No. 40528
No. 69057
No. 47032
Comments
Comments for Palais Pallavicini will require a verified account before posting.
We'll send a verification link before your first comment is published.