No. 21626
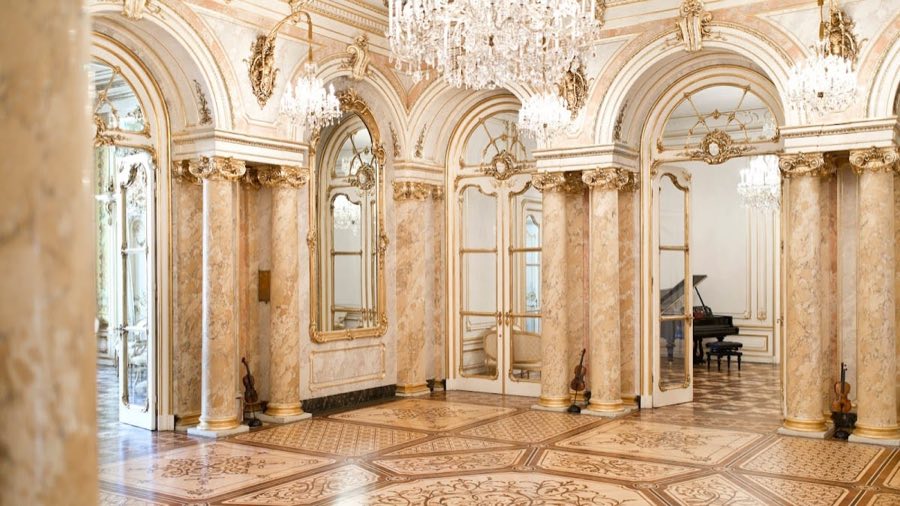
Palais Coburg
Austria
PalaceRestoredFor rent16th century
No. 47032
Palace · Austria
No. 47032 · 48.206 N, 16.373 E
For events
Winter Palace of Prince Eugene is marked as a château or castle venue lead. Capacity, indoor/outdoor spaces, catering rules, and accommodation options are published only after public verification.
Event types: Private events, Cultural gatherings, Filming and photography
Quick summary
Winter Palace of Prince Eugene is a palace in Austria with origins associated with the 18th century.
See all castles in AustriaThe Winter Palace of Prince Eugene in Vienna, Austria, is a high-Baroque city residence built for Prince Eugene of Savoy in the late 17th and early 18th centuries within the Habsburg monarchy. Constructed mainly between 1697 and 1724, the palace became the prince’s principal city home and the repository for his major collections, including a large personal library. It also served for formal receptions connected to his senior offices in the imperial administration, making it an important centre of courtly life and cultural patronage in Vienna.
Work on the palace began after land purchases in the mid-1690s, with building operations starting in 1697 under the direction of Johann Bernhard Fischer von Erlach, a leading architect of the period. Early construction was managed on site and heavy masonry work was undertaken during this first phase. In 1702 a new master took charge and the building was enlarged in stages that followed Fischer von Erlach’s overall plan. An eastern addition completed in 1708 extended the street-facing façade substantially, and a further westward expansion after a 1719 land acquisition, finished around 1723–24, increased the frontage to seventeen window axes and added a library wing and an additional right-hand portal.
Prince Eugene lived in the palace until his death in 1736. His niece inherited his properties and arranged their sale, and in 1738 Empress Maria Theresa obtained the city house for the imperial court. Mid-18th-century alterations by the court’s architect adapted the interior for official use and from that point the building provided space for various state bodies. From 1848 the principal reception rooms on the piano nobile (the main floor for public entertaining) became the offices of the Finance Ministry. Ownership passed to the state after the end of the imperial era in 1918–19, and the building continued to serve the finance administration into the twentieth and twenty-first centuries.
The palace suffered wartime damage on 8 April 1945 when a bomb pierced the roof and detonated in the attic, harming a large ceiling painting by Louis Dorigny. Repairs to structural damage were carried out between 1945 and 1947 and the damaged ceiling work was restored by specialists from the Academy of Fine Arts. Major conservation campaigns have taken place in several phases, including a nineteenth-century restoration in 1841, a first comprehensive restoration of the state rooms from 1967 to 1973, façade repairs in 1985, uncovering of fresco work at the main entrance in 1995, and a general renovation ordered by the Finance Ministry completed in 2013. In autumn 2013 the restored state rooms were lent temporarily to the Österreichische Galerie Belvedere for use as an exhibition venue marking the prince’s 350th anniversary; the gallery ran public displays there until the Finance Ministry returned to the rooms at the end of October 2017. During modern conservation work restorers uncovered a previously unknown sala terrena with grotesque painting by Jonas Drentwett beside the vestibule; a painted medallion in that space names the 1704 Battle of Höchstädt, providing firm evidence that the decoration dates to after that year.
The palace presents as a narrow urban high-Baroque townhouse whose street façade reached its final proportion by the early 1720s. The exterior reads as a restrained, flat Baroque front articulated by a regular sequence of window axes and a set of three main doorways. Each principal doorway carries a balcony above, supported by paired brackets and finished with a decorative balustrade, while the windows of the piano nobile (the main floor for public entertaining) are emphasized with inverted curved pediments and sculpted cartouches. Colossal pilasters rise to the cornice and frame the composition, giving the façade a vertical rhythm that complements the expanded street frontage achieved in the early eighteenth century.
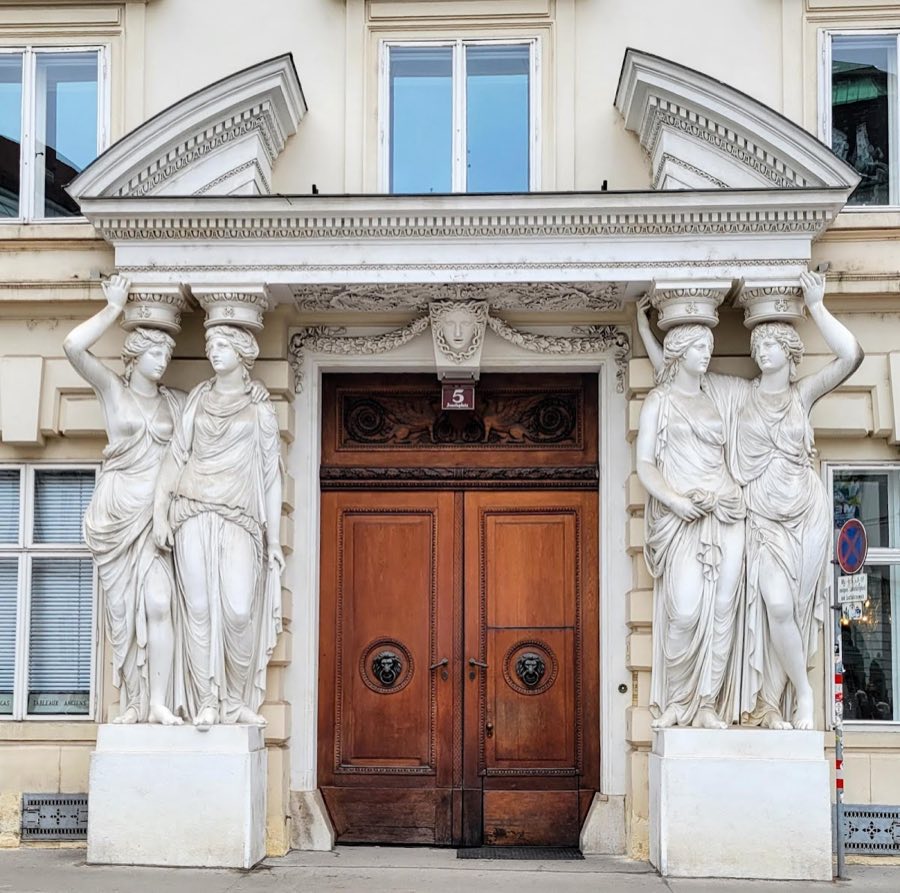
The main portal is flanked by large carved reliefs executed in Kaiserstein, a dense building stone from Kaisersteinbruch. One relief shows Hercules grappling with the giant Antaeus, the other depicts Aeneas carrying his father from burning Troy. These monumental stone panels were carved as part of the representational programme for the entrance and share the same material used for stair treads and other exterior stonework. Sculptural details elsewhere use Zogelsdorfer stone for modeled elements. Named stonemasons and suppliers contributed to the work during the building’s phases, supplying carefully carved architectural blocks and ornament.
Beyond the entrance a grand stair hall provides a central sequence of representational spaces. The ceremonial staircase rises on Kaiserstein steps and features Atlantes (male figures used as supports instead of columns) as part of its load-bearing sculptural scheme. The sculptural ensemble inside the stair and hall includes free-standing figures and decorative stucco, with a resting Hercules grouped beneath a large ceiling painting that depicts Apollo driving the sun chariot and dates to around 1710–11. Interior surfaces and sculptural elements were executed by a team of carvers and stuccoists, creating a richly modeled ceremonial ascent to the main reception floor.
The surviving state rooms retain an extensive program of painted decoration and important individual canvases. The Blue Salon functions as the central reception room and carries ceiling work by Marcantonio Chiarini together with painting by Louis Dorigny. The Red Salon, once used for audiences, preserves a composite ceiling scheme in which architectural illusion (quadratura) frames narrative figures that celebrate the Reception of Hercules into Olympus. The Gold Cabinet contains a principal oil painting by Francesco Solimena. Additional named rooms include a Yellow Salon, a Green Salon, and a hall of battle paintings that formed part of the palace library ensemble, each space contributing to the sequence of princely display.
The inner courtyard and entrance ensemble include further sculptural decoration, such as carved panels and a decorative wall fountain executed during later building phases. Recent conservation work revealed a formerly concealed sala terrena, decorated with grotesque painting by Jonas Drentwett; a painted medallion in that room records the 1704 Battle of Höchstädt, which allows the decoration to be dated after that engagement. The great ceiling by Dorigny that hangs over the stair was damaged by wartime bombing but was restored after the conflict; continued conservation over the twentieth and early twenty-first centuries has preserved and, where necessary, renewed the palace’s principal decorative schemes.
No. 21626
No. 62395
No. 80446
No. 40528
Comments
Comments for Winter Palace of Prince Eugene will require a verified account before posting.
We'll send a verification link before your first comment is published.