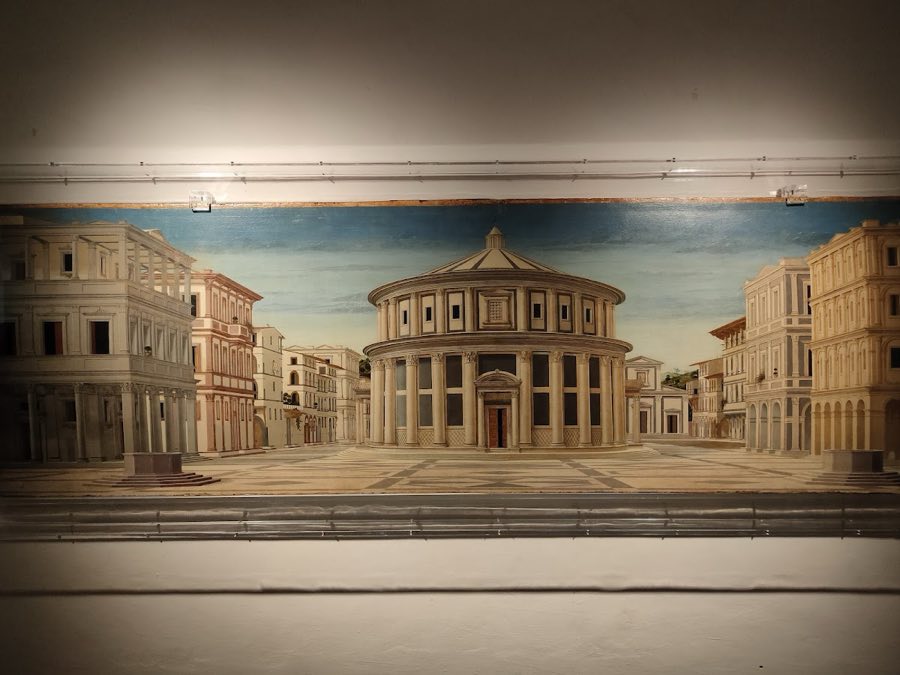
No. 49234
Galleria Nazionale delle Marche
Italy
PalaceIntact15th century
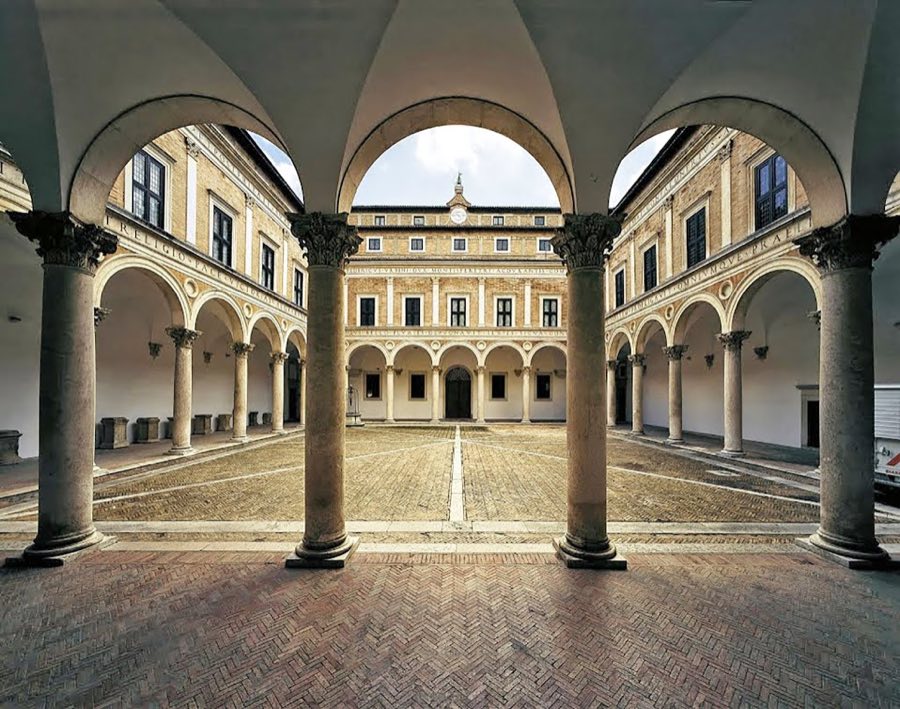
No. 32307
Palace · Italy
No. 32307 · 43.726 N, 12.637 E
Quick summary
Palazzo Corboli Aquilini is a palace in Italy with origins associated with the 18th century.
See all castles in ItalyPalazzo Corboli Aquilini in Urbino, Italy, is an urban palace set on ground originally shaped by Roman and medieval city planning. Its documented story begins in the sixteenth century, and the building shows decorative layers tied to Baroque and later neoclassical tastes. The house became important through its association with a leading local family whose members held civic and ducal-court offices, and its position near the old north–south Roman street placed it within the historic heart of the city.
The earliest written references date to the start of the sixteenth century, when the site consisted of several adjacent houses under different ownership. One of those dwellings belonged to the Aquilini family of Senigallia. In the middle of that century Ventura Aquilini ordered a programme of enlargement and ornamentation that brought sculptural stucco work and painted decoration into the house, and a small chapel within the building received a Baroque-style fresco.
In the early seventeenth century a marriage linked the Aquilini name to a long-established Urbinate noble family, creating the combined Corboli-Aquilini lineage. The two family coats of arms, including a crow bearing an olive branch and an eagle perched on a branch, were incorporated into decorative schemes and appear on the vault of one principal reception room.
An earthquake in 1741 caused heavy damage and prompted a large campaign of rebuilding and enlargement that largely defined the palace’s present massing. Local designers produced the new elevations and interior decorations that date from this phase, and a painted signature dated 1788 survives above the main hall cornice. Work from the later eighteenth century was not carried through in every direction, a partial expansion left the downhill side of the building marked by unfinished masonry bonding.
The property remained in Corboli-Aquilini hands until the late 1870s and then passed to the Martorelli family, who owned it until 1939. That year the building was sold to an agricultural cooperative. In 1968 the Archiepiscopal Curia acquired the palace and adapted the upper floors to host a local subsection of the State Archives until about 2007. In 1983 the university welfare office purchased the site and it now serves as the institutional seat of the regional agency for the right to university study. The palace suffered structural and decorative harm in the earthquakes of 1997–98 and underwent restoration work between 2011 and 2013.
The palace occupies a rectangular block on the eastern slope of Poggio hill and opens toward the downhill landscape. Its plan centers on an internal courtyard flanked by two wings and it rises across four levels. A shorter northern wing records the unfinished nature of the eighteenth-century expansion. On the northeast corner a small garden borders the courtyard, and the northern façade runs along a narrow street with an elevated passage bridging to the neighboring Palazzo Giusti Pianetti Castracane.
The main façade turns toward the west and presents a long frontage with a slightly projecting central bay articulated by Doric pilasters. A prominent central doorway gives access to the interior and supports a first-floor balcony whose stone-framed opening mirrors the portal below. The balcony carries a wrought-iron railing whose balusters form undulating vegetal spirals. At ground-floor level larger service entrances are finished with lowered, flattened arches while the windows beside the main portal are protected by sinuous iron grilles. A strong cornice projects under the roof line and crowns the composition.
Window openings on the principal front are set within exposed brick surrounds. Windows for the main floor sit upon a marked sill stringcourse that interrupts the vertical order of the pilasters and are finished with a gently undulating upper cornice, whereas other openings have straighter moldings. The portal is framed by shallow vertical strips that support curved shelf-like elements beneath the balcony. The door itself is set beneath a recessed arch with curled volutes where the jambs meet the arch base, and a decorative grille fills the lunette above; a similar grille frames the balcony doorway.
Interior decorative programs span several centuries. Mid-sixteenth-century stucco work by Federico Brandani originally included a ceiling in five panels showing episodes from Ventura Aquilini’s life; that ceiling was sold in 1917 and transferred in 1918–19 to the duchess’s prayer room in the Ducal Palace. Brandani’s external window reliefs are recorded in early-eighteenth-century accounts. The principal reception rooms on the piano nobile were extensively frescoed and stuccoed in the later eighteenth century. The main hall ceiling uses painted architectural effects to suggest a dome with a painted oculus that frames a mythological composition of Jupiter, Juno and the child Mars. An adjoining hall displays nine panels illustrating episodes from Torquato Tasso’s Jerusalem Delivered and roundels with portraits including the poet himself. Corridors and another hall vault display a neoclassical manner with friezes and grotesque ornament.
Later changes include nineteenth-century painted schemes that survived in some upper-floor rooms until mid-twentieth-century conservation work removed them. The palace sustained structural and decorative damage in the earthquakes of 1997–98 and then underwent restorative interventions between 2011 and 2013 to stabilise and conserve its historic fabric.
No. 49234
No. 50188
No. 14749
No. 11784
Comments
Comments for Palazzo Corboli Aquilini will require a verified account before posting.
We'll send a verification link before your first comment is published.