No. 60138
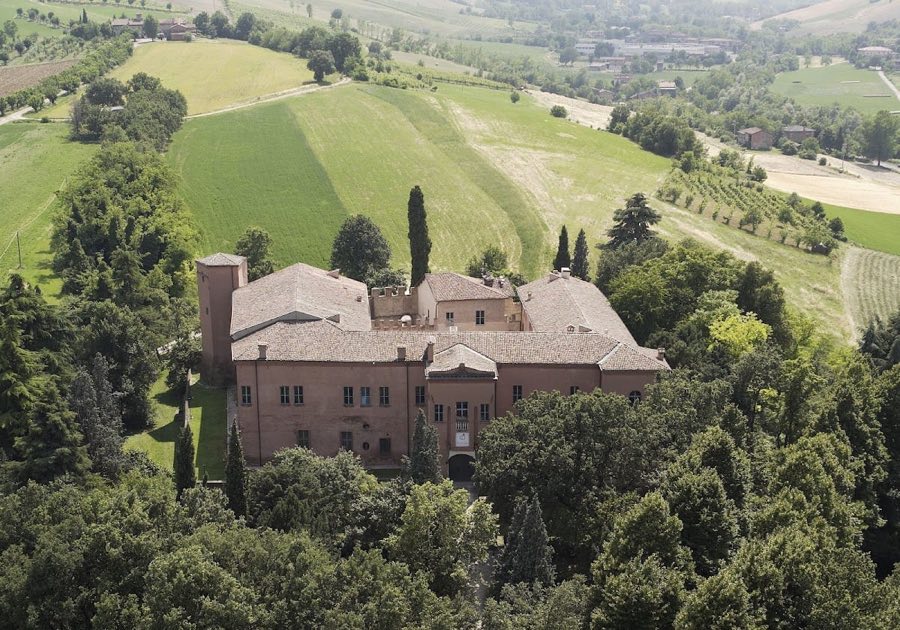
Palazzo Poggi
Italy
PalaceIntact16th century
No. 65333
Palace · Italy
No. 65333 · 44.494 N, 11.342 E
Quick summary
Palazzo d'Accursio is a palace in Italy with origins associated with the 13th century.
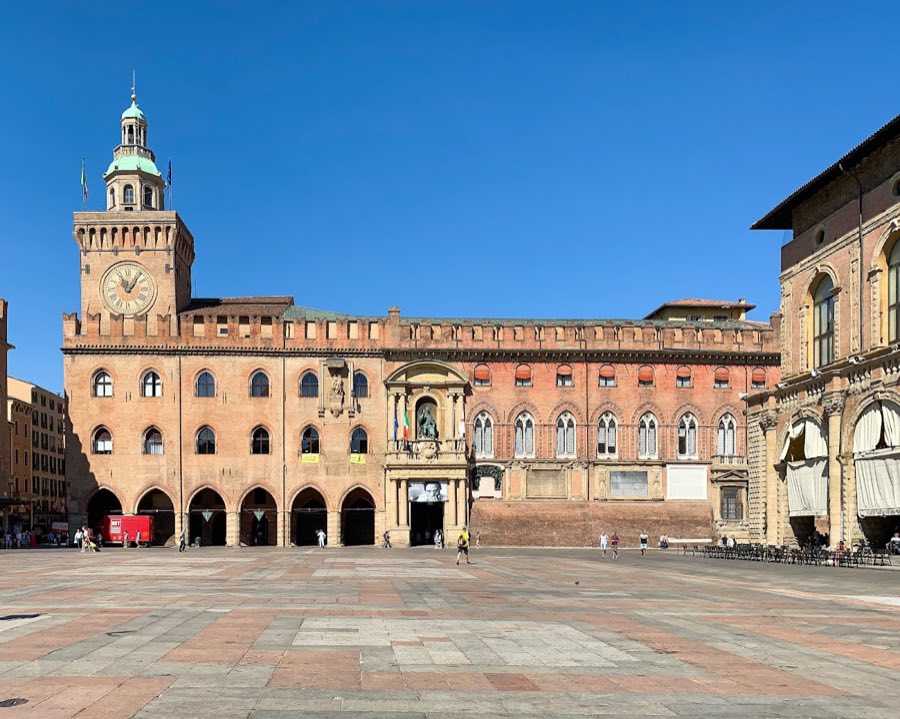
See all castles in ItalyPalazzo d’Accursio in Bologna, Italy, is a municipal palace that grew from civic structures built by the medieval Bolognese commune beginning in the late thirteenth century and developed through medieval and Renaissance phases into a complex of government and papal offices. Its origins are tied to a property transaction in 1287 when the son of the jurist Accursio sold his father’s house to the city; from that nucleus the municipal authorities expanded the site and it soon became central to Bologna’s public life. Over centuries the palace housed the city’s highest magistracies, later accommodated papal representatives, and served continually as the city’s seat of government.
From the late thirteenth through the fourteenth century the commune enlarged and reshaped the original houses, preserving an existing medieval tower while converting surrounding buildings into a civic headquarters that also functioned as a public grain store. By 1336 the palace became the official residence of the Elder Consuls, the leading municipal magistracy, whose members were required to live on the premises. Political change followed: when the Visconti established their rule in 1350 the palace held the Visconti captain-lieutenant and the vicarius who led the college of Elder Consuls, and the complex acquired an additional tower. Roughly a decade later control passed to the Papal States; under papal administration Cardinal Anglico de Grimoard added a strong curtain wall and a surrounding ditch, giving the building a fortified civic profile.
The fifteenth and sixteenth centuries brought further enlargement and new functions. After a major fire in 1425 cleared neighboring buildings, a papal legate commissioned a new wing beside the principal entrance on Piazza Maggiore. The Accursio tower was heightened in 1444, a public clock was fitted in 1451 and in 1498 a mechanism of moving figures was added to the clock, remaining in operation until 1796. In 1508, following the papal reconquest of the city, Pope Julius II ordered construction of a large corner tower, the Torrione, and a wall closing the palace to the northwest; thereafter the palace concentrated city administration, with the oldest portion housing the Senate and civic magistracies and the newer fifteenth‑century section providing apartments for papal legates.
During the sixteenth century the courtyard became the site of a botanical garden, established by the botanist Ulisse Aldrovandi in 1568. The palace also acquired a chapel for the legate and a monumental entrance fronting the main square, together with a public fountain on the northern side completed in 1565. The Torrione served as the location for prisons and the criminal court that came to be known as the Tribunal of the Torrone.
The palace’s fortunes continued to reflect wider political shifts. During the Napoleonic occupation papal furnishings were removed and emblems of the papal regime were damaged or destroyed. In the nineteenth century the building underwent extensive restoration; the portico of the oldest section was reopened in the 1880s and the Sala Borsa was constructed in the former botanical courtyard in 1886. The building suffered damage from aerial bombing in the Second World War and required later repairs. On 21 November 1920 a violent confrontation at the palace during the inauguration of a newly elected mayor left ten people dead and many wounded after armed squadristi entered the square, shots were exchanged, and hand grenades were thrown from palace windows; the liberal councillor Giulio Giordani was shot inside the building, and the episode attracted national attention.
Throughout these changes Palazzo d’Accursio has continued as Bologna’s municipal seat, housing the municipal junta and the city council. From 2008 some municipal offices moved to another nearby palazzo, and until 2012 the building contained the Morandi Museum before that collection was relocated.
The palace covers roughly 15,000 square metres in central Bologna and fronts onto Piazza Maggiore and Piazza del Nettuno, extending between the modern streets that define its block. The complex is an accretion of medieval towers and later civic and papal wings arranged around a central courtyard that was once a botanical garden and is now occupied by the nineteenth‑century Sala Borsa. The plan reflects successive building campaigns that reused and raised older masonry while adding Renaissance and later elements.
A prominent medieval feature is the Accursio Tower, raised in 1444 and fitted with a public clock in 1451. The clock was later equipped in 1498 with moving figures, an automaton display that functioned until 1796, and a large bell cast in 1493 with a diameter of 136 centimetres sits in the tower lantern, striking each hour (except during the night) and repeating the stroke one minute later. The tall corner Torrione, erected in 1508 at the junction of Via Ugo Bassi and Piazza del Nettuno, was built as part of the palace’s northwestern closure; this tower later contained prison cells and the criminal tribunal known as the Tribunal of the Torrone.
The principal façade onto Piazza Maggiore preserves a monumental mid‑sixteenth‑century entrance and a large balcony window completed in the same period, the upper part surmounted by a bronze statue of Pope Gregory XIII. The façade also displays two red Verona marble eagles, one of which is popularly said to be by Michelangelo, and a terracotta group of the Madonna and Child dated to about 1478 by Nicolò dell’Arca. A wooden and copper figure of Pope Boniface VIII that once stood above the Balcony of the Elder Consuls is now conserved in the Civic Medieval Museum. On the walls facing the Fountain of Neptune are markers of ancient Bolognese units of measure and a partisan shrine placed at the site of wartime executions.
Inside, access from the main entrance is organized by a cordonato staircase in the Bramante manner, which leads up to the first floor where principal halls and collections open off a sequence of galleries. The Council Hall on the first floor has a ceiling frescoed in the 1670s and contains the Gallery of the Senators. On the second floor the Sala Farnese, installed in 1665, occupies an important ceremonial position linked to Charles V’s 1530 coronation and to the adjacent legate’s chapel, which retains fresco decoration from the mid sixteenth century. A gallery created in 1665 displays paintings and donated furnishings. Other interior rooms include a guard hall once used by the legate’s escort troops, the Aula Piana which was refitted in the mid‑nineteenth century, and a hall built about 1750 decorated with approximately two hundred coats of arms and restored in 1852. The courtyard that hosted the botanical garden has been transformed into the Sala Borsa and remains a central, reworked space within the palace.
Alterations of the nineteenth and twentieth centuries affected both façades and interiors: the eastern front underwent extensive 1800s restoration, the oldest portico was reopened between 1885 and 1887, and post‑war repairs addressed damage from aerial bombing. Many decorative elements have been moved into museum custody, while key architectural components remain in situ and continue to mark the palace’s long sequence of civic and papal uses.
No. 60138
No. 37029
No. 18623
No. 25454
Comments
Comments for Palazzo d'Accursio will require a verified account before posting.
We'll send a verification link before your first comment is published.