No. 63286
Palazzo Gio Battista Spinola
Italy
PalaceIntact16th century
No. 45344
Palace · Italy
No. 45344 · 44.412 N, 8.932 E
Quick summary
Palazzo Gerolamo Grimaldi is a palace in Italy with origins associated with the 16th century.
See all castles in ItalyPalazzo Gerolamo Grimaldi in Genoa, Italy, is a mid‑16th‑century city palace erected under the Republic of Genoa for the banker Gerolamo Grimaldi Oliva. Constructed between 1536 and 1544, the building became one of the grand urban residences of Genoa and later featured richly appointed interiors and façades that marked it among the palaces chosen to receive state visitors under the Rolli system. Its prominence is reflected in engraved plates of the seventeenth century and in its later inscription among the forty‑two Rolli palaces recognised as a UNESCO World Heritage site.
Construction and early decoration took place across the second half of the 1500s. The site was acquired in 1536 and the main building phase was completed by the mid‑1540s. Between about 1556 and 1566 Giovanni Battista Grimaldi, son of Gerolamo, sponsored an ambitious program of interior painting that introduced major fresco cycles by important Genoese masters. By the late sixteenth century the palace entered the civic lists that assigned private residences to host visiting dignitaries, initially ranked in the second class and from 1599 elevated to the first class.
At the end of the sixteenth century the palace was enlarged with an annex to the southwest in 1594. In 1697 a significant alteration changed the spatial arrangement when the open central loggia was enclosed and the first courtyard was roofed, transforming that space into a closed atrium. Late‑eighteenth‑century urban remodelling, carried out during the opening of the new street known then as Strada Nuovissima (now Via Cairoli) between 1778 and 1786, reshaped the lower garden and produced a rebuilt southern façade with a covered forepart and terrace. The rebuilt south front received a painted sundial by Giacomo Brusco, and that sundial later gave the palace an alternate name referring to the meridian or sundial.
The Grimaldi Oliva family retained ownership for almost three centuries before selling the palace in 1835. During the nineteenth century the property passed through further hands. At the start of the twentieth century Evan Mackenzie, a representative of the Lloyd’s insurance network, commissioned conversion of parts of the building for office use. Between 1907 and 1913 the palace accommodated the Lloyd Italico firm, and from 1926 sections were occupied by municipal offices. Early twentieth‑century renovations enlarged service buildings in the rear garden, enclosed the main internal court under a stained‑glass rooflight and introduced new tempera vault decorations in a revived Renaissance manner.
The building saw wartime and civic functions in the twentieth century. In May 1915 some rooms were set aside as a hospital for Italian officers. Later decades brought further public uses, including a period in the 1960s when the palace housed the Genoa Conservatory. Through successive adaptations the palace remained a public and semi‑public space while retaining important painted decoration and architectural elements from its long history.
The palace retains the imprint of a three‑wing plan built in the mid‑1500s, arranged around two internal loggia courtyards and set within terraced gardens. An entrance portico aligned the visitor’s view along a central axis toward a western garden, where a large nymphaeum with water features and mechanical figures served as a focal point. The three‑wing layout placed principal rooms on the upper levels facing the garden terraces, while lateral elevations looked down the slope to gardens above and below.
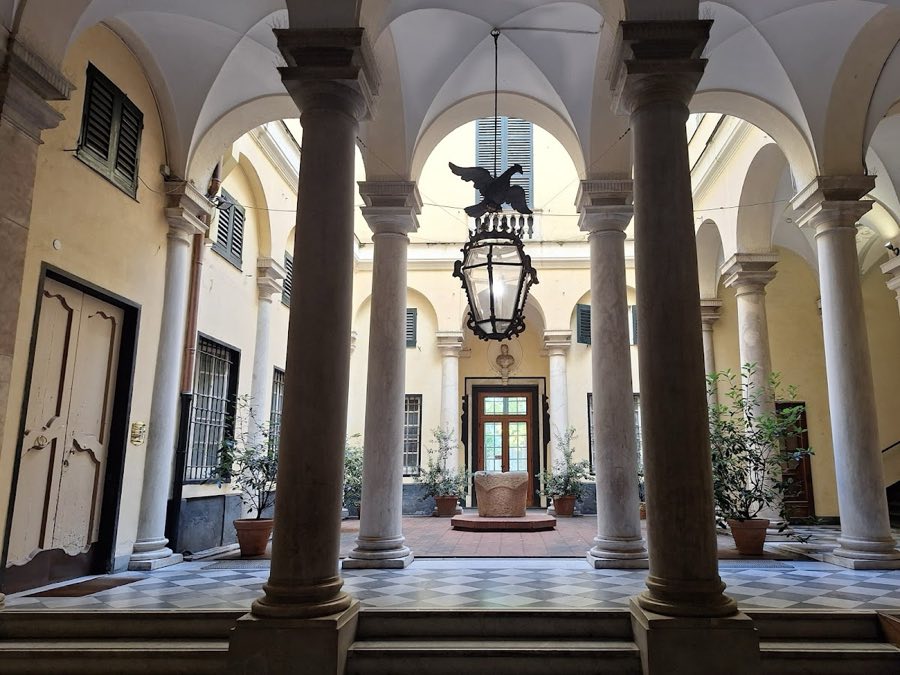
The internal courts originally formed a sequence divided by an arcade into an atrium and an outer court. In 1697 the central open loggia was closed and the first courtyard was roofed, creating an enclosed atrium that altered the building’s internal light and circulation. During the early twentieth century the former main courtyard received a stained‑glass skylight whose central panel displays the symbols of Rome, Venice and Turin, providing coloured overhead light and a new architectural feature above the enclosed space.
Exterior decoration survives most clearly on the north façade. Painted cycles remain visible there, including scenes of the Labours of Hercules attributed to Aurelio Busso. Windows on this façade are set within sculptural surrounds that include siren figures, and the upper projecting bays carry painted illusionistic reliefs depicting heroic episodes. The late‑eighteenth‑century reconstruction of the south façade introduced a covered forepart and a terrace and added a painted sundial by Giacomo Brusco; these elements belong to the phase that rebuilt the lower garden and refaced the street elevation.
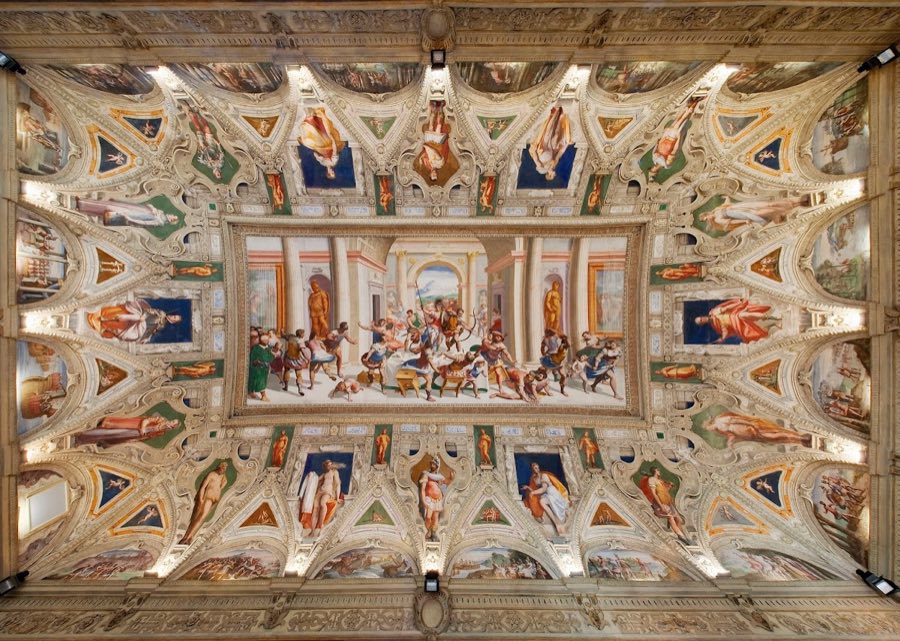
Inside, principal vaults and several reception rooms preserve mid‑sixteenth‑century fresco cycles, among them subjects drawn from the stories of Ulysses executed by leading painters of the period. Later mural work overlays and complements the older decoration; early twentieth‑century tempera panels in a Neo‑Renaissance manner were applied to vaults and ceilings during office conversions and redecoration at that time. The original stair was set within the southern rear wing, and a secondary portal provided direct access to the west rear garden, linking service circulation with the outdoor spaces.
Condition today reflects successive remodellings and continued occupation: parts of the palace differ substantially from their sixteenth‑century arrangement because courtyards were enclosed and garden levels were reworked, yet several original exterior decorations and the north‑façade frescoes remain in situ and continue to convey the palace’s long decorative history.
No. 63286
No. 92780
No. 79162
No. 86094
Comments
Comments for Palazzo Gerolamo Grimaldi will require a verified account before posting.
We'll send a verification link before your first comment is published.