No. 97034
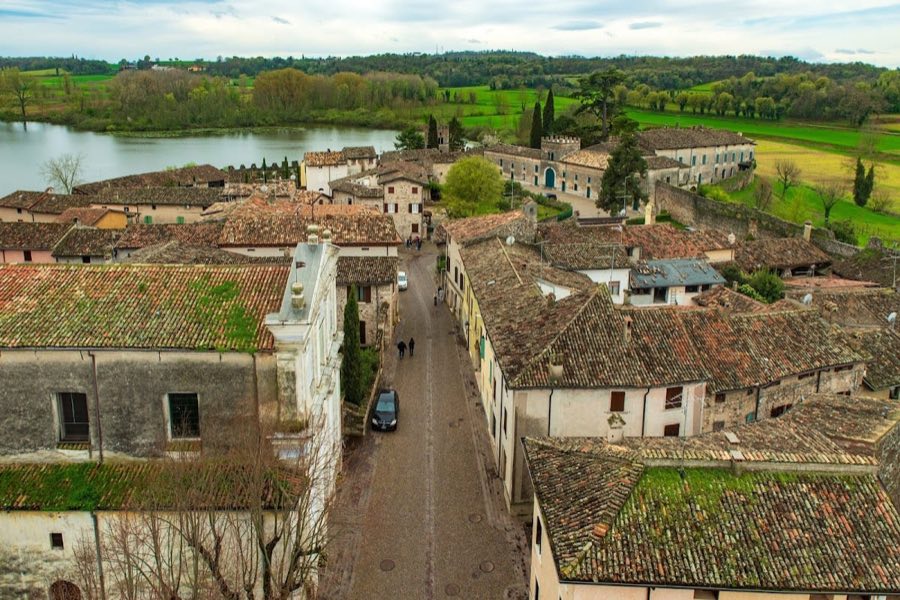
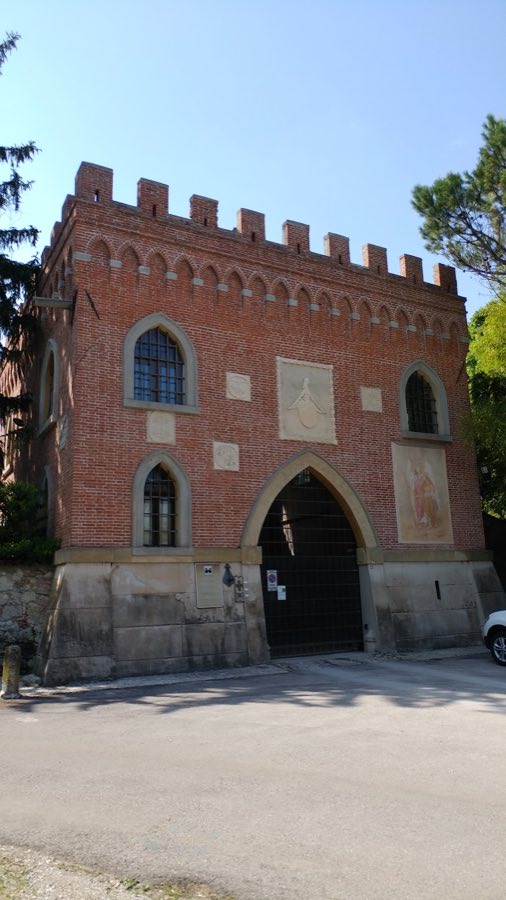
Castello di Castellaro Lagusello
Italy
CastleRestored13th century
No. 48723
Palace · Italy
No. 48723 · 45.444 N, 10.997 E
Quick summary
Palazzo Maffei is a palace in Italy with origins associated with the 15th century.
See all castles in ItalyPalazzo Maffei in Verona, Italy, is a seventeenth-century palace executed in a late-Renaissance and Baroque manner, built on land first occupied by a Roman Capitol constructed by the Romans. The site originally marked the northern edge of the Roman forum at the meeting point of the main east–west and north–south streets, and after the fall of the Roman Empire the ruined monumental area was used in the Middle Ages by money changers.
The Maffei family appears on this frontage from 1409. During the rule of the Scaliger family and in the years that followed, the Maffei replaced an older wooden public loggia, a covered public gallery, with their own stone palace and loggia in the fifteenth century. In 1436 the municipal council ordered removal of Maffei-built structures that projected into the public loggia.
On 20 December 1626 Marcantonio Maffei and his nephew Rolandino asked the municipal council to clear shops from the loggia so they might rebuild their property, and the council authorised the work. Major rebuilding took place in the seventeenth century in a late-Renaissance to Baroque idiom. Construction halted during the plague of 1630 and the works were finished in 1668.
The name of the professional who designed the palace is not securely known; family testimony records that designs probably came from Rome, though the attribution is uncertain. The rooftop was originally laid out as a planted terrace with water features and a balustrade decorated by six statues. That roof garden had been taken down by 1732, and the flat terrace was likely replaced with a pitched roof at the same time to stop water infiltration.
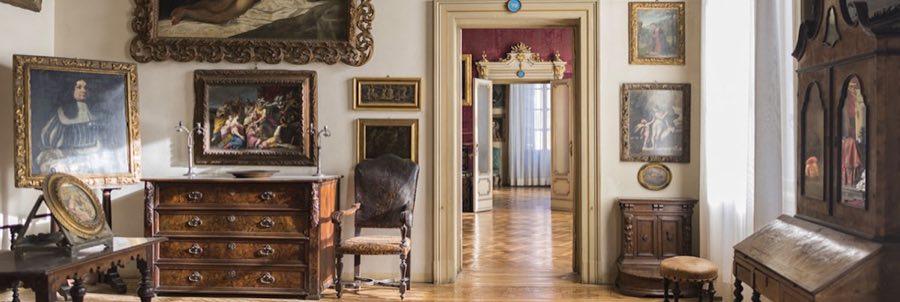
The Maffei put the palace on the market in 1826 and the property passed through several owners thereafter. The principal reception floor, the piano nobile (noble floor), underwent restoration in the 2010s. After further conservation work the building opened to the public on 15 February 2020 as Palazzo Maffei Casa Museo, displaying the collection assembled by Luigi Carlon across roughly eighteen to twenty rooms and more than 350 works. In April 2025 two visitors damaged a contemporary artwork known as the “Van Gogh” chair by Nicola Bolla during a visit to the museum.
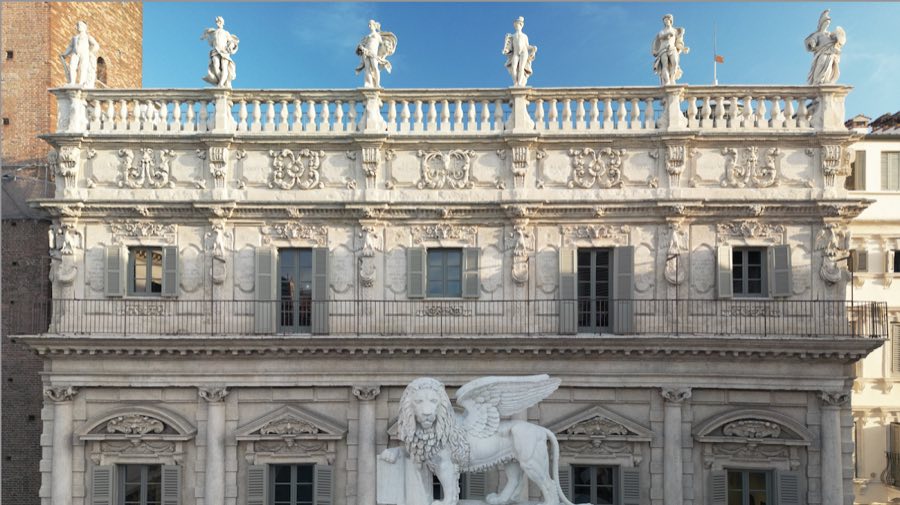
The palace occupies a three-storey frontage that closes the north‑west side of Piazza Erbe, with Corso Porta Borsari opening to its left and Corso Santa Anastasia beginning to its right; Corso Santa Anastasia follows the ancient main east–west street. The façade speaks the language of late sixteenth‑ and seventeenth‑century classicising Baroque, executed in stone across three levels and finished with a decorated attic and crowning balustrade.
At street level a portico is formed by five covered archways, the central entrance sitting off centre and corresponding to the fourth opening from the left. These arches are set between rusticated pilasters in the plain Doric manner, that is a simple classical order with restrained profile, and they create a sheltered passage along the frontage. The ground storey retains the rhythm and solidity typical of seventeenth‑century urban palaces.
The noble floor above contains five large openings, each with a balustraded balcony and either triangular or curved pediments, separated by half‑columns treated in the Ionic manner, which uses a scroll‑like capital. These half‑columns are carved with mascarons, decorative faces, and a continuous cornice runs the length of the piano nobile. The attic level repeats the same ordering on a reduced scale above a row of dentils, and a high frieze decorated with supporting brackets, ornamental shields and garlands sits below the balustrade that once bore six statues.
Six deity figures crown the roofline from left to right as Hercules, Jupiter, Venus, Mercury, Apollo and Minerva. All are carved from local stone except Hercules, which is noticeably lighter in tone and is reported to come from the ancient Capitol; one account connects that figure with a marble base found during excavation in the cellar. The attic had been designed to accommodate a planted rooftop garden with water features, historically described as a citrus garden, but that planted terrace was dismantled by 1732 and the roof form changed subsequently.
Inside, a remarkable hollow stone helical staircase, elliptical in plan, rises from the cellar to the top floor without a central supporting newel. The stairwell is lit from above by a lantern and is finished at its summit with sculpted figures. Principal reception rooms on the noble floor conserve classicising fresco cycles dated to the eighteenth and nineteenth centuries, while rooms that open onto a secondary courtyard retain stucco floral ornament surrounding late‑eighteenth‑century paintings.
Beneath the palace, at roughly nine metres below the present street level, fragments of the Roman Capitol survive. Foundations and column pieces from that ancient monument remain in situ in the cellar and are accessible on guided visits, providing a direct physical link between the seventeenth‑century palace above and the Roman forum that once lay on the same ground.
No. 97034
No. 44405
No. 52424
No. 84381
Comments
Comments for Palazzo Maffei will require a verified account before posting.
We'll send a verification link before your first comment is published.