No. 34456
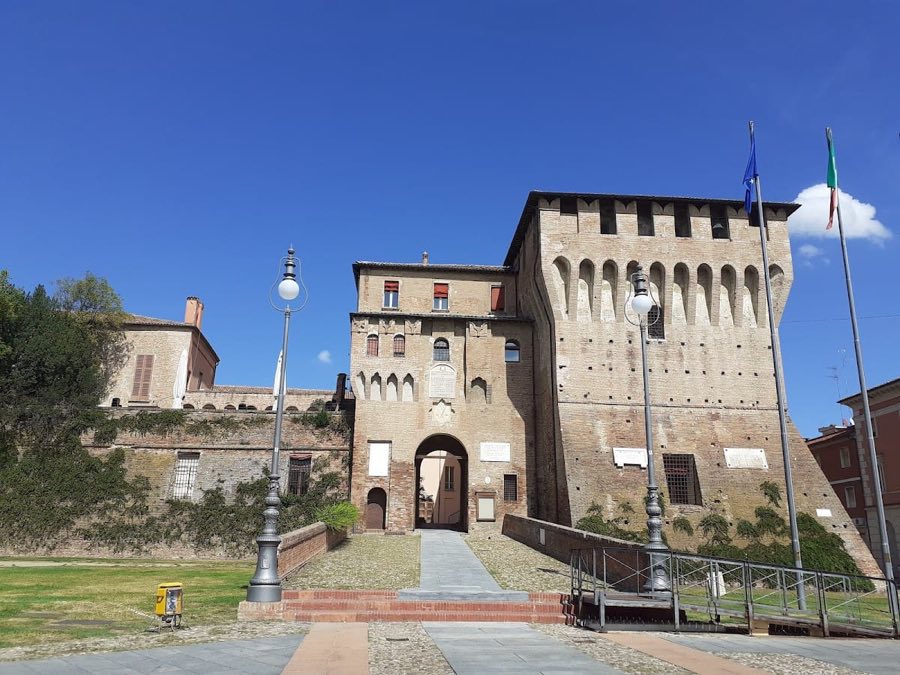
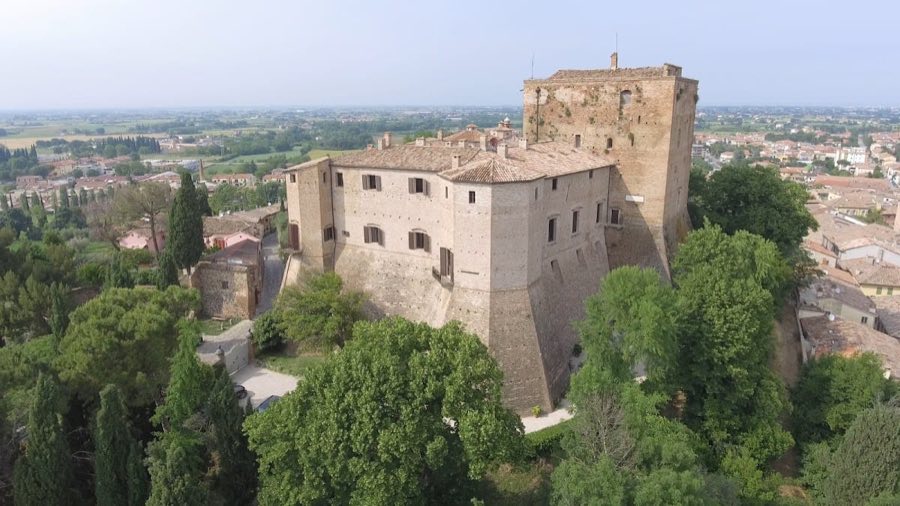
Rocca Estense di Lugo
Italy
CastleRestored13th century
No. 45472
Palace · Italy
No. 45472 · 44.285 N, 11.878 E
Quick summary
Palazzo Milzetti is a palace in Italy with origins associated with the 19th century.
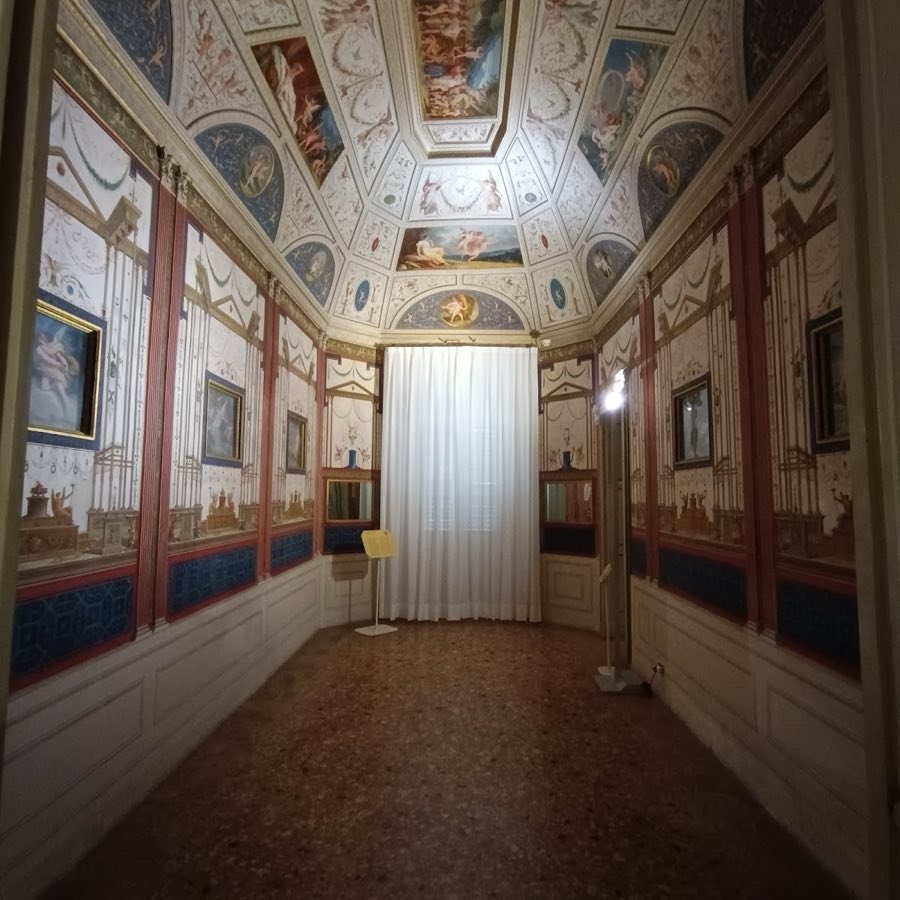
See all castles in ItalyPalazzo Milzetti in Faenza, Italy, is a late 18th- and early 19th-century Neoclassical palace built for the Milzetti family of Faenza. Commissioned in 1792 after a major earthquake damaged the family’s older houses, the building belongs to the wave of Neoclassical architecture that sought to revive forms and ornament drawn from antiquity and the Renaissance. Its richly worked interiors and large reception rooms made the palace an important local example of the new taste, and its decoration and state of preservation later enabled the building’s adaptation as a public museum.
Work began in the 1790s with the unification of damaged family dwellings into a single, grand residence and the construction of a new façade and principal structural elements. Construction and interior reordering were under way when the architect then in charge was arrested as a Jacobin and imprisoned at San Leo in 1796, interrupting progress. After the death of the first patron, his son Francesco Milzetti, who held the title Knight of the Iron Crown and served as colonel-commander of the fourth company of the Viceroy of Italy’s Honor Guard, engaged a new architect in 1799 to resume the project.
Between 1800 and 1801 the house saw significant completion work, including a monumental staircase, the finishing of a large octagonal main-floor saloon known as the Temple of Apollo, and the insertion of a large Venetian window, called a serliana, opening toward the garden. Decoration of the interiors followed from 1802 to 1805. A leading decorative painter and his organized workshop executed extensive wall paintings in tempera while specialist stucco workers produced the plaster ornament, all designed to fit the palace’s room divisions and to harmonize with existing doors and windows.
Financial difficulties forced a change of ownership in 1808 when the Milzetti family sold the palace. Subsequent owners included Pasquale Papiani, then Domenico Ugolini, and in 1817 the property passed to Counts Ercole and Giuseppe Rondinini. During the Rondinini ownership the west wing was completed, furnishings were added, and a large garden was laid out. Between about 1830 and 1851 a rustic garden pavilion, called a capanna rustica or rustic hut, was decorated in illusion painting to enrich the grounds. After the death of Count Giuseppe Rondinini the palace passed to his sister Faustina, who was married to Count Luigi Magnaguti of Mantua, and later inheritance is recorded under different names for her children in contemporary accounts.
In the 20th century the palace was offered at auction in 1934 and acquired by the lawyer Giovanni Bolognesi. He sold the property to the Italian State on 26 June 1973. After initial conservation work the building opened its doors to the public in 1979 and from 2001 has served as the region’s museum dedicated to the Neoclassical period in Romagna. Since December 2014 the site has been managed by the national Ministry of Cultural Heritage through the regional museum hub, an administrative body that was reclassified in December 2019 as the Regional Directorate Museums.
The palace presents a coherent Neoclassical plan organized around grand reception rooms on the main floor and service and circulation spaces below. A formal façade employs mannerist rustication, which appears as raised, rough-cut stonework around the windows, and a classical frieze above the piano nobile that repeats the Doric pattern of metopes and triglyphs, metopes being square panels and triglyphs elements with three vertical grooves. Cornices and balustrades complete the external composition, and the overall frontage frames the approach to the principal rooms.
Internally, the completed grand staircase provides the principal vertical circulation between levels and was finished early in the nineteenth century. The principal main-floor room is an octagonal saloon known as the Temple of Apollo, laid out as a reception and ceremonial space and completed around 1800–1801. At the garden side a large Venetian window, a serliana (a three-part window with a central arched opening), was opened during the same phase to connect the saloon visually and spatially with the grounds.
Wall paintings and stucco ornament dominate the decorative experience. Extensive tempera paintings and plaster decoration date to the campaign begun in 1802 and carried through 1805, designed to integrate ornament with doors, windows, and architectural partitions. The painted schemes draw on reworkings of ancient and Renaissance grotesque patterns adapted to the palace rooms, while stucco work models classical motifs to accompany the pictorial surfaces. These decorative surfaces retain their original color and modelling with a high level of visual integrity.
Later nineteenth-century additions altered the building’s fabric and extended its grounds. The west wing was completed during the Rondinini proprietorship and furnished in the same period, while the adjoining garden was laid out as a coherent landscape feature. Within the garden a rustic hut decorated in illusion painting enriches the setting; this feature was executed between about 1830 and 1851 and contributes to the nineteenth-century character of the grounds.
The present condition of the decorative apparatus is exceptional. Paintings and stuccoes have preserved much of their original brilliance and three-dimensional modelling, a state of preservation that supported the building’s conversion to institutional use as a museum. Interior layouts, major ceremonial rooms, and the garden elements described remain visible in situ and form the core of the palace’s surviving historic fabric.
No. 34456
No. 60138
No. 65333
No. 14749
Comments
Comments for Palazzo Milzetti will require a verified account before posting.
We'll send a verification link before your first comment is published.