No. 40787
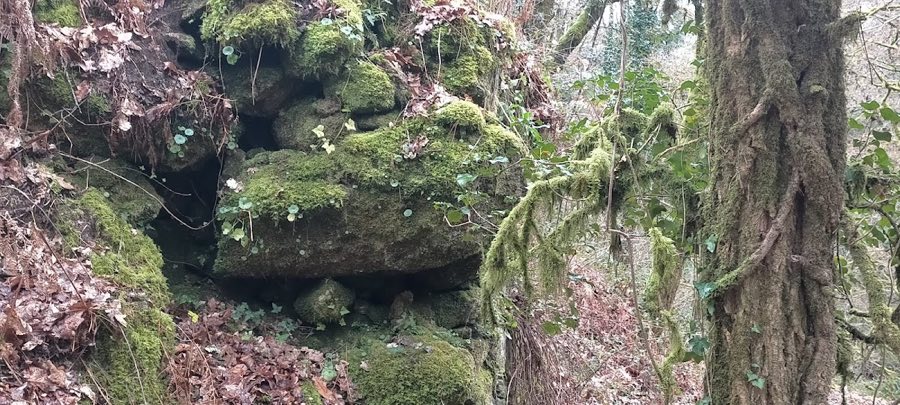
Barreira Tower
Spain
CastleRuinFor events14th century
No. 11334
Castle · Spain
No. 11334 · 42.860 N, 7.948 W
Quick summary
Pambre Castle is a castle in Spain with origins associated with the 14th century.
See all castles in SpainPambre Castle is a medieval fortress located in the municipality of Palas de Rei, Spain. It was built in the late 14th century by Gonzalo Ozores de Ulloa, a nobleman deeply loyal to King Pedro I of Castile, also known as Pedro O Cruel. After enduring imprisonment for his allegiance during the turbulent civil conflicts of Castile, Gonzalo Ozores de Ulloa emerged determined to reclaim his ancestral lands from the rival Seixas family. The construction of the castle marked both his return and assertion of authority in the region.
The site’s significance extends earlier than the castle’s walls, as the area around the Pambre River witnessed military clashes during the wars between Pedro I and his half-brother Henry II of Castile. One notable event near the river was the Battle of Porto de Bois, where Fernando Ruiz de Castro, an ally of Pedro I, suffered defeat and subsequent exile from the region.
Following its establishment, Pambre Castle became entangled in the local power struggles of Galicia. It featured prominently during conflicts between the noble families and Alonso III de Fonseca, the Archbishop of Santiago de Compostela, illustrating the ongoing tensions between secular and ecclesiastical authorities. In the mid-15th century, it was one of the rare Galician fortresses to avoid destruction during the Irmandiño revolts, a series of popular uprisings against noble privileges. This survival is attributed to the strategic withdrawal of its lord, Sancho Sánchez de Ulloa, during negotiations with the rebels.
Throughout the 15th century, the fortress held dual roles as a military stronghold and a toll collection point, controlling passage along an important road. In 1484, control of the castle shifted from the Ulloa family to the Counts of Monterrei, eventually passing into the hands of the Dukes of Alba. In 1895, ownership changed hands controversially when the Duke of Alba sold the property illegally to a local resident; however, the Moreiras family later reclaimed it in 1912.
In the 20th century, the castle became the focus of preservation efforts led by Manuel García Blanco, a scholar related to the Moreiras family. He conducted early studies on the site and worked to safeguard its historical remains, even donating artifacts such as a 1620 sepulchral stone belonging to Captain Payo Varela, the fortress’s governor, to the Provincial Museum of Lugo.
Ownership changed hands again in 1974 when Manuel Taboada Fernández acquired the castle but allowed it to fall into neglect. Public concern about its deterioration grew through the 1990s. After his death in 2009, the property was bequeathed to a religious group before being acquired by the Xunta de Galicia in 2011, initiating official preservation and public use measures.
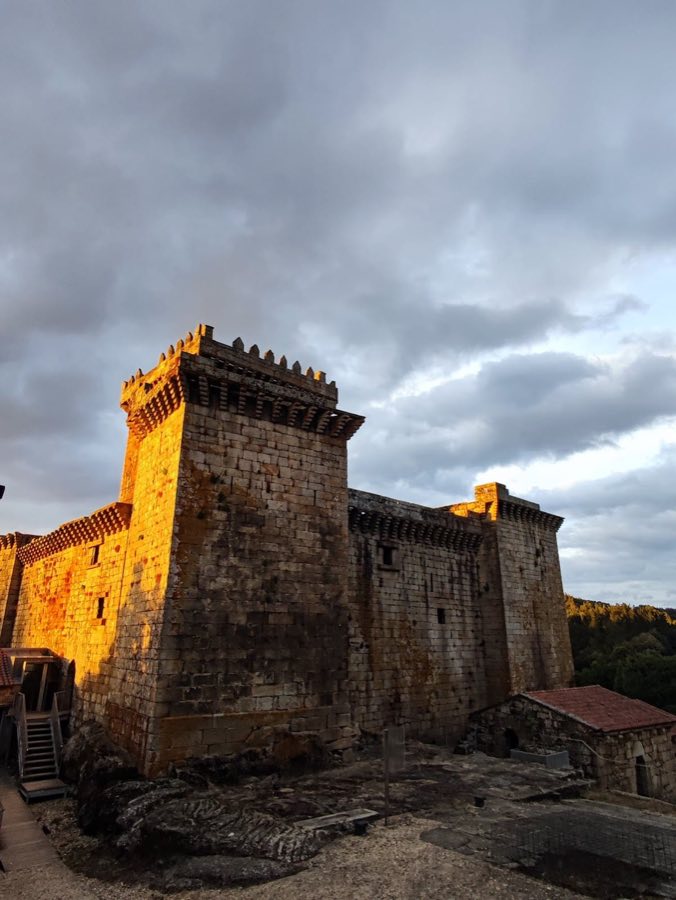
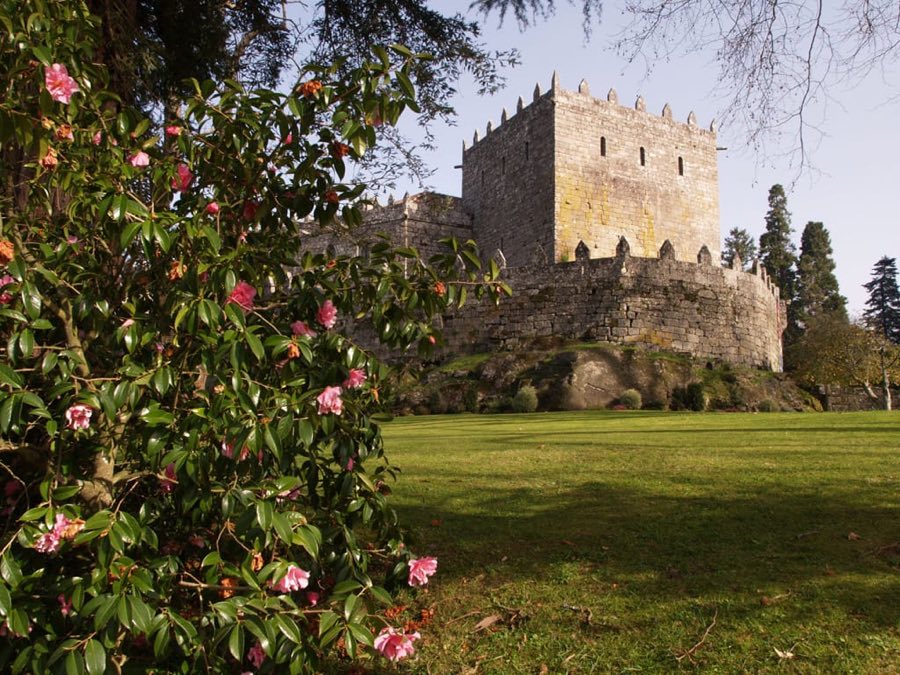
Pambre Castle presents a fortified complex built on a rocky outcrop that rises about 44 meters above the nearby Pambre River, providing commanding views of the village and surrounding landscape. The overall layout is roughly square, framed by a curtain wall that encloses four corner towers and a central keep, also called the tower of homage, which rises three floors high.
The keep measures approximately 11 meters on each side. Its ground floor is notable for having no windows, increasing security, and access is through a Romanesque-style door set about five meters above the ground, accessible only by ladders or wooden bridges originally. The second floor likely connected directly to the curtain wall through an internal passage, while the top floor contains a distinctive twin pointed-arch window adorned with lobed arches, a hallmark of Gothic decorative influence.
Surrounding the keep, the castle’s outer walls form an irregular rectangular plan roughly 21 by 17 meters, oriented from northeast to southwest. The northern walls serve as solid barriers, while the southern façade features nine vertical and circular arrow slits designed for archers to defend against attackers. Wall thickness varies from two to two and a half meters, with the main entrance area reinforced to about five meters for added protection.
The principal gate combines structural strength with heraldic display, featuring a semicircular arch framed internally by a lancet ogival arch, a narrow pointed arch typical in Gothic architecture. The keystone of the doorway bears the coat of arms of the Ulloa family, carved in relief with fifteen checkered fields. Nearby, remnants of staircases once used to reach the battlements remain visible on the wall surfaces. A smaller postern gate, providing a discrete secondary exit, is located at the diagonal corner of the outer defense wall.
Inside, the walls are topped by corbels—stone supports that project from the wall—upon which a machicolation rests. This defensive feature allowed defenders to drop objects or pour boiling substances on assailants below. One of the western gates inside the castle also carries the Ulloa heraldic arms, emphasizing the family’s influence.
Each of the four corner towers is crenellated, meaning they are capped with battlements consisting of alternating high sections (merlons) and low openings. The merlons are shaped with pointed or triangular tops, complementing the Gothic stylistic elements found throughout. The interiors of the towers are lit by small funnel-shaped windows equipped with shutters, designed with splayed embrasures—widened openings inside that improve visibility and firing angles—and lowered arches for structural strength.
The southern side of the castle features a defensive façade as well as a window inscribed with the phrase “Ave María” written in Gothic script, indicating religious devotion and possibly serving as a protective invocation.
Adjacent to the main entrance stands the Romanesque Chapel of San Pedro, which predates the castle and likely dates to the late 12th century. This small religious building measures about 42 square meters and features a rectangular apse, a semicircular or polygonal termination of the chapel where the altar is located. Its main portal is adorned by a tympanum—an arched stone panel above the door—resting on corbels carved into shapes such as pyramids and four-leaf rosettes. The chapel’s southern door features a semicircular arch supported by simpler plain corbels, while most other corbels exhibit minimal decoration except for some displaying floral and animal motifs.
Historical tradition suggests the chapel may have been constructed atop earlier megalithic structures, including a tumulus, which is a burial mound, emphasizing the layered use of the site. Originally, the chapel was covered with durable granite slabs, a feature restored in the 1980s as part of efforts to preserve the building and prevent alterations that might hinder archaeological study.
Among the castle’s archaeological discoveries is the 1620 sepulchral stone of Captain Payo Varela, who governed the fortress, and his wife Xoana de Novoa. This funerary monument displays a detailed heraldic shield decorated with an eagle and various symbolic elements, and it now resides in the Provincial Museum of Lugo. Additional artifacts surfaced through excavations include a collection of Roman-era millstones, donated by Manuel García Blanco, reflecting earlier periods of regional occupation predating the medieval fortress.
The castle’s masonry work reveals numerous stonemason’s marks etched into the ashlar blocks, indicating a well-organized construction effort carried out rapidly by skilled craftsmen. The style reflects advanced Gothic techniques prevalent in the late medieval period, contributing to the fortress’s longevity.
No. 40787
No. 34835
No. 51389
No. 93935
Comments
Comments for Pambre Castle will require a verified account before posting.
We'll send a verification link before your first comment is published.