No. 17660
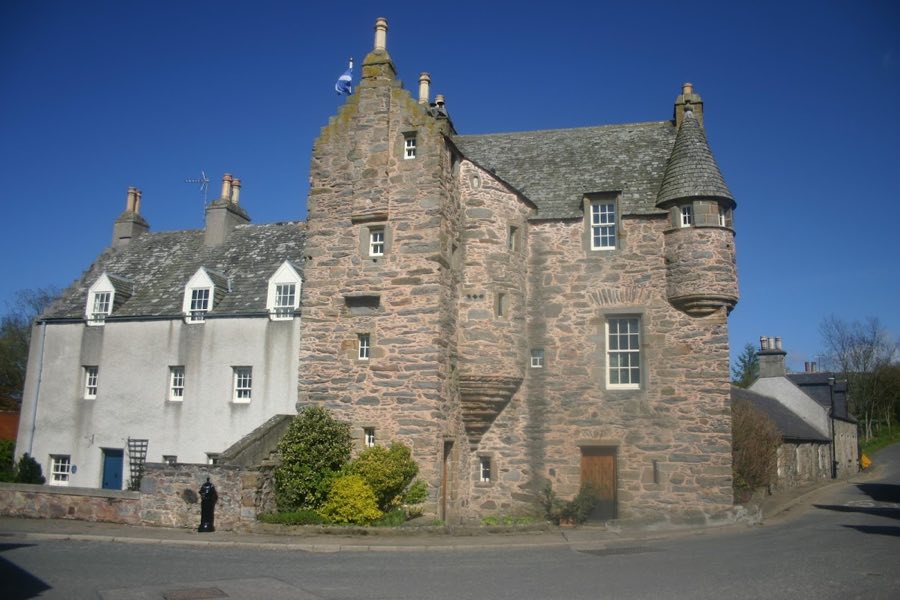
Craigston Castle
United Kingdom
CastleIntact17th century
No. 20034
Castle · United Kingdom
No. 20034 · 57.692 N, 2.107 W
Quick summary
Pitsligo Castle is a castle in United Kingdom with origins associated with the 15th century.
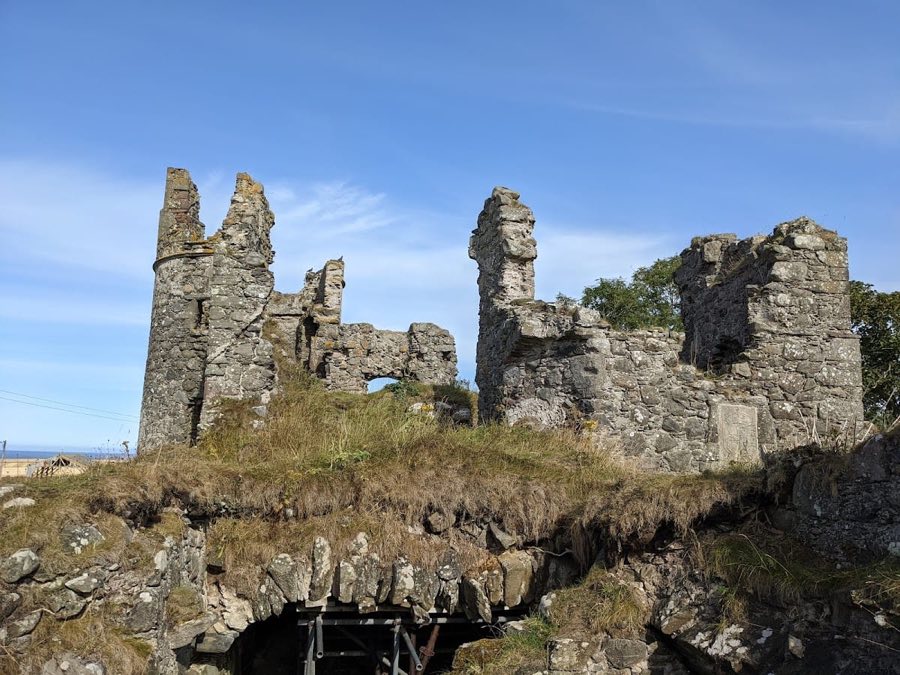
See all castles in United KingdomPitsligo Castle is situated near the coastal town of Rosehearty in Scotland and was originally constructed by members of the Forbes family, a notable Scottish clan. Its origins as a defensive stronghold date back to the early 15th century, during a period when families built fortified keeps to assert local power and protect their lands.
The initial structure, known as a keep, was built around 1424 by the Forbes family of Pitsligo. This early phase established the castle as a residence and fortification. In the late 16th century, specifically during the 1570s, the castle underwent alterations led by another branch of the Forbes family, the Forbes of Druminnor, reflecting the ongoing adaptation of the site to changing defensive and domestic needs. During the same era or shortly afterwards, control of the castle passed to the Frasers of Philorth, who added a distinctive drum tower—a round defensive tower—at the north-east corner of the courtyard, enhancing the fortification’s strength.
In the 18th century, following the Jacobite uprising of 1745, the castle experienced a significant turning point when it was confiscated by the government as punishment for the rebellion. Ownership transferred to the Gardens of Troup family, who chose to remove the castle’s roof. This left Pitsligo Castle exposed to the elements and began its gradual decline into ruin.
The 19th century marked further devastation when Flemish troops led by William Lascelles attacked the castle in 1845, looting and damaging what remained. Earlier, around 1700, part of the main tower had already been taken down with the removal of its third storey, indicating that the castle may have never reached full completion or retained its original height.
Following centuries of decline, the castle found a new, practical use as a warehouse related to agricultural activities. This utilitarian phase continued until relatively recent times, ending in 1988. Around 1990, efforts were made to stabilize the ruins and protect them from further decay under the guidance of Douglas Forrest architects, commissioned by Malcolm Forbes. At that time, the surrounding estate still included a notable walled garden to the north and an additional enclosed area to the west of the castle, suggestive of the site’s former residential and defensive layout.
Throughout its history, Pitsligo Castle has witnessed changes of ownership, military conflict, and adaptation from a noble fortress to agricultural use. In recognition of its historical and cultural value, the site was formally listed as a category “A” building by Historic Environment Scotland in 1971 and is protected as a scheduled monument, ensuring its preservation for future generations.
Pitsligo Castle is arranged around a courtyard, combining a main tower and defensive walls forming an outer and inner court. The core structure began as a keep with three vaulted floors, though today only the ground floor remains largely intact. Vaulted storeys use arched stone ceilings to support the floors above, a technique typical for durable medieval construction.
A stair tower located at the north-east corner of the main building survives relatively well. This tower provided secure access between the different levels of the keep and remains one of the better-preserved vertical circulation features of the castle.
Prominent on the north-east side of the courtyard stands a tall drum tower, a round defensive tower with thick walls approximately nine feet (2.7 meters) thick. This feature, built by the Frasers of Philorth, offered enhanced protection and provided an elevated position for observation along the rocky headland where the castle is situated.
The courtyard itself is enclosed by defensive walls, with the west side featuring a noteworthy arched gateway dating from 1656. This entrance bears the heraldic arms of both the Forbes and Erskine clans, symbolizing alliances or ownership during that period. Within the inner court, an inscription shows the date 1663, marking a phase of construction or renovation.
Several armorial plaques contribute to the visual and historical record of the castle’s occupants. These include the Pitsligo family arms carved and dated 1665 as well as Royal Arms displayed above the courtyard doorway, carved and dated 1577 and again in 1603. These heraldic symbols link the castle to significant noble families and royal authority in the region over time.
Today, the main tower stands as a fragmentary ruin with most of its upper floors disappeared, while the stair tower and drum tower remain as prominent stone structures hinting at the site’s former strength. The surrounding walled gardens and enclosures recorded in the late 20th century preserved elements of the castle’s estate layout, reflecting its role not only as a fortress but also as a noble residence integrated with cultivated land.
Positioned on a rocky promontory known locally as the Knuckle, about half a mile east of Rosehearty, Pitsligo Castle’s remains provide striking evidence of its varied history. Its stone walls and surviving towers chart a story of medieval origins, later alterations, conflict, decline, and eventual conservation.
No. 17660
No. 69674
No. 75343
No. 83129
Comments
Comments for Pitsligo Castle will require a verified account before posting.
We'll send a verification link before your first comment is published.