No. 52121
Slavkov Castle
Czechia
PalaceRestored12th century
No. 96087
Château · Czechia
No. 96087 · 49.275 N, 16.869 E
Quick summary
Račice Castle is a château in Czechia with origins associated with the 13th century.
See all castles in CzechiaRačice Castle is located in the municipality of Račice-Pístovice in the modern Czech Republic. The fortress was originally built by medieval Czech nobility during the late 13th century, marking its origins within the Gothic architectural tradition.
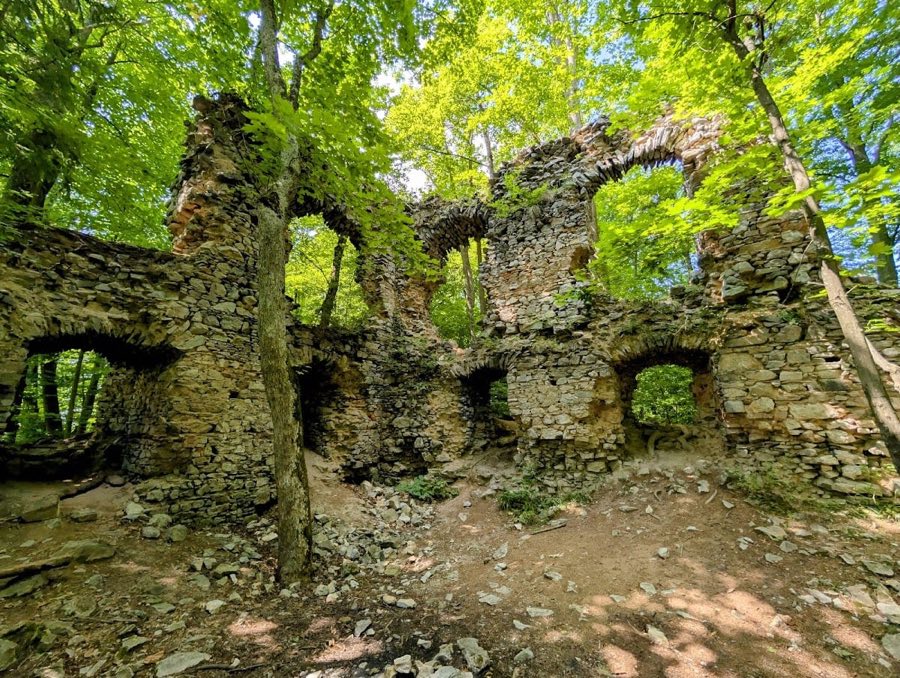
The site was likely established between 1275 and 1285 by Milota of Schwabenitz, who moved his family seat to Račice and adopted the new name Milota of Račice. This early fortress was soon involved in regional conflicts when it was taken over by the outlaw knight Friduš of Linava. In 1312, King John of Bohemia’s troops destroyed the fortress to suppress Friduš’s rebellion. Despite this destruction, the castle was quickly repaired and came under the control of several noble families, including the Lords of Lipá, Šternberk, and the Plumlovský family of Kravař.
During the Hussite Wars of the early 15th century, Račice Castle played a military role as a base for Hussite forces. This led to a siege in 1422 when troops loyal to Cardinal Jan Železný, the bishop of Olomouc, attacked the fortress. Following the wars, the estate entered the possession of the Boskovic family from 1466 until 1568, after which it was acquired by Hanuš Haugvic of Biskupice, an influential Catholic political figure in Moravia. Under Haugvic’s ownership, the castle underwent significant transformation between 1570 and 1585, evolving from a medieval fortress into a Renaissance-style chateau.
In 1585, Bernard Petřvaldský of Petřvald purchased the castle, and his son Hanuš Petřvaldský further enhanced the residence. These improvements included richly decorated arcades and stucco interiors typical of Renaissance artistry, along with the construction of a chapel in 1598. However, after Hanuš Petřvaldský took part in the estates revolt between 1618 and 1620, the property was confiscated by the authorities. Thereafter, the castle had a series of various owners until the 19th century.
The nineteenth century brought industrial influence when Wilhelm von Mundy, a textile entrepreneur, acquired the estate. Mundy introduced sheep breeding to the area and remodeled the main building in the Empire style, a neoclassical design popular at the time. Despite these updates, he preserved much of the castle’s Renaissance character, including two notable early seventeenth-century stone fireplaces with intricate relief decorations.
In more recent history, Račice Castle was used by the Czechoslovak Army General Staff during the mobilization preceding the Second World War in 1938. After 1945, the castle was confiscated and adapted for educational and recreational purposes, including serving as a vocational school until 2016. Since 2017, private ownership by the company e-Finance has led to development aimed at converting the site for hospitality uses, marking the latest chapter in the castle’s long history.
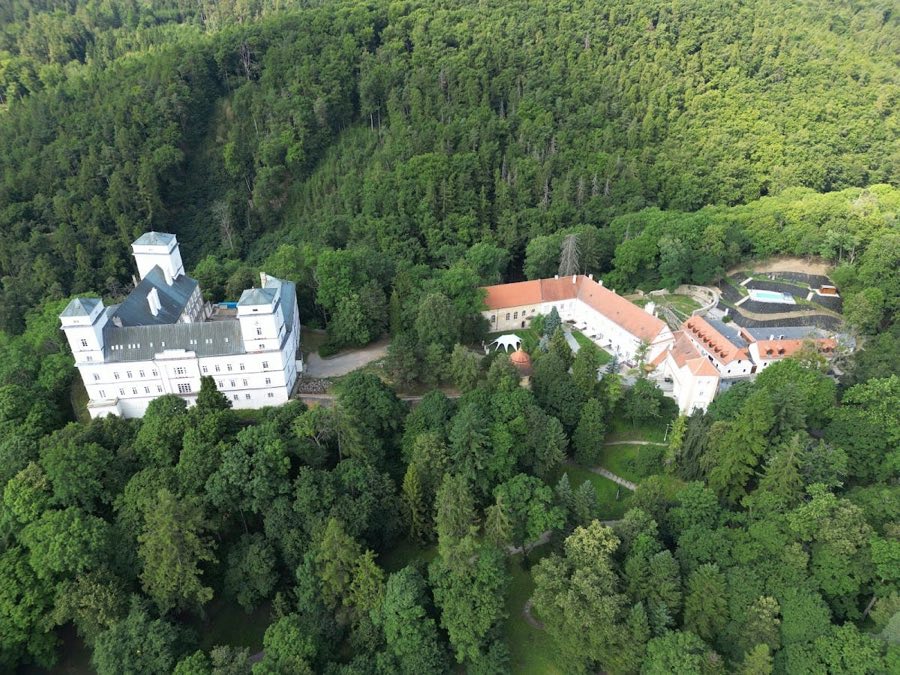
Račice Castle presents as a substantial complex that combines architectural elements from the Renaissance and Empire periods, arranged on a prominent hill overlooking the surrounding village. The castle’s layout forms a square enclosed by four wings with a tower at each corner. The eastern wing incorporates portions of the original medieval fortress, while the other three wings, forming a U-shaped configuration that opens to the south, reflect the Renaissance expansion.
Between these wings are arcades featuring detailed relief sculptures and heraldic symbols connected to the Petřvaldský family, showcasing the ornamental style favored during the late sixteenth century. The southeast façade of the castle is distinguished by elaborate composite capitals—a decorative column style combining features of Ionic and Corinthian orders—and decorative moldings. A portico with an accessible terrace adds further architectural interest to this side of the building.
The north wing was dismantled and rebuilt in the 1800s by Baron Wilhelm von Mundy. His renovations introduced a grand entrance vestibule supported by Ionic columns, a classical element characterized by scroll-shaped capitals. Inside, this wing contains a self-supporting staircase, a structural design that allows the stairs to hold themselves without visible support beams, indicating both aesthetic and engineering advancements of the period.
Within the castle’s courtyard, visitors encounter a dividing wall featuring a gateway that separates the main residential area from the economic yard used for service and support functions. On the south end of the courtyard stands the parish Church of the Assumption of the Virgin Mary, which formerly served as the castle chapel created during the Renaissance remodeling. Opposite this, on the northern side, is a bell tower converted from an earlier medieval bastion, demonstrating the adaptive reuse of defensive structures over time.
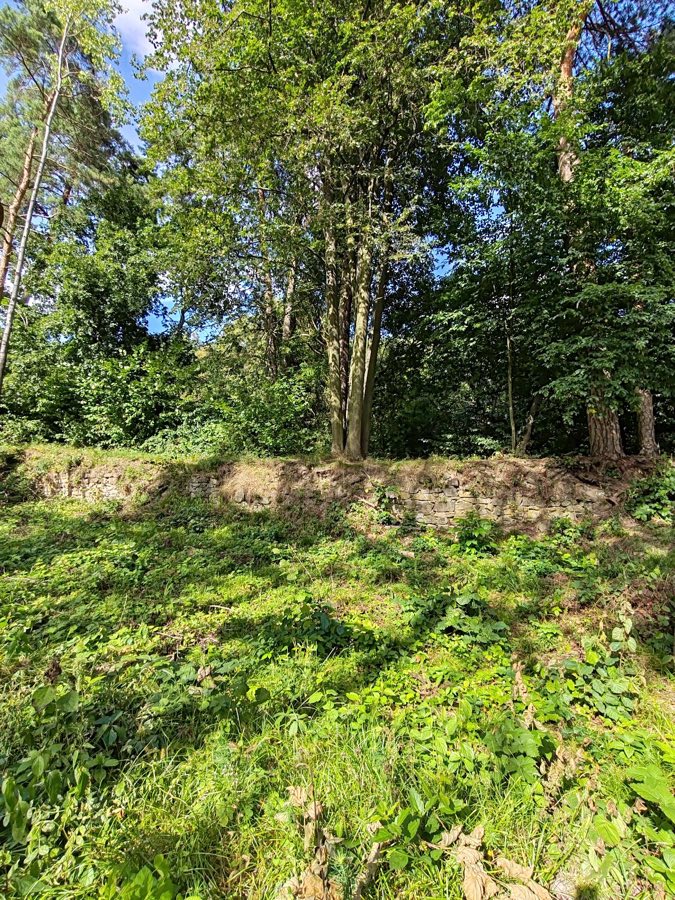
The main gate is preceded by a moat that once included a drawbridge, an element typical of medieval fortifications to control access. The moat itself has since been filled in, but its outline remains part of the castle’s defensive heritage.
Surrounding the castle is an English landscape park delineated by walled boundaries with gates on the northern and eastern sides. This expansive garden grew out of a smaller Renaissance-era garden, expanded during the nineteenth century to reflect contemporary tastes for naturalistic landscapes.
Inside, Renaissance features include two large halls with mirror vaults—arched ceilings with symmetrical, reflective patterns—and stucco decorations. The interiors also retain two carved stone fireplaces from the early seventeenth century, notable for their detailed relief ornamentation.
At the center of the courtyard stands a hexagonal fountain crowned by a statue of Fortuna, the Roman goddess of fortune and luck. Commissioned in 1598, this sculpture is believed to be the work of the sculptor G. Gialdi, linking the castle’s artistic heritage to broader Renaissance trends in Central Europe.
Today, Račice Castle also includes lodging facilities housed mainly in four-bed rooms with shared bathrooms, while a separate tourist lodging building in the forecourt offers accommodation for additional guests. These adaptations continue to use the historic spaces while maintaining the structural and decorative elements that define this layered architectural site.
No. 52121
No. 25592
No. 20035
No. 39738
Comments
Comments for Račice Castle will require a verified account before posting.
We'll send a verification link before your first comment is published.