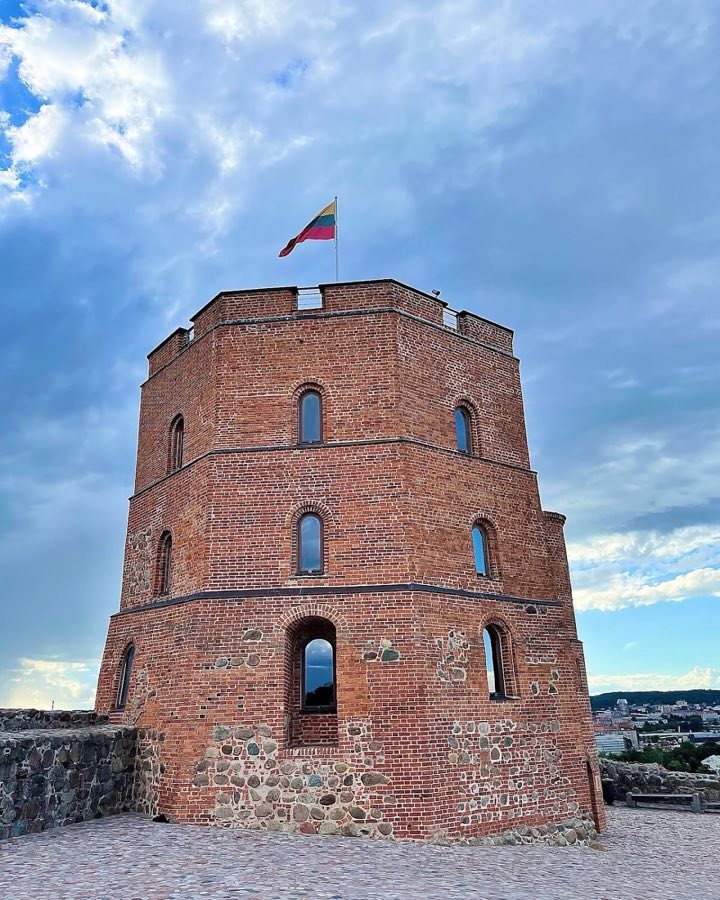
No. 98336
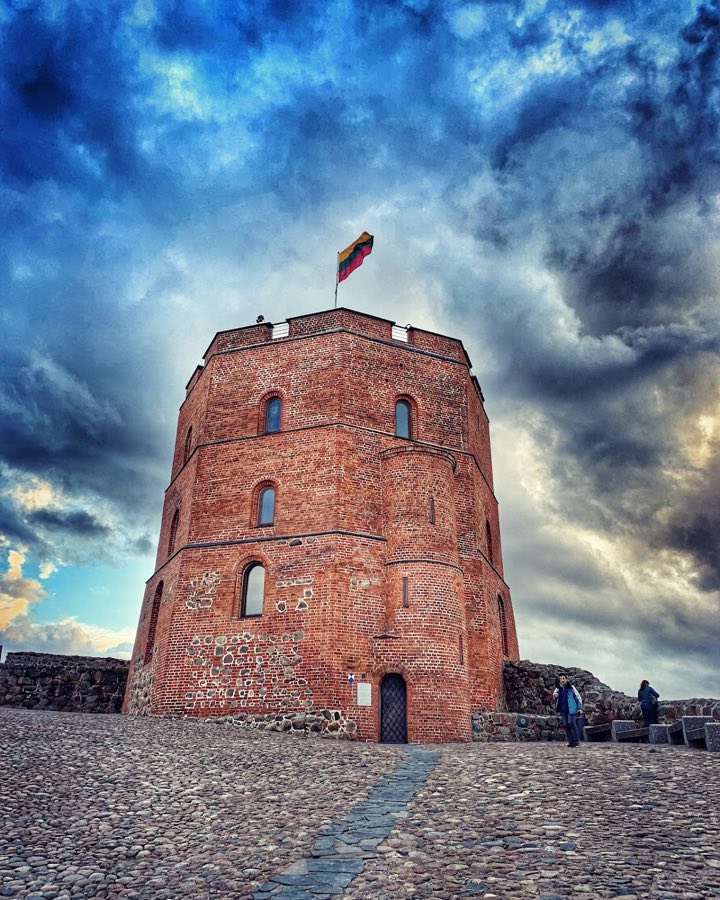
Gediminas' Tower
Lithuania
CastleRuin14th century
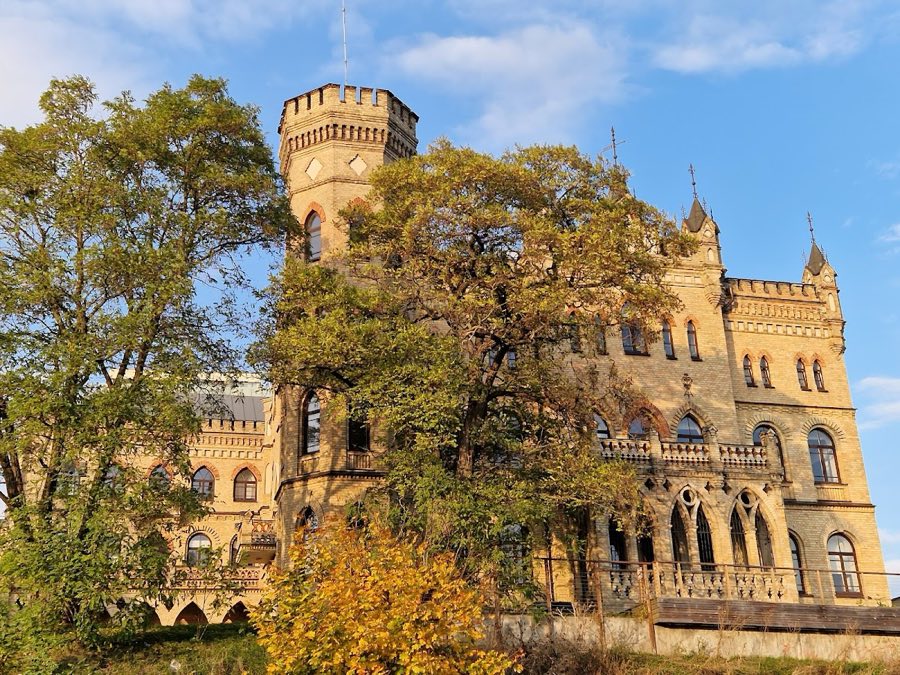
No. 76643
Palace · Lithuania
No. 76643 · 54.693 N, 25.281 E
Quick summary
Raduškevičius Palace, Vilnius is a palace in Vilnius, Lithuania with origins associated with the 20th century.
See all castles in LithuaniaRaduškevičius Palace in Vilnius, Lithuania is a late 19th‑century urban palace constructed between 1894 and 1900 in a Neo‑Gothic brick manner. Commissioned as both a private residence and an income property, it occupied a prominent terrace at the start of Kalvarijų Street beside the Neris river and contributed to the riverside view from the Old Town. The building’s mixed residential and rental function, and its later civic uses, made it a visible feature of the city’s built environment from the turn of the century onward.
Construction took place in successive stages during the 1890s. The first phase raised a principal western wing and began work on the north wing, followed by later campaigns that added a southeastern wing with a tower and raised the northern section to its final height. Around 1899–1900 an arched gallery and a unifying brick fence with gates linked the wings into a coherent complex. The original owner died in 1900 and the property passed to his heirs.
During the early decades of the 20th century ownership changed several times. A merchant acquired the palace by 1911, and the building underwent further reconstruction in the following years. Repairs were carried out after 1919. In 1923 the property was bought by the Singer brothers, who owned a glass factory, and by the late 1920s the palace contained multiple residential apartments; in 1939 a Lithuanian buyer from Riga became the owner.
After the Second World War the building was repurposed for institutional uses, serving as a dormitory for a pedagogical institute, then an ambulance station, and later as a forensic medical bureau. In 1962–1963 nearly half of the palace was demolished when the western wing and part of the northern wing were removed. One account links this work to widening the street, which at the time bore the name of F. E. Dzerzhinsky, while another account attributes the demolitions to official dislike of the building’s style.
The surviving portion was reconstructed and adapted in the mid‑1980s to house the Lithuanian Union of Architects. Since 2004 it has served as that organisation’s headquarters. A later modernization completed in 2013 enlarged the usable floor area from 1,640 to 2,320 square metres. The remaining structure is protected as a local architectural monument under designation AtV 63 and is entered in the state Register of Cultural Values with code 1037.
The remaining complex presents a compact composition of connected wings built of yellow brick with a tin roof. Today the site consists of two linked blocks: a three‑storey southeastern wing and a two‑storey northern wing capped by a mansard level. Between these blocks lies a small inner courtyard, which is closed to the east by a tall brick wall. The brick construction, left unplastered, and the building’s overall silhouette reflect the late 19th‑century Neo‑Gothic, or so‑called brick, manner that incorporated elements from Romanesque, Byzantine, and Renaissance vocabularies.
A dominant vertical feature of the surviving fabric is the octagonal tower at the southeast corner, which reaches about 20 metres in height and served as a principal sculptural accent of the composition. The tower and the three‑storey massing of the southeastern wing give the remaining building its landmark quality on the river terrace and toward the embankment.
Several original components no longer survive. The long western wing that once stood parallel to Kalvarijų Street and rose one storey above a basement was removed in the early 1960s. Its southern end had been articulated by a three‑tier tower decorated with mixed Neo‑Gothic and Neo‑Renaissance motifs. At the turn of the century an arched gallery opposite the northern projection and a brick fence with gates had linked the western and southeastern blocks; these unifying elements belonged to the building phase completed around 1899–1900.
The standing fabric experienced significant alteration in the 20th century, followed by conservation and adaptation. After the partial demolition in 1962–1963, the remaining wings underwent reconstruction and conversion in 1984–1985, and later modernization in 2013 increased internal floor area. The preserved parts of the palace remain in use by the Lithuanian Union of Architects and are protected under local and national heritage registries.
No. 98336
No. 70053
No. 28019
No. 49495
Comments
Comments for Raduškevičius Palace, Vilnius will require a verified account before posting.
We'll send a verification link before your first comment is published.