No. 31907
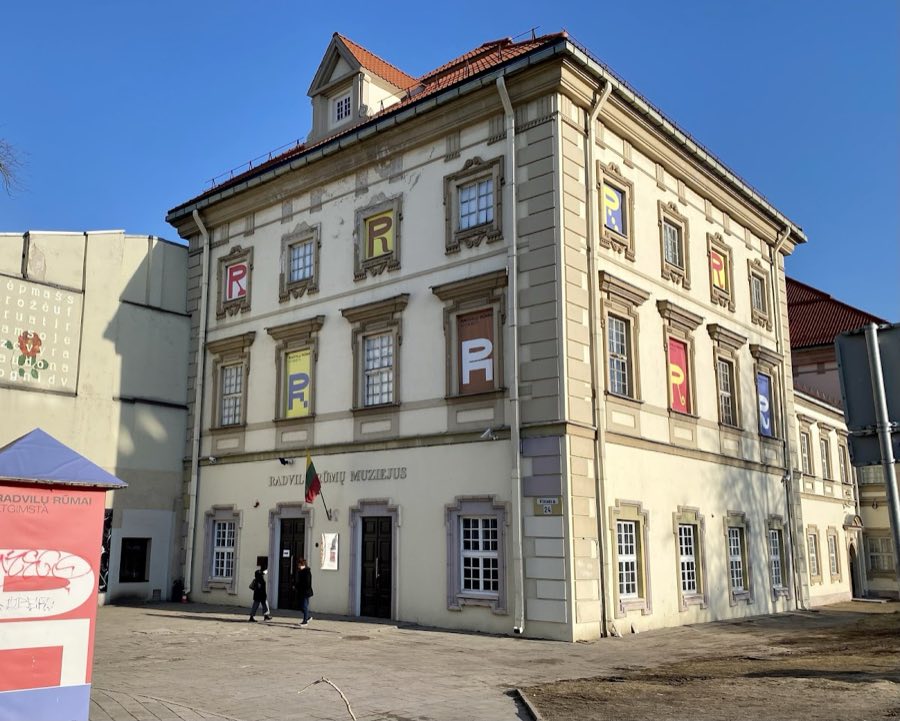
Radvila Palace, Vilnius
Vilnius, Lithuania
PalaceRuin17th century

No. 29460
Palace · Lithuania
No. 29460 · 54.680 N, 25.278 E
Quick summary
Tiškevičiai Palace is a palace in Lithuania with origins associated with the 15th century.
See all castles in LithuaniaTiškevičiai Palace in Vilnius, Lithuania, stands on a site where a masonry building has existed since the 15th century and was long held by local noble families. The building came to be associated with late‑18th‑century classicist rebuilding and later 19th‑century alterations, and it played roles in private collection‑keeping, political meetings, cultural publishing, and several educational uses over two centuries, making it a notable address in the city’s urban and civic life.
From the 15th century the property belonged first to the Žyliński family and later to the Karpiai family. In the late 18th century the palace was reconstructed in a late‑classicism manner; one account gives the date 1783 and attributes this rebuilding to a prominent architect of the period, though documentary confirmation of his involvement is not recorded. Around 1790 the palace passed by marriage into the Tyszkiewicz family, whose coat of arms later appeared on the main façade.
By 1839 the palace was in the hands of Józef Michał Tyszkiewicz and subsequently passed to his son. An 1840 rebuilding introduced an eclectic layer to the structure that altered earlier classicist composition. In the mid‑19th century the main entrance received a carved portal with a balcony supported by sculpted atlantes, an addition that became a distinctive visual feature of the house.
Throughout the 19th century the palace served as a family residence and a cultural venue. Eustachy Tyszkiewicz stored part of his collections there prior to the establishment of the Vilnius Museum of Antiquities. The building hosted public concerts and private gatherings and was used for clandestine meetings by participants in the January Uprising of 1863; after the uprising was suppressed the Russian authorities took the property into state custody.
In the late 19th century the palace passed into the ownership of Adolf Wendorff. In 1907–1908 it housed the editorial office of the Belarusian newspaper Nasha Niva, and the poet Yakub Kolas lived and worked there; a plaque marking Kolas’s presence in 1907 was unveiled on 9 November 2017. After the First World War the owner was Konstantin Bukonsky, husband of Wendorff’s daughter, and the building accommodated commercial uses including a bakery and a bread shop. The first floor served as a primary school in 1936.
From 1944 until 1991 the building housed the Vilnius Special Secondary School for training officers of the USSR Ministry of Internal Affairs, named for Juozas Bartasiūnas. After 1991 the palace was used by a Vilnius police school and later accommodated university functions. The property is now owned by Vilnius Gediminas Technical University and contains the university’s Faculty of Creative Industries and the Faculty of Architecture. The building is registered as an architectural monument of republican significance, listed as AtR 63 with code 768 in the Register of Cultural Values of the Republic of Lithuania.
The palace forms a two‑storey complex arranged on three sides around an elongated, closed inner courtyard. The principal façades face Pylimo, Trakų and Kėdainių streets, while the southeast side of the yard is closed by adjoining buildings, one of which provides a carriage entrance into the courtyard. The plan creates a narrow, inward‑facing open space and places the principal public front on the street that faces north.
Parts of medieval masonry survive in the eastern wing that faces Kėdainių Street; these Gothic masonry fragments date to the earliest phase of construction and are visible in the wall fabric of that wing. The ground floor displays rusticated wall faces, executed in masonry with pronounced jointing to give a textured base. These lower walls are preserved in situ and form the visual plinth of the house.
The second floor is articulated by Tuscan half‑columns (plain, unadorned classical columns cut into the wall) with vertical fluting that organize the wall surface above. Beneath the second‑floor windows are oval niches containing high‑relief male and female heads, carved in evident high relief and set into the façade as decorative portrait or mask features. Above the principal northern entrance a semicircular‑arched portal supports a balcony held aloft by sculpted atlantes, and the central section of the façade rises to a wavy‑lined pediment that carries the Tyszkiewicz coat of arms known as “Leliva.”
The mid‑19th‑century portal and its balcony form a prominent later addition to the front elevation; the atlantes were carved by Francesco Andriolli with assistance from his pupil Józef Kozłowski, and because of these figures the building acquired the popular name “House under the Atlantes.” The roof is covered with tiles, and interior rooms retain elements of classical or classicist decoration, preserved within the two upper storeys. Overall the ensemble preserves multiple building phases in its masonry, decorative sculpture and staged façade composition, with both medieval fragments and 18th‑ and 19th‑century workmanship visible on the standing fabric.
No. 31907
No. 70053
No. 28019
No. 98336
Comments
Comments for Tiškevičiai Palace will require a verified account before posting.
We'll send a verification link before your first comment is published.