No. 75333
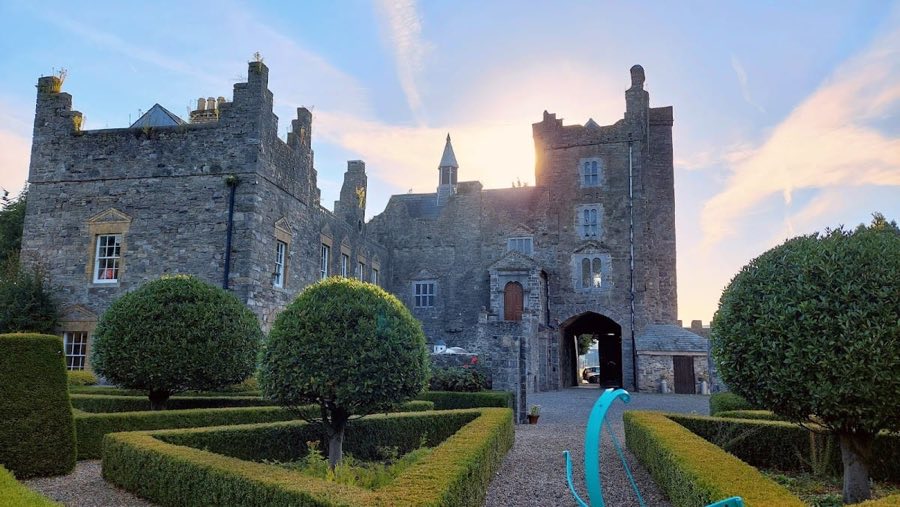
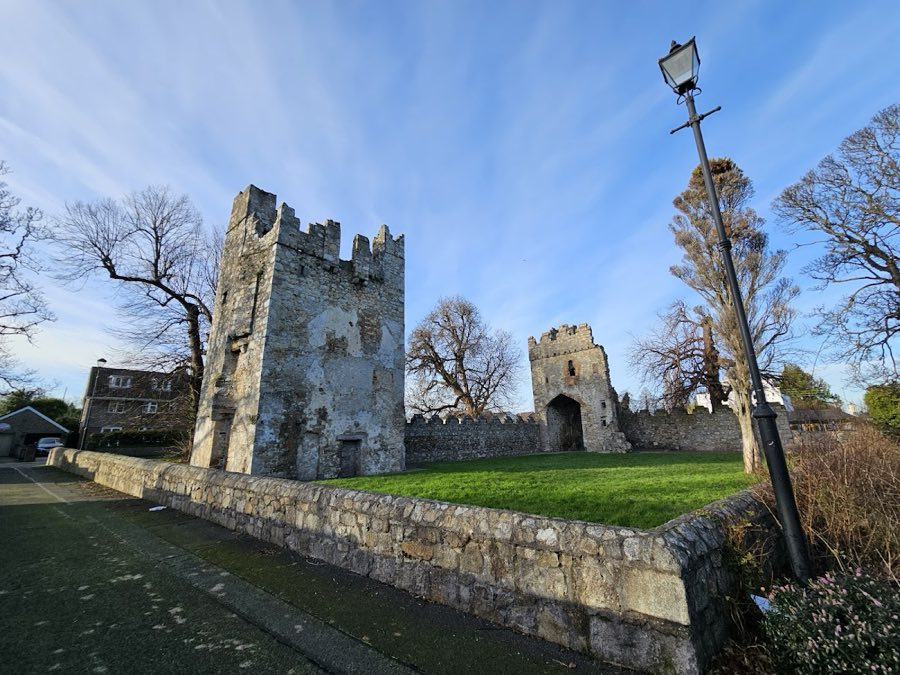
Drimnagh Castle
Ireland
CastleRestored13th century
No. 68387
Castle · Ireland
No. 68387 · 53.298 N, 6.284 W
Quick summary
Rathfarnham Castle is a castle in Ireland with origins associated with the 16th century.
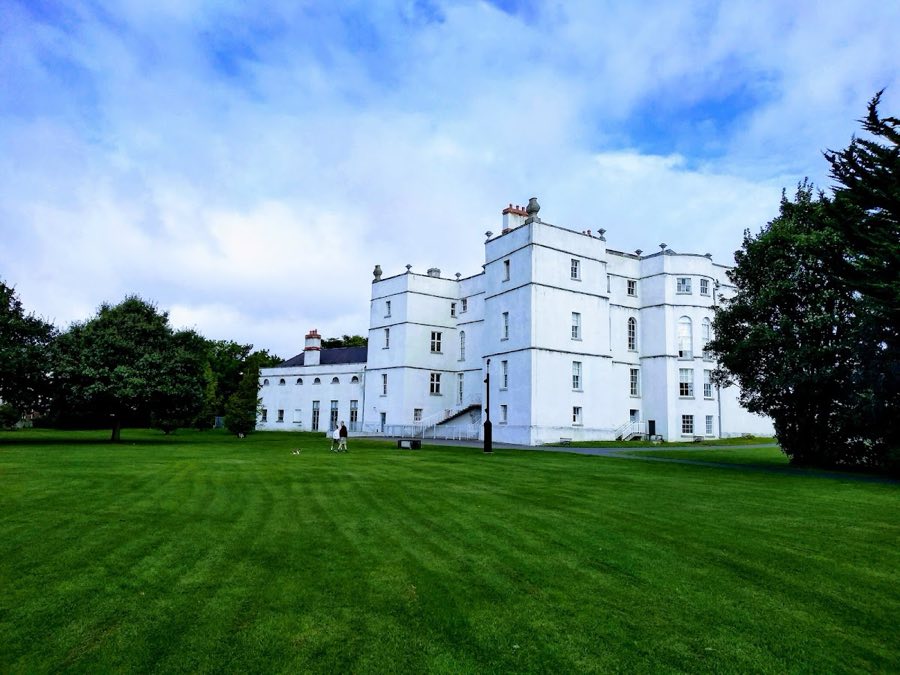
See all castles in IrelandRathfarnham Castle in Dublin, Ireland, is a late sixteenth-century fortified house built for Archbishop Adam Loftus. Erected around 1583 on lands taken from the Eustace family after their role in the Second Desmond Rebellion, the building began as a semi-fortified residence and later became a focal point in several major seventeenth- and eighteenth-century upheavals. Its location and construction made it strategically important during local and national conflicts, and successive owners remodelled the house to reflect changing tastes and uses.
A Norman or Irish stronghold occupied the site before the present house was raised. When Adam Loftus acquired the estate the settlement of Rathfarnham was described as largely deserted, and he established the substantial four-storey dwelling that survives in altered form. In 1600 the house resisted an attack by clans from Wicklow during the Nine Years’ War, showing its defensive capacity in a period of widespread fighting across Ireland.
The castle played an active role in the unrest of the 1640s. It was besieged during the 1641 rebellion and held against the Confederate army while the surrounding countryside fell under rebel control. Adam Loftus opposed the treaty of cessation, an attempt to suspend hostilities between Irish Confederates and English Royalists, and he was incarcerated in Dublin Castle. During the wider Irish Confederate Wars the property changed hands repeatedly: Royalist garrisons occupied it from 1641 to 1647; parliamentary soldiers were posted there after Ormonde surrendered Dublin in 1647; in 1649 Royalist forces captured it without firing a shot as part of a manoeuvre before the Battle of Rathmines, and parliamentary troops retook it after that battle. Oliver Cromwell held a council at the house during his Irish campaign before moving to the siege of Wexford. Adam Loftus later aligned with Parliament and recovered the house under Cromwell’s authority; he died at the 1651 Siege of Limerick.
After the civil wars the Loftus family retained ownership. Dr. Dudley Loftus assumed the estate in 1659 and served in a number of official capacities, including roles in revenue administration and several parliamentary seats; his remains lie at St. Patrick’s Cathedral. Through marriage the property passed to Philip Wharton, and in 1723 it was sold to William Conolly. Leasehold interests moved in the mid-eighteenth century to figures including Archbishop John Hoadly and Bellingham Boyle, and by 1767 the estate returned to the Loftus family in the person of Nicholas Hume‑Loftus, second Earl of Ely.
In the later eighteenth century Hon. Henry Loftus, created Earl of Ely in 1771, commissioned extensive remodelling that transformed the defensive house into a fashionable Georgian residence. This large-scale conversion employed leading international architects and altered the building’s external and internal appearance to reflect contemporary taste. Henry Loftus died in 1783 and his nephew Charles Tottenham inherited the estate; Tottenham later received the marquessate of Ely after supporting the Act of Union between Great Britain and Ireland.
During the nineteenth century the family leased the lands to local tenants and from 1812 the Roper family ran the estate as dairy farmland, a use that contributed to the house’s decay and the dispersal of interior fittings by 1838. Francis Blackburne, Lord Chancellor, purchased the property in 1852 and his family occupied it for three generations. In the early twentieth century developers divided the demesne: the eastern portion became a golf course, the northwestern area was laid out for housing, and in 1913 the Jesuit order acquired the castle and the southwestern grounds. An auction of the house contents took place on 2 April 1913, and the Jesuits removed some items to their custody.
The Jesuits used the castle for training and ran scientific and pastoral activities there, including the construction of a seismograph by a Jesuit who supplied earthquake information to national media. In the mid-1980s stained-glass windows by Harry Clarke were removed from the chapel and given to several local churches and hospitals. After a change of ownership in the 1980s that threatened demolition, the State purchased the property in 1987 and placed it into state care as a national monument. The Office of Public Works carried out careful refurbishment while retaining visible traces of earlier building phases.
Rathfarnham Castle stands as a compact, square, four-storey house with a projecting tower at each corner, its defensive origins clear in the mass and thickness of the masonry. The external walls measure on average about five feet in thickness, an indication of its original role as a fortified dwelling. The building’s plan and heavy construction link the late sixteenth-century core to earlier fortress traditions while later alterations softened its military profile.
At ground level two vaulted rooms form the cellarled heart of the house. These chambers are separated by a central dividing wall almost ten feet thick that rises the full height of the building, a substantial structural spine that supported the floors above and reinforced the house against attack. The vaulting and the thick dividing wall reflect the building’s original emphasis on defence and storage.
The principal reception rooms occupy the floor above the vaults and date to the eighteenth-century remodelling; higher still is the former ballroom, which in later years was converted to serve as a chapel. During the Georgian conversion original narrow openings were enlarged, battlements were removed and replaced with a plain coping topped by ornamental urns, and a semi-circular addition was built on the east side while a new north porch and steps gave a formal approach. Interior decoration from that period included high-quality work by noted artists such as Angelica Kauffman, and nineteenth-century descriptions recorded a grand hall reached from a terrace by a portico of eight Doric columns supporting a painted dome, sculptural busts on variegated marble pedestals, stained-glass windows including one bearing the Loftus arms, family portrait rooms and a collection of old master paintings.
A triumphal-style entrance known as Ely’s Arch was erected around 1769–1779 to mark the approach to the demesne. Constructed of Irish granite with a decorative Coade stone keystone, the gateway was modelled loosely on Roman prototypes and is shown on a 1779 map as a new feature. Near the present golf clubhouse a small temple in the Palladian manner once stood, surrounded by a colonnade of granite and brick and likely built in the last quarter of the eighteenth century; that temple survived in poor condition into the twentieth century but was dismantled by the club committee in 1979.
To the north of the main house a long vaulted chamber known as Cromwell’s Court or Cromwell’s Fort survives as a substantial agricultural building that formed part of the castle farm. Its walls are about five feet thick and it contains narrow loopholes intended for defence or ventilation; in 1922 this structure became the ground storey of a new retreat building and its original external appearance was covered with a uniform cement render.
The castle chapel once contained stained-glass panels by the artist Harry Clarke; these were removed by the religious owners in the 1980s and redistributed to local institutions including a parish church in Tullamore, Our Lady’s Hospice in Harold’s Cross, and Temple Street Children’s Hospital. Today the whole site is in state care, was extensively refurbished by the Office of Public Works following its acquisition by the State in 1987, and retains visible features from its fortified sixteenth-century origins through to the grand eighteenth-century domestic remodelling.
No. 75333
No. 16294
No. 10634
No. 53944
Comments
Comments for Rathfarnham Castle will require a verified account before posting.
We'll send a verification link before your first comment is published.