No. 21877
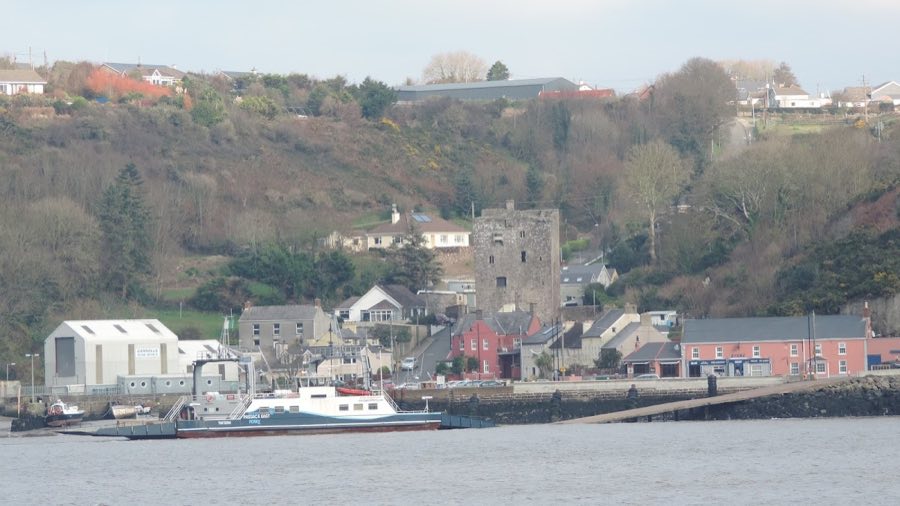
Ballyhack Castle
Ireland
Tower houseRestored16th century
No. 81269
No. 81269 · 52.295 N, 6.874 W
Quick summary
Rathumney Castle is a manor house in Ireland with origins associated with the 17th century.
See all castles in IrelandRathumney Castle stands in Rathumney, County Wexford, Ireland, and was constructed for the Prendergast family, descendants of Maurice de Prendergast.
The building was erected in the early 1200s for the Prendergasts. Soon after its construction it became linked with the Cistercians as a grange house serving nearby Tintern Abbey, functioning as part of the abbey’s agricultural holdings. During the 1300s and 1400s the estate was leased to the Barry family; this pattern of leasing occurred because the Cistercian community had fewer lay brothers to work outlying farms and because granges operated free of tithes.
Following the Cromwellian confiscation the house fell into a state of being untenanted. Ownership subsequently passed through several families, recorded as the Alcocks, the Colcloughs, and members of the Prendergast line, and the present landowners are the Foley family. The Foleys record that King James II lodged at Rathumney on 2 July 1690 before moving on to Duncannon and then departing for France. Rathumney is recorded and protected as a National Monument in County Wexford.
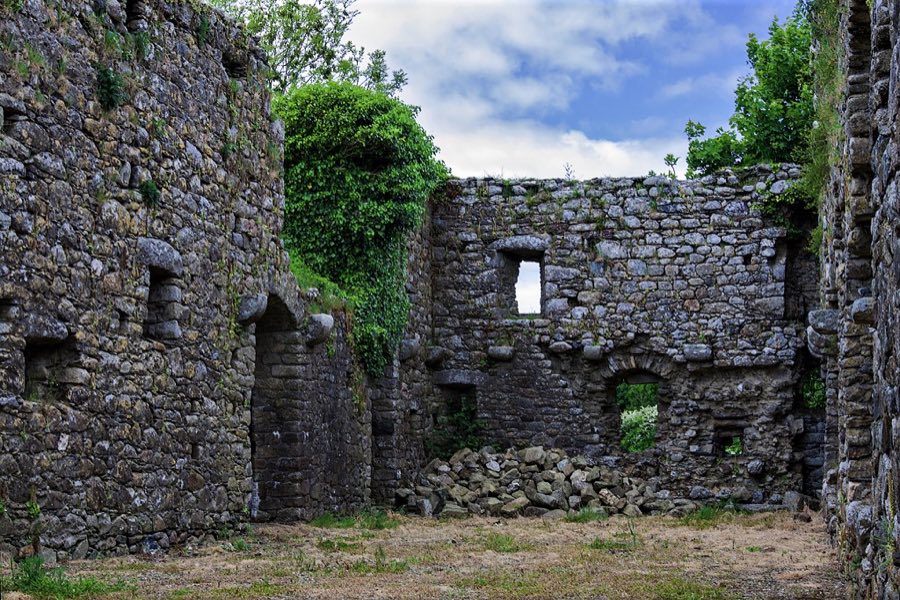
Rathumney survives as the ruined outline of a hall house, laid out so that a central, two-storey communal hall occupied the middle of the plan. That principal chamber was equipped with tall windows, doorways, and open fireplaces, all arranged to serve a double-height space intended for the household’s main gatherings.
The upper level above the central hall once contained the living quarters for the noble family, while the ground floor provided kitchens, servants’ rooms, and storerooms. The building was constructed from local stone, principally granite, a Tonstein shale, and a coarse conglomerate, bonded together in the original masonry. Measured on the ground, the house covers about 146.1 square metres.
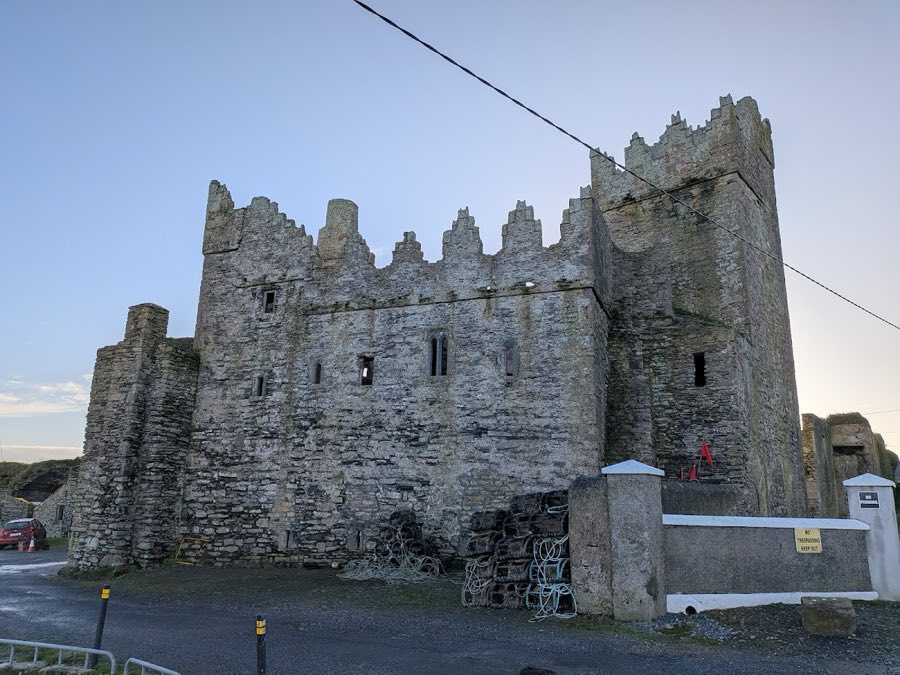
The house sits within a surrounding enclosure, or bawn, and in the southeast corner of that enclosure a tower contained a spiral stair and a garderobe, or privy. Much of the worked stone and all of the interior partitioning have been removed from the structure, leaving the ruined shell and its external plan evident today. The surviving fabric and the bawn indicate the site’s function as a fortified domestic farmstead connected to a monastic estate.
No. 21877
No. 56984
No. 87034
No. 81727
Comments
Comments for Rathumney Castle will require a verified account before posting.
We'll send a verification link before your first comment is published.