No. 56984
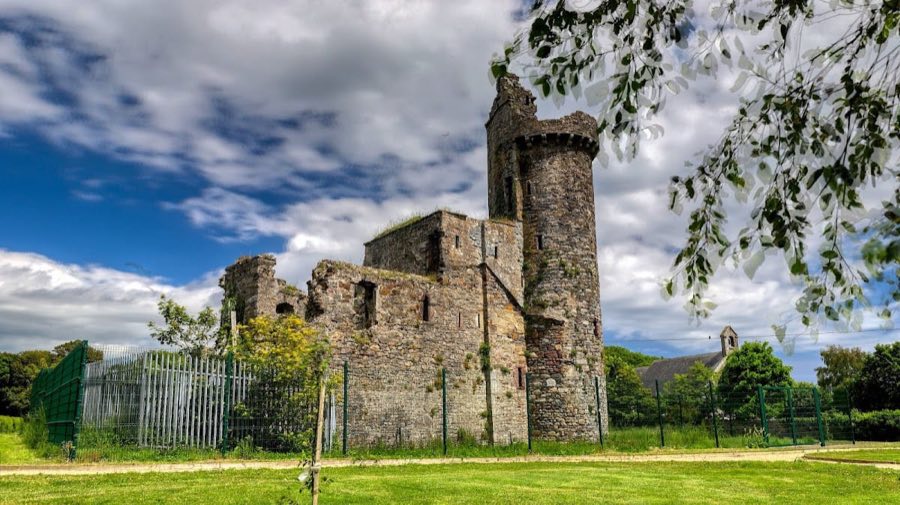
Fethard Castle
Ireland
CastleRuin12th century
No. 81727
Tower house · Ireland
No. 81727 · 52.134 N, 6.911 W
Quick summary
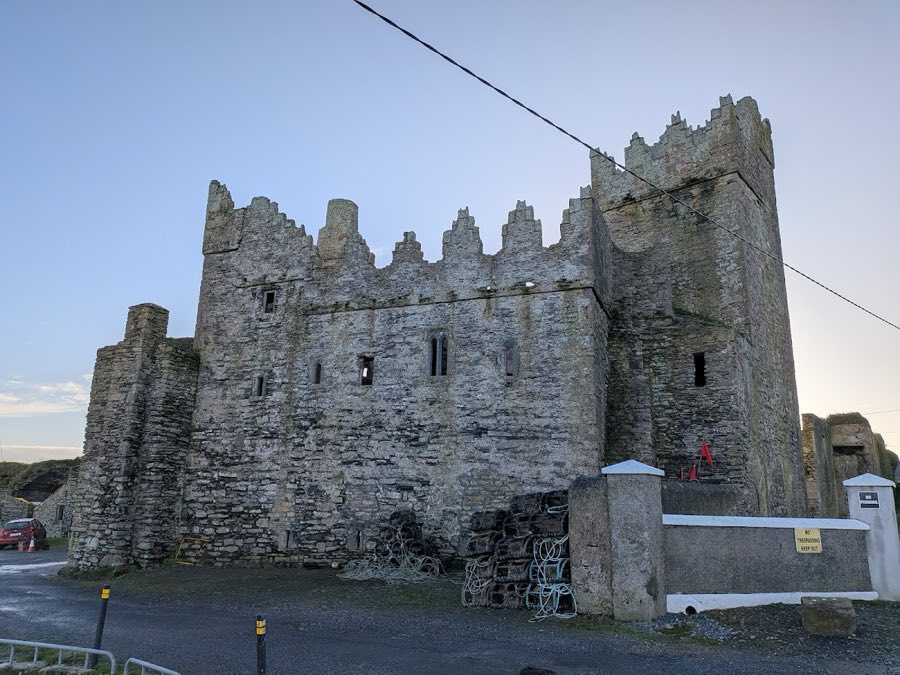
Slade Castle is a tower house in Ireland with origins associated with the 17th century.
See all castles in IrelandSlade Castle, in Slade, Ireland, was constructed by the Laffin family.
The first fortification on the site was erected by the Laffins in the late fifteenth century, and the complex as it stands mainly dates to the late fifteenth or early sixteenth century. During the sixteenth century the site was enlarged with a fortified hall and battlements added to strengthen its defensive capacity. The Laffin estate around the castle covered about 86 hectares (210 acres).
Following the outbreak of the 1641 Rebellion the Laffins lost control of Slade. One source states that, after the rebellion was suppressed, Oliver Cromwell confiscated the castle. In the centuries that followed the building passed out of its role as a household stronghold and was used by the local salt works for storage into the nineteenth century. Later in that century the castle’s buildings were converted into tenement housing.
The state body now responsible for many such monuments took charge of Slade Castle in the 1940s and carried out restoration work. One account records that the restoration returned the castle to its earlier condition, while another describes the work as restoring it to its fifteenth‑century appearance.
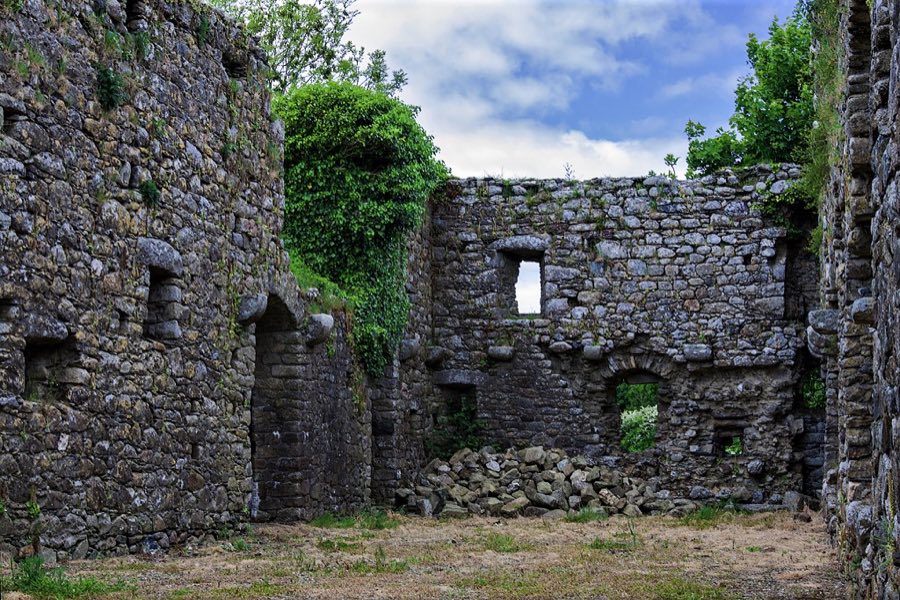
The site is dominated by a tall defensive tower attached to a substantial domestic hall, reflecting a late medieval fortified residence laid out for both defence and habitation. The surviving elements record construction and alterations made across the fifteenth and sixteenth centuries and later changes linked to industrial use and housing.
The earliest surviving element is a four‑storey tower dating to the late fifteenth or early sixteenth century. Vaulted ceilings are present on lower and upper levels, with one account specifying vaulting on the ground and third floors and another reporting vaults on the first and third floors. The tower’s parapet is finished with Irish‑style crenellations and from that high walk there are clear views across Bannow Bay and Waterford Harbour, views described as important for defending the approaches. The tower entrance is defended by a machicolation and by a murder‑hole. On the second level a fireplace and a garderobe, a medieval latrine, survive. At ground level three rooms lie apart from the living quarters above; these rooms are not accessible from the upper floors and have been interpreted as storage spaces used for commercial purposes.
The hall attached to the tower was built in the sixteenth century and is recorded as two storeys high in some descriptions and three storeys in another. Its entry is protected by a murder‑hole, there is a large fireplace at the western end of the hall, and an oubliette or kerker is set into the southern wall. Access to the upper floor or floors is by a mural staircase built within the thickness of the wall. These features show the hall combined everyday domestic functions with measures for defence.
The complex has seen later reuse and repair. Storage by the salt works and conversion into tenement housing in the nineteenth century altered some internal arrangements. The state care organisation took responsibility for the monument in the 1940s and undertook restoration work; one description states the fabric was restored to its previous condition while another specifies restoration to a fifteenth‑century state. One account describes the castle as a ruin, while other accounts describe the post‑war restoration as returning the buildings to a conserved condition.
No. 56984
No. 21877
No. 87034
No. 81269
Comments
Comments for Slade Castle will require a verified account before posting.
We'll send a verification link before your first comment is published.