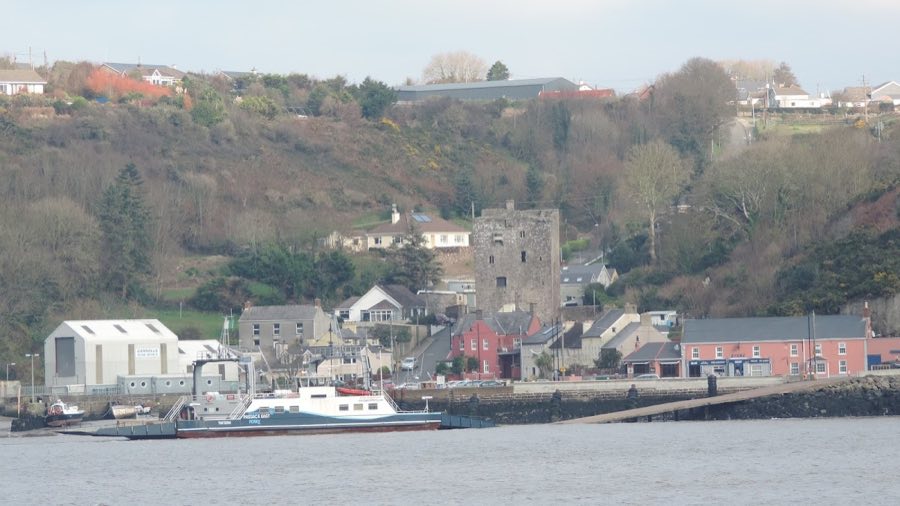
No. 21877
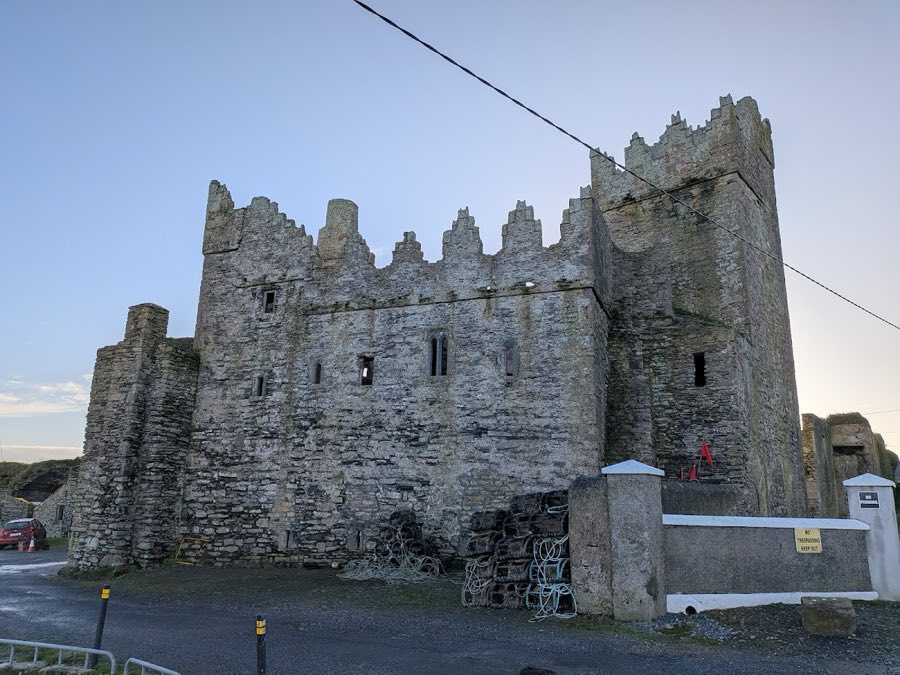
Ballyhack Castle
Ireland
Tower houseRestored16th century
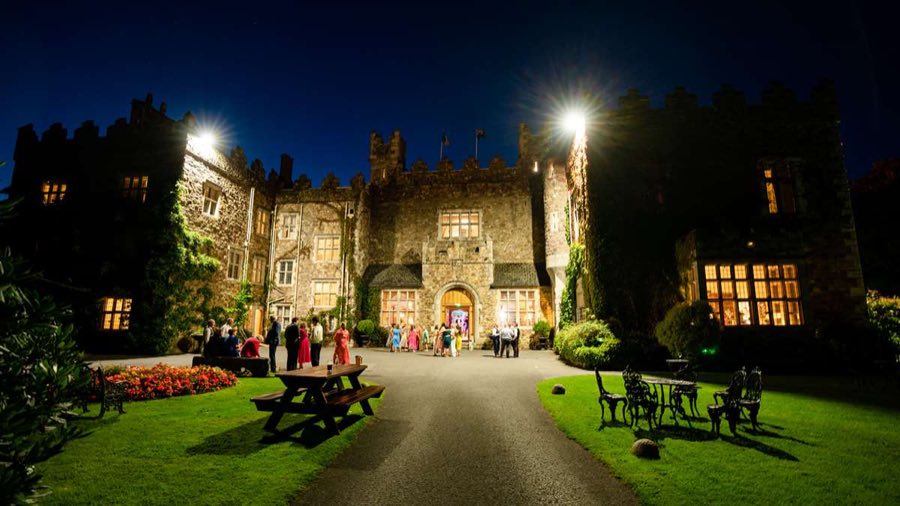
No. 87034
Castle · Ireland
No. 87034 · 52.253 N, 7.057 W
For rent
Waterford Castle is marked for bookable castle accommodation. Nightly pricing, sleeps count, stay rules, and amenities are displayed only when public operator data is available.
Rental type: Hotel / bookable stay, Short-stay rental
Short-term availability: Bookable accommodation signal
Quick summary
Waterford Castle is a castle in Ireland with origins associated with the 17th century.
See all castles in IrelandWaterford Castle in Waterford, Ireland, is an island estate long associated with the Fitzgerald family, whose branch at the site traced descent from Patrick FitzGerald, the de jure sixth Earl of Kildare. The place has medieval origins, with a fortified house recorded in the 1500s, and it acquired a neo-Gothic country house form in 1895. The estate’s multi-century ownership by one family and its survival through successive rebuildings mark its local historical importance.
From the sixteenth century the main dwelling on the island was described as a square, fortified house with battlements, a pointed-arch entrance, and window openings accented by carved stone heads; that description fits the tower-house or fortified-house tradition of the period. Substantial masonry that predates 1645 survives within the standing buildings, showing that parts of the medieval structure remained in use into the early modern era. The island is known as Little Island, and it has also been called Ferry island in later references.
In 1895 the principal house was rebuilt as a neo-Gothic country residence for Gerald Purcell-FitzGerald (1865–1946). The late nineteenth-century rebuilding incorporated earlier walling and towers, including masonry formed before 1645 and elements from a house that existed before 1845. Plans guided the reconstruction and the work was carried out under professional supervision, producing the castellated silhouette and nineteenth-century interior character that largely define the present house.
During the late twentieth century the estate moved into a new phase of use when the principal house was adapted for hotel purposes around 1980. The long sequence of occupation, rebuilding and change of use reflects the site’s continuity as a family seat and its later conversion to a commercial country-house function.
The house occupies an island setting and presents as a neo-Gothic country residence that incorporates older medieval fabric. Surviving towers and sections of walling date to before 1645 and are built into the later composition. The overall layout places the principal dwelling amid parkland on the island, with subsidiary lodges and cottages forming part of the wider estate.
Exterior construction combines rough, uncut rubble stone for the main walling with finely dressed stone used at corners, window surrounds and for carved blocks. The roofline is finished with Irish-style crenellation, producing the castellated appearance. Earlier masonry appears as integrated towers and masonry blocks, showing reuse rather than isolated ruins, and these medieval elements remain visibly linked to the late nineteenth-century work.
Inside, fittings reflect a strong nineteenth-century decorative program layered over older joinery and furnishings. A great hall is lined in oak panelling and bears the Fitzgerald coat of arms together with the motto “Crom A Boo.” Panels and decoration surviving from the Elizabethan period provide 16th-century detail, and two 16th-century tapestries, one depicting a hunt and another a christening, were brought back to the house in 1988. Other recorded elements include a rococo mirror above a fireplace, a Victorian carved walnut bar with animal-carved decoration, nineteenth-century English paintings and family portraits, and a room known as the Munster or Manster room, fitted with oak panelling, a carved fireplace and a decorated ceiling. A portrait showing the castle architect with his assistant hangs among the interior pictures.
Furniture and fittings within the house reflect a mix of historical styles. Notable pieces and fittings include a carved sofa bearing eagle motifs, oak cabinets in the manner of James I, rosewood cabinets in the George III manner, doors with carved floral garlands and rosettes, inlaid marble columns with Gothic-inspired carving, and a clock fashioned in the style associated with George III. These movable items and fixed decorative features contribute to the house’s late nineteenth-century character while echoing earlier periods.
The surrounding grounds extend to about 320 acres and include parkland, lodges and cottages, and golf facilities. The principal house now functions as a country-house hotel, laid out with five suites that each have a separate sitting room and with fourteen bedrooms fitted with en suite bathrooms, so that the historic fabric and the landscape survive together within an active estate.
No. 21877
No. 81269
No. 56984
No. 81727
Comments
Comments for Waterford Castle will require a verified account before posting.
We'll send a verification link before your first comment is published.