No. 65096
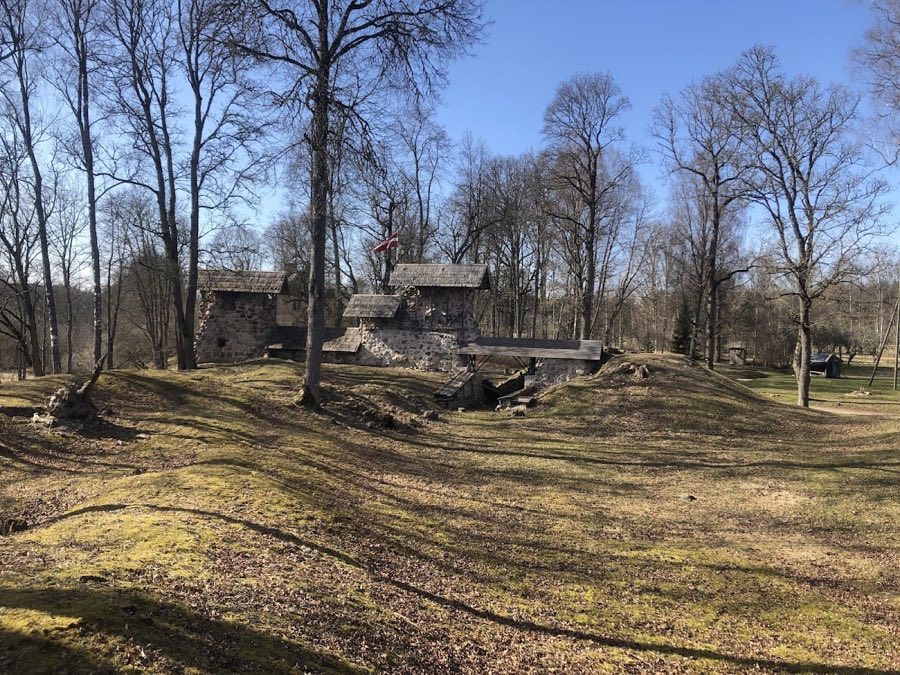
Ropaži Castle
Latvia
CastleRuin14th century
No. 78750
Castle · Latvia
No. 78750 · 56.951 N, 24.101 E
Quick summary
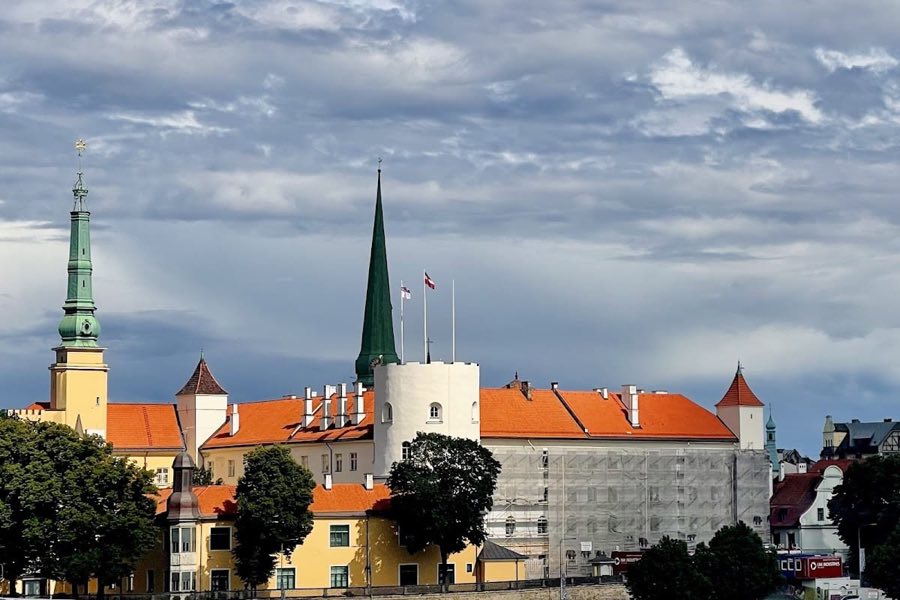
Riga Castle is a castle in Latvia with origins associated with the 15th century.
See all castles in LatviaRiga Castle, located in the municipality of Riga in present-day Latvia, was originally constructed by the Livonian Order beginning in 1330. The site chosen for the castle had previously hosted the Holy Spirit Hospital, which was replaced following the Order’s successful siege and capture of Riga. The first stone was ceremonially laid by Master Eberhard von Monheim on the summer solstice of 1330, and the initial construction phase lasted until about 1354 under master builder Dietrich Kreyge.
During the 14th and early 15th centuries, Riga Castle served as the residence of the Livonian Order’s master. However, increasing tensions and conflicts with the citizens of Riga led the master to move his residence to Cēsis in the 15th century. Internal strife between 1481 and 1484 resulted in the castle being besieged and heavily damaged, nearly reducing it to ruins.
Between 1497 and 1515, the castle was rebuilt on a larger scale under the supervision of master builder Niklas of Reval. This reconstruction introduced a more formidable quadrangular fortress featuring massive round towers at each corner, including the Holy Spirit Tower, which had previously been part of the city’s fortifications and served as a lighthouse.
Following the dissolution of the Livonian Order in 1562, Riga Castle transitioned into the residence of the governor of the Duchy of Livonia, which was then part of the Grand Duchy of Lithuania and later the Polish–Lithuanian Commonwealth. The castle continued to function as a seat for starostas (local administrators) and castellans, maintaining a military garrison.
From 1621 until 1710, the castle was controlled by Swedish forces, serving as the residence for Swedish governors and military commanders. This period saw significant expansions, including the addition of a western wing known as the forecastle and the construction of an arsenal in 1683. As the nearby Daugavgrīva fortress assumed greater military responsibilities, the castle’s role in defense gradually diminished.
After Russian forces conquered Riga in 1710, the castle became the residence of the governors-general of Livonia and housed various administrative offices. The late 18th and 19th centuries brought substantial renovations that connected the main castle structure with the forecastle. During this time, a classical-style administrative building was constructed along the northeastern facade and was later expanded vertically. Interior spaces were remodeled to accommodate government functions.
In the 20th century, with the establishment of Latvian independence, Riga Castle was officially designated as the presidential residence in 1922. Architect Eižens Laube redesigned the interiors and introduced the Three Stars Tower in 1938. Under Soviet occupation, the castle was repurposed to accommodate the Latvian SSR Council of People’s Commissars, and later housed a Pioneer Palace and several museums.
A severe fire in June 2013 destroyed roughly 3,200 square meters of roofing and upper floors, damaging important museum collections. Restoration efforts based on historical documentation have been ongoing since then. The castle had resumed its role as the presidential residence beginning in 1995.
The core of Riga Castle follows the design of a medieval convent-type fortress arranged around a square courtyard. Originally built in the 14th century, the castle was a three-story stone building with service rooms on the ground floor and the upper floors devoted to residential and official purposes. These upper levels included the master’s living quarters, meeting rooms for the Order’s chapter, a refectory, and a chapel accessible by an open gallery. Small square towers housing staircases punctuated the structure.
The substantial rebuilding carried out between 1497 and 1515 produced a near-cubic quadrangle measuring around 53 to 57 meters on each side. At each corner rose massive round towers, including the Holy Spirit Tower in the northwest and the Lead Tower in the southeast. The walls of this phase are thick—approximately three meters—and the third floor was fortified for defense with numerous openings designed for artillery. Windows featured pointed arches typical of Gothic architecture. Inside, the second floor contained spacious representative halls with ceilings nearly seven meters high, adorned with ribbed and star-shaped vaults. The main gate passage still bears Renaissance-style reliefs showing Master Walter von Plettenberg and an image of the Madonna with Child dating to around 1515.
In 1649, a two-story stone extension was added to the western side of the castle, known as the forecastle. Its corner oriel is richly decorated with Mannerist and early Baroque reliefs created by the German sculptor Daniel Ackermann. These reliefs present heraldic emblems of the Swedish royal family alongside portraits of King Gustav II Adolf and Queen Christina, reflecting the castle’s role under Swedish governance.
Originally, the castle was surrounded by a defensive moat, a common feature for fortifications of the period. This moat was gradually filled in during the 17th and 18th centuries, creating a buffer zone that allowed for the development of a public square now known as Pils Square. To the north, the Swedish-built citadel became a separate fortress complex.
The major reconstruction undertaken between 1783 and 1787 under Russian rule involved demolishing the old Swedish arsenal and replacing it with a new three-story administrative building in classical style along the northeastern side of the castle, which was later expanded to four stories in the 19th century. This building physically connected the main castle structure with the forecastle.
Throughout the 19th century, the forecastle was remodeled multiple times, featuring the addition of the Imperial Hall and a grand granite staircase. The staircase was designed by architect Harald Julius Bosse during the leadership of Governor Alexander Suvorov-Rymniksky from 1848 to 1861.
Today, the castle complex includes six towers representing various historic phases: the medieval Holy Spirit and Lead towers, the smaller square Pepper and Northern towers, the 17th-century oriel tower of the forecastle, and the Three Stars Tower constructed in the late 1930s.
Inside, several notable rooms preserve the castle’s layered history. The Presidential Cabinet consists of the Green Salon, Adjutant’s Room, and Secretary’s Cabinet. The White Hall, built in 1818 and remodeled in neoclassical style during the 1860s, is used for official ceremonies. The Ambassador Accreditation Hall contains an authentic Art Deco interior from the 1920s, while the Coat of Arms Hall, once known as the Red Hall, is adorned with coats of arms from Latvian cities. The Festive Hall, constructed in 1938, features wooden architectural elements that draw on Latvian folk traditions.
The castle walls and vaulted ceilings retain original medieval limestone and dolomite masonry. Beneath the modern Sculpture Garden, some underground passages and tunnels remain, offering a glimpse into the fortress’s concealed spaces. The catastrophic fire of 2013 destroyed significant sections of the roof and upper floors, including large portions of the Red Hall and nearby museum areas. Restoration work has sought to revive the castle’s historical features faithfully, relying on archival references to guide the reconstruction.
No. 65096
No. 68241
No. 71177
No. 59361
Comments
Comments for Riga Castle will require a verified account before posting.
We'll send a verification link before your first comment is published.