No. 92606
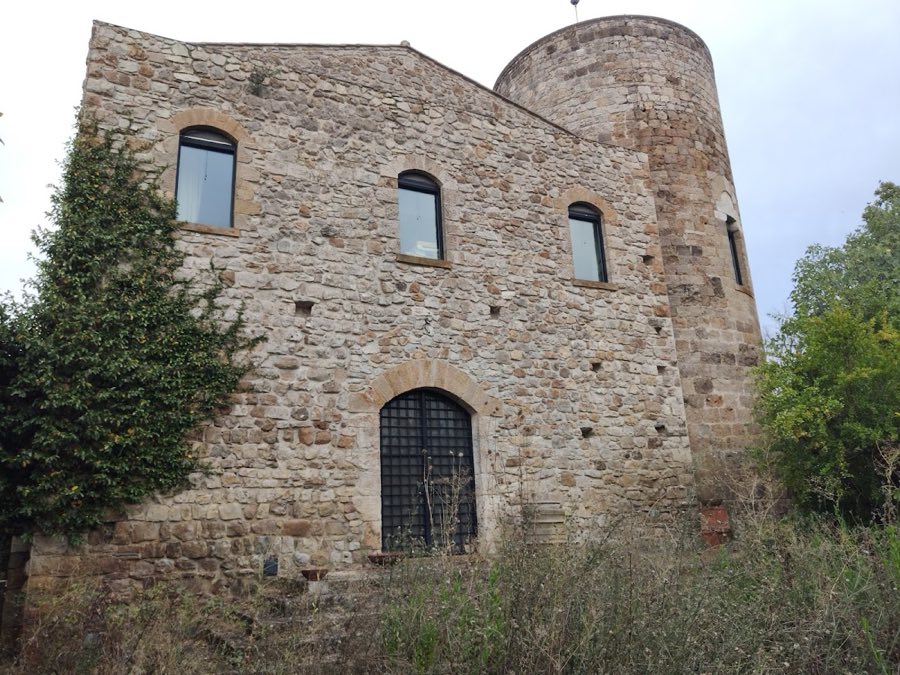
Castello di Scerpena
Italy
CastleRestored10th century
No. 10803
Palace · Italy
No. 10803 · 42.544 N, 11.753 E
Quick summary
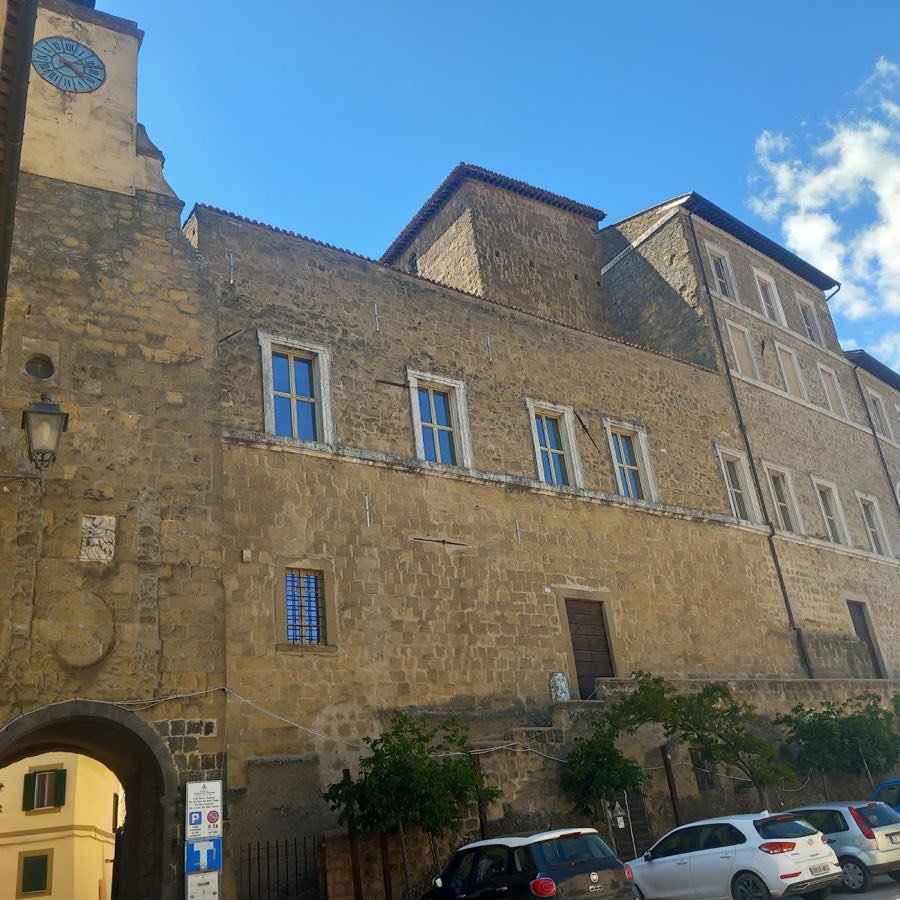
Rocca di Ischia di Castro is a palace in Italy with origins associated with the 11th century.
See all castles in ItalyThe Rocca di Ischia di Castro is situated in the town of Ischia di Castro, Italy. This fortress was initially constructed by the medieval civilization that occupied the region, serving as one of the earliest known residences of the powerful Farnese family.
Its origins trace back to the 11th century when the first structure was built directly atop a tufa stone outcrop. This early medieval establishment grew in strategic importance over the centuries, prompting significant defensive enhancements in the 14th century. During this period, the castle played a critical role in local power dynamics. In 1395, the fortress was the scene of a dramatic uprising by the local population opposing Farnese control. This conflict turned violent, resulting in the death of three sons of Ranuccio da Farnese, a prominent family member, marking a notable episode of resistance against their rule.
The Renaissance brought a shift in the castle’s function and appearance. Under the Farnese family’s patronage, plans for remodeling the fortress into a more refined residence were drawn up by the architect Antonio da Sangallo the Younger. While these elaborate modifications aimed to transform the austere medieval structure into a grand palace, the renovation projects were only partly realized. The familiarity between military fortification and Renaissance elegance defined the site during this transition.
Following the collapse of the Duchy of Castro in 1649, the castle changed hands, first passing to the financial authority known as the Apostolic Camera. Later in the 18th century, it was acquired by the Capranica family from Rome, indicating its continued relevance as a noble estate. By the early 20th century, ownership transferred again to the Piermartini family, who held the property into the modern era.
In the 21st century, specifically 2008, the castle entered a new chapter under the care of Stefano Aluffi Pentini, an art historian and founder of “A Private View of Italy.” At that time, structural collapse had made the castle inaccessible and blocked passage to the town center. Aluffi Pentini initiated a comprehensive restoration over two years, addressing roof replacement, wall strengthening, and facade repair to stabilize the building. A decade later, in 2018, a design competition was launched to explore the future enhancement of the site. This initiative engaged several Roman universities, including LUISS, along with two academic institutions from the United States, reflecting ongoing scholarly interest in the castle’s heritage.
The Rocca di Ischia di Castro is constructed directly upon a natural tufa stone base, a volcanic rock that provided a firm foundation for its original 11th-century medieval structure. The building is notable for its layered history, merging elements from its early fortress origins and later Renaissance adaptations.
Originally fortified in the 14th century, the castle featured three towers, a surrounding moat, and a drawbridge, which together formed a defensive barrier typical of medieval strongholds. Of these three towers, the southeast tower initially guarded the drawbridge, serving as a critical point of entry and defense. In the 18th century, modifications transformed this tower into a gateway leading into the historic center of the town. A clock was installed atop this tower at that time, indicating its new civic function.
The central section between the towers was later filled in to support the structural weight of Renaissance additions, including the right wing of the partially completed palace. The third tower remains attached to the main structure and continues to serve as the principal entrance to the building.
The Renaissance period introduced significant changes to the castle’s aesthetic. Antonio da Sangallo the Younger envisioned replacing the austere medieval look with a refined palace facade, characterized by an open travertine loggia—a covered exterior gallery made from a type of light-colored limestone common in Italy. This airy loggia was eventually enclosed, altering the original open design.
Recent restoration works concentrated on the castle’s four facades, which were carefully repaired alongside the consolidation of the walls and replacement of the roof. These efforts preserved both the medieval foundations and Renaissance features, ensuring the visible remains convey the site’s complex architectural evolution. The current preservation status reflects a blend of original medieval masonry and later modifications, allowing visitors to observe the castle’s transformation from fortress to residence.
No. 92606
No. 31894
No. 23908

No. 50698
Comments
Comments for Rocca di Ischia di Castro will require a verified account before posting.
We'll send a verification link before your first comment is published.