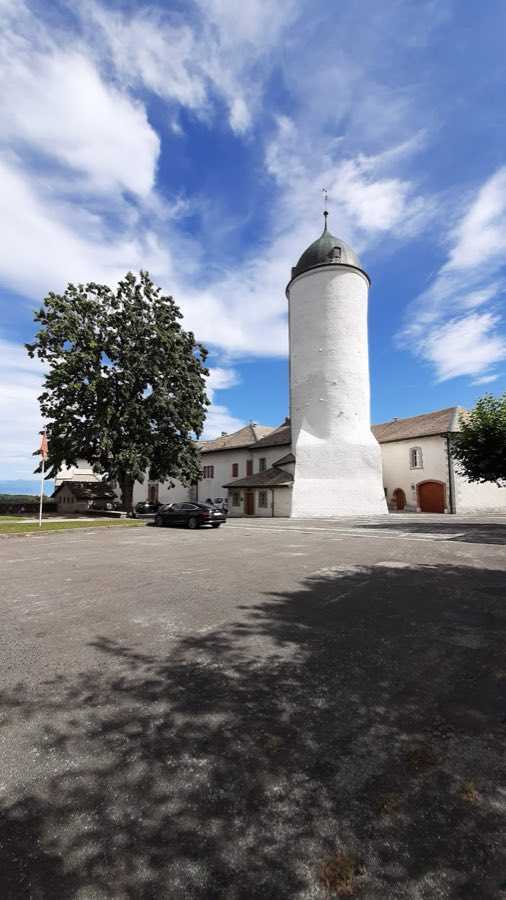
No. 90987
Aubonne Castle
Switzerland
CastleRestored12th century
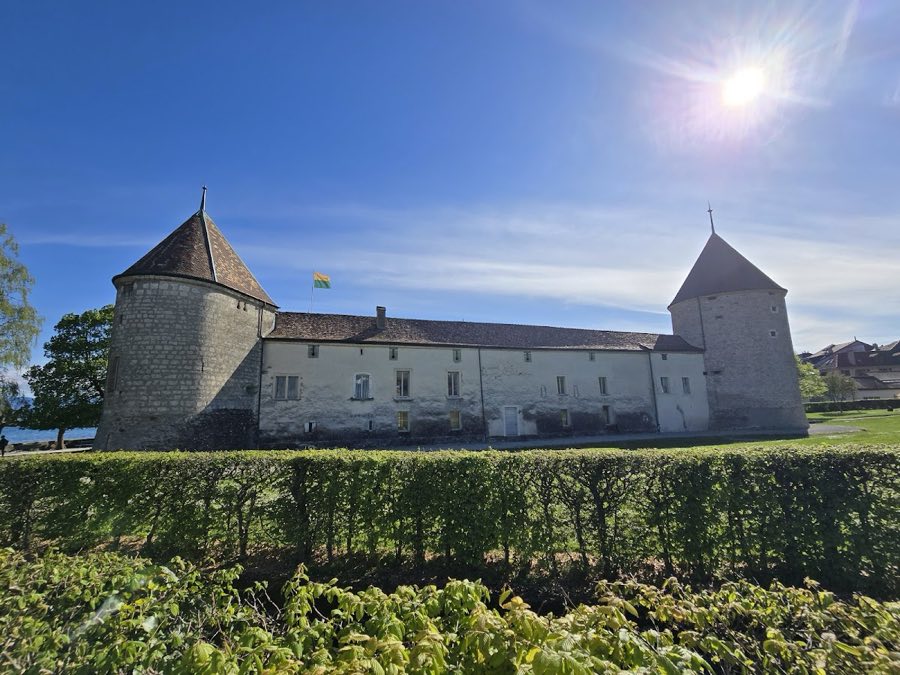
No. 13641
Castle · Switzerland
No. 13641 · 46.459 N, 6.341 E
For events
Rolle Castle is marked as a château or castle venue lead. Capacity, indoor/outdoor spaces, catering rules, and accommodation options are published only after public verification.
Event types: Private events, Cultural gatherings, Filming and photography
Quick summary
Rolle Castle is a castle in Switzerland with origins associated with the 13th century.
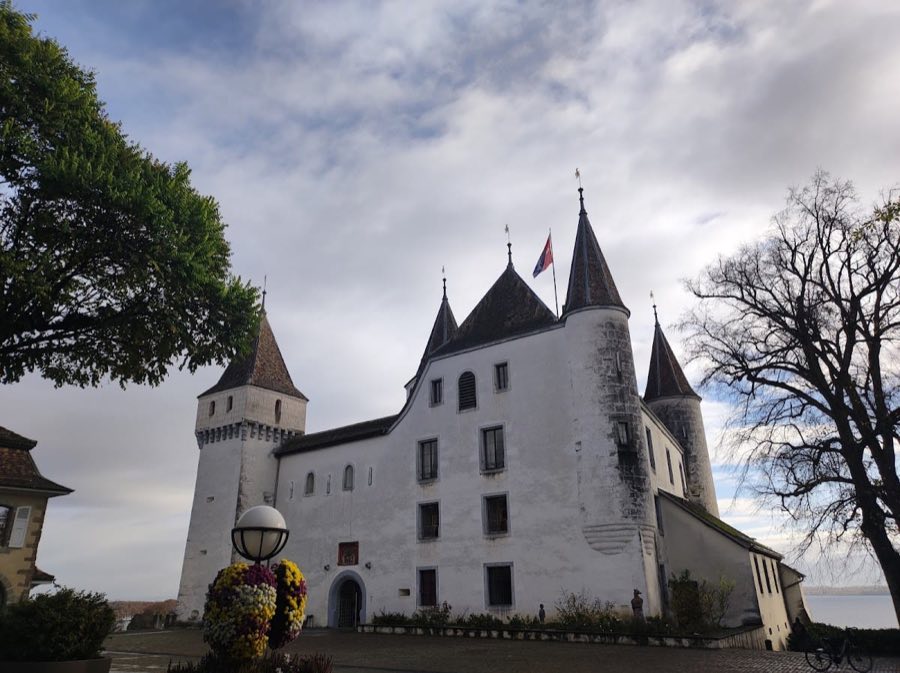
See all castles in SwitzerlandRolle Castle in Rolle, Switzerland, was begun in the 1260s by the feudal lords of Mont-le-Grand and belongs to the medieval Savoyard building tradition. Erected in the mid 13th century as a fortified seat intended to anchor a new town, the complex played a central role in local lordship, regional rivalry, and later municipal government.
Plans for a new settlement at Rolle were put forward in 1261 by Ebal II and his nephew Ebal III, lords of Mont-le-Grand, and timber from an early access bridge has been dated to 1264. By the end of the century the castle was in the hands of Count Amadeus V of Savoy and then passed as a fief to several noble families. During the early 14th century the district saw a dispute between Savoy and the lordship of Vaud; Louis II of Vaud formally renounced his claims in 1314 and received full control in 1324, after which he is named as the founder of the town of Rolle. A 1330 charter describes the settlement as a new free town.
In the later Middle Ages the fortress continued to change owners and form. Amédée III de Viry acquired the place in 1455 and carried out substantial military alterations at the turn of the 16th century, including lowering some towers and walls and inserting a large lakeside tower. Duke Charles II of Savoy briefly held the castle in the 1520s, modernized it for artillery use, and sold it in 1530. That same year Confederates burned the stronghold during an expedition against the so-called “Chevaliers de la Cuillère,” and it was burned again in 1536 during the Bernese conquest of the Pays de Vaud.
Financial difficulties moved ownership among private hands until Jean (Hans) Steiger, a Bernese notable, acquired the barony and fortress in 1558. The Steiger family kept the estate through the end of the Ancien Régime. In the mid- to late 1500s the castle was transformed for more comfortable domestic use, with near-complete reconstruction of the south wing, the addition of arcades around the courtyard, carpentry work in 1588, and a Steiger coat of arms placed over an eastern entrance in 1571. Over the 17th and 18th centuries defensive works gave way to gardened grounds, and by the later 18th century the compound presented as a pleasure residence with a simple enclosing wall, a wrought-iron gateway and ornamental fountains.
The Revolution of 1798 ended feudal privileges and the municipality acquired the property that year. The Helvetic Republic purchased the building in 1799 and used it as the seat of government until 1974. During the Bourla-Papey uprising of May 1802 patrician land titles and tax registers were burned in the castle archives. Through the 19th and 20th centuries municipal authorities used rooms for schools, courts, a hospital and prisons, with the gaols rebuilt in 1833 under Henri Perregaux. A local museum occupied the ground floor from 1912 until the Second World War. The castle was placed under state protection in the mid 20th century and is recognized as part of Switzerland’s national cultural heritage.
The castle occupies the delta where the Flon and Famolens streams meet Lake Geneva and the layout reads as a compact, symmetric fortress oriented to the shore. The plan forms an isosceles triangle set with its base perpendicular to the lake, the long shoreline face broken into two slightly angled stretches so that, viewed from above, the whole compound takes on a diamond-like outline. The complex measures roughly 56 meters between towers along the two long faces that run toward Lausanne and Geneva, and about 38 meters along the shorter faces toward the water.
Structures were built mainly of molasse, a soft local sandstone, while the towers are constructed in tuff, a local limestone. The site was originally protected by a continuous defensive wall and broad ditches that have since been filled by two to three meters of lake-borne and river-borne sediment. At the foot of the north curtain wall archaeologists uncovered remains of an early timber bridge providing access to the original gate; the bridge timbers were dated by tree-ring analysis to 1264.
A striking feature is the large tower of oval plan that faces upstream, an uncommon shape for medieval keeps. Its masonry shows very tall, narrow vertical openings that served as arrow slits and exceed four meters in height. On the lake side the angle defenses are unusual in form, rectangular on the inner face and semi-circular on the outer face; these worked to protect the filled ditches and two dikes that sheltered a small port area. A small postern, a back gate, once linked the port area with the interior and traces of that opening remain visible.
A rectangular lakeside tower inserted in the late 15th or early 16th century sits slightly off the original axis of the ensemble, a change that alters how the complex is read from the water. In the later 1500s the south wing was largely rebuilt and arcaded walkways were created around the courtyard as part of a program to improve domestic comfort. By the late 17th century the defensive ditch had been replaced with garden and orchard plots and before 1779 an independent latrine turret was built out over the water. The courtyard was enclosed by a simple wall and reached through a wrought-iron gateway flanked by two oval fountains, one of which survives.
Today the castle remains in use for municipal purposes. Interiors house the concierge’s apartment, reserve rooms for a nearby school, the municipal council chamber, a “Knights’ Hall” for receptions and exhibitions, administrative offices and service rooms, as well as the historical archive known as the old fonds and a valuable historical library. Key archaeological and architectural elements remain visible in situ, including the oval tower with its tall slits, the traces of the postern to the former port, the late medieval lakeside tower and other standing masonry built of molasse and tuff.
No. 90987
No. 68643
No. 48890
No. 41998
Comments
Comments for Rolle Castle will require a verified account before posting.
We'll send a verification link before your first comment is published.