No. 13641
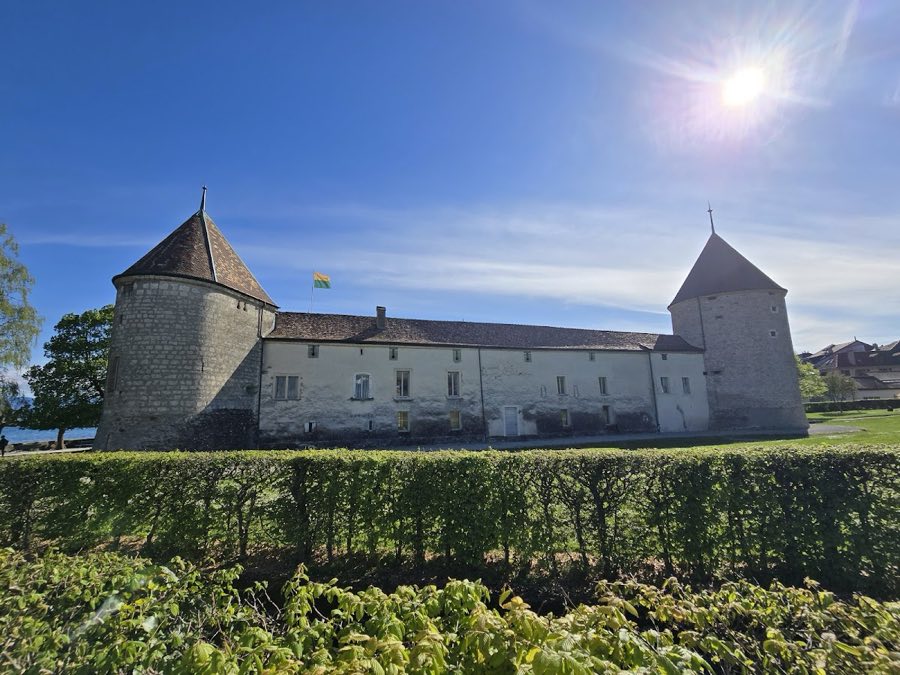
Rolle Castle
Switzerland
CastleRestoredFor events13th century
No. 90987
No. 90987 · 46.497 N, 6.391 E
Quick summary
Aubonne Castle is a castle in Switzerland with origins associated with the 12th century.
See all castles in SwitzerlandAubonne Castle in Aubonne, Switzerland, is a medieval fortification first recorded before 1197, when it is described as a turris, meaning a tower, and was established by the region’s medieval lords. Built during the high Middle Ages, the site developed from that early strongpoint into a citadel and later into a fully fortified castle, playing a central role in the local feudal landscape across several centuries.
During the 12th and 13th centuries the castle belonged initially to the lords of Aubonne and then passed through the hands of the counts of Savoy. At the start of the 1200s the property was split into a lordship and a co-lordship, a division that helps explain the presence of both a large rectangular tower and a second, circular tower set on a square base. Ownership continued to change over the later medieval period, moving to the family of Grandson and subsequently to the counts of Gruyère, reflecting the shifting feudal alliances of the region between the 12th and 17th centuries.
In 1670 the château entered new hands when Jean-Baptiste Tavernier acquired it. Between 1674 and 1676 he commissioned a major rebuilding of the facades that face the inner courtyard, including the addition of a monumental portico supported by sixteen columns. From 1677 Tavernier rebuilt the upper half of the castle’s principal tower. A local legend says he undertook that work so the tower would recall the buildings of the Orient, where he had spent many years. Tavernier kept the property for nearly thirty years before selling it to Henri Duquesne.
The authorities of Bern bought the castle in 1701 and established a bailiff there, giving the site an administrative role under Bernese rule. After the political changes of 1798 the castle became property of the State of Vaud, and beginning in 1835 ownership passed to the municipality of Aubonne. The town carried out an extensive renovation that lasted eight years and was completed in 1988. The castle is listed as Swiss cultural property of national significance and today accommodates a secondary school and several public rooms.
The castle occupies a commanding hill that looks over the town of Aubonne and the ravine of the Aubonne, forming a fortified complex shaped by several main towers and an enclosed courtyard. The overall layout reflects the site’s transformation from an early tower into a citadel and then into a fortified residence, with construction phases visible in the grouping of defensive and residential elements around the central court.
Two prominent towers define the silhouette of the complex. One is a large rectangular tower that dates to the medieval period and reflects the early keep-like stronghold of the site. The other is a circular tower set upon a square lower section; this juxtaposition of forms corresponds to the recorded division of the property into a lordship and a co-lordship at the start of the 13th century. Both towers remain integral elements of the castle’s massing.
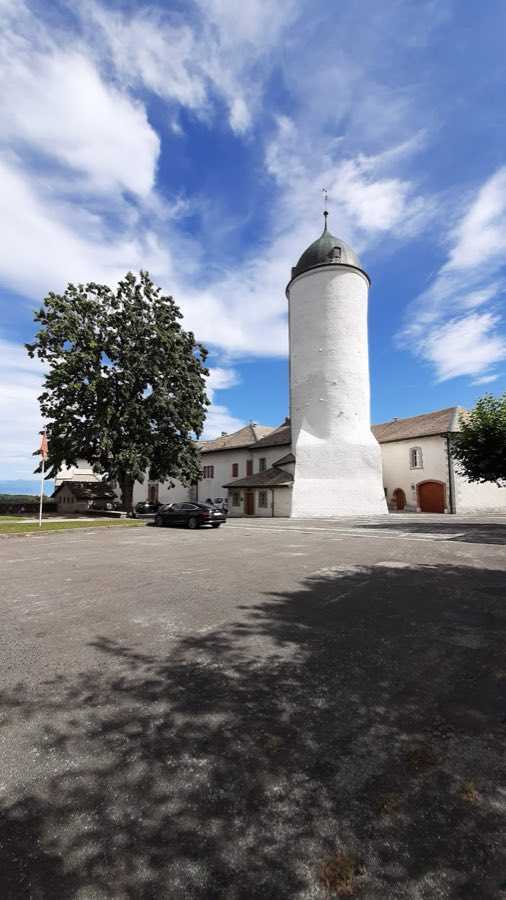
The principal tower is finished in white and is capped by an imperial, bulb-shaped roof; its upper half was rebuilt from 1677 during Tavernier’s ownership. The rebuilding altered the tower’s roofline and vertical profile and is linked in local tradition to Tavernier’s wish to evoke architectural forms he had known in the Orient. This tower stands today as a visually dominant feature of the complex.
Work carried out between 1674 and 1676 reshaped the façades that face the inner courtyard. That campaign introduced a monumental portico composed of sixteen columns, which frames the courtyard and marks the late 17th-century phase of conversion from a primarily military stronghold toward a more stately residence. These courtyard-facing elevations and the portico remain part of the castle’s arranged internal space.
A major municipal renovation completed in 1988 brought sustained repair and conservation to the site over eight years. As a result of that work the castle stays in active civic use, housing a secondary school and several public rooms, and the main historic elements described above are preserved and incorporated within the building’s present functions.
No. 13641
No. 59517
No. 71462
No. 62177
Comments
Comments for Aubonne Castle will require a verified account before posting.
We'll send a verification link before your first comment is published.