No. 95018
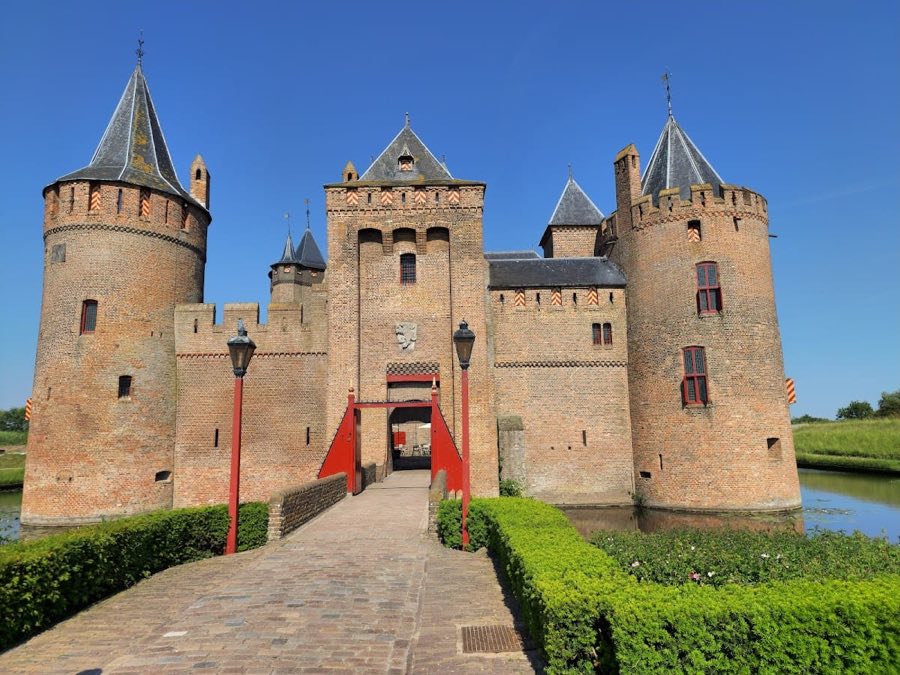
Muiden Castle
Netherlands
CastleRestored14th century
No. 53482
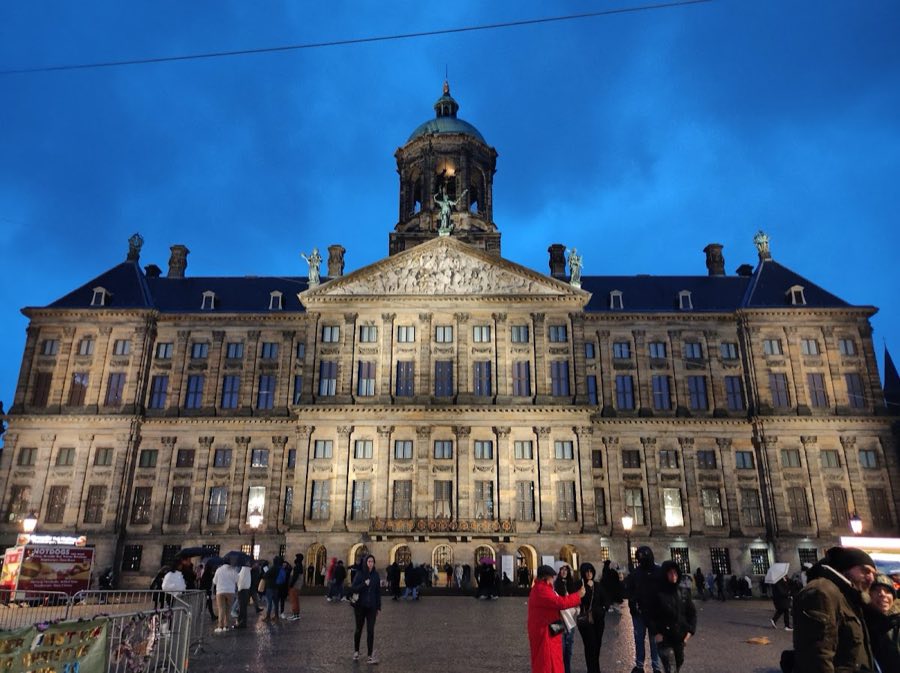
Palace · Netherlands
No. 53482 · 52.373 N, 4.891 E
For events
Royal Palace of Amsterdam is marked as a château or castle venue lead. Capacity, indoor/outdoor spaces, catering rules, and accommodation options are published only after public verification.
Event types: Private events, Cultural gatherings, Filming and photography
Quick summary
Royal Palace of Amsterdam is a palace in Netherlands with origins associated with the 17th century.
See all castles in NetherlandsThe Royal Palace of Amsterdam in Amsterdam, Netherlands, was built by the Dutch Republic in the seventeenth century as the city’s new town hall, erected during the Dutch Golden Age and executed in a restrained classical manner. Construction took place in the mid‑1600s, and the building quickly came to be admired as a striking civic achievement; contemporaries praised it as an extraordinary monument and some called it the “eighth wonder.” The project was launched after the Peace of Münster of 1648, the treaty that ended the Eighty Years’ War and helped secure the Republic’s international status and commercial prosperity.
Work on the city hall ran from 1648 into the 1660s and the main inauguration took place on 29 July 1655. The structure rested on a vast timber foundation driven into soft ground, and the principal fabric used for the exterior was light Bentheim sandstone with extensive marble finishes inside. The reported cost of building reached several million guilders. A carillon of nine bells was installed in the tower during the period 1650–1664.
For much of its early life the building housed municipal government and the city courts, serving as the location for council meetings, magistrates’ business, and judicial hearings. Around 1700 a new timber roof structure was installed above the central block. In 1945 subsidence prompted the driving of additional foundation piles so that the present total beneath the palace is slightly higher than the original number.
In 1808 the city hall ceased to serve municipal government when it was converted into a royal residence for King Louis Napoleon. Interior partitions were added, a balcony and a chapel were introduced, and Empire‑period furnishings were brought in; many of those fittings remain. During the French annexation in 1810 the building functioned temporarily as an imperial palace. On 2 December 1813, at his inauguration, King Willem I returned the building to Amsterdam, and after 1815 it was used by the House of Orange for royal receptions and to accommodate visiting heads of state.
In the twentieth century ownership passed into national hands in the 1930s, with the state assuming responsibility and later listing the building as a protected monument. The wooden roof structure that had been removed for safekeeping during the German occupation was reinstalled in 1946. The palace underwent successive restorations across the twentieth century and a major interior conservation program from 2005 to 2009 addressed hazardous materials, technical systems, and decorative schemes; the interior works included conservation of ceiling paintings and the recovery and repair of historic furnishings and fittings. Exterior façade cleaning and repair were subject to extensive study and restoration work around 2009.
The complex is a large quadrilateral block organized around a long, central civic hall, with two internal courtyards separated by the wing occupied by that hall. Rooms for administration, ceremony, and service run along corridors on either side of the main public space. The exterior is faced in Bentheim sandstone while the principal interiors make abundant use of marble. Footprint measurements of the building are reported at roughly 80 metres by 63 metres, with an overall height near 33 metres; the central hall is a vast transverse chamber, with reported spans and heights that emphasize its monumental scale.
Beneath the palace lies an extensive timber foundation of driven piles. The original count of wooden piles reached 13,659, many reported as Scandinavian in origin, and after mid‑twentieth‑century consolidation additional piles were driven so the current total stands at 13,681. Above this foundation the principal roof framework installed around 1700–1705 survives as a historic timber assembly; that roof was removed from the building during the Second World War for safekeeping and reinstated in 1946.
The Burgerzaal (civic hall) is the building’s central feature. It is faced with marble and its floor contains inlaid map panels showing the eastern and western hemispheres together with a star chart of the northern sky. A large Atlas statue occupies a prominent position in the hall. Four long galleries extend from the main chamber toward the corners of the block and display allegorical figures and planetary reliefs, creating a coherent sequence of monumental decoration.
Principal judicial and civic rooms lie on the main axis with the civic hall. The Schepenzaal (judges’ hall) and the Vierschaar (court or tribunal) occupy these locations. The Vierschaar contains three life‑size reliefs portraying the judgments of Lucius Junius Brutus, Zaleucus, and King Solomon, while relief panels above doorways indicate each room’s function. High‑relief sculpture and numerous bronze figures animate pediments and the roofline; models for some of these bronzes are conserved in national museum collections.
Wall paintings and canvas work decorate the major halls, including contributions from painters associated with seventeenth‑century Amsterdam workshops. A large painting by Rembrandt linked to the palace project was produced and later removed; that work is now in Stockholm. Fixtures that survive from the early nineteenth‑century royal conversion include crystal chandeliers originally designed to hold oil lamps and later electrified in the 1930s, together with an important group of Empire‑style furniture from the Louis Napoleon period that forms one of the largest such collections outside France. Conservation work carried out in the 2000s uncovered and restored two seventeenth‑century wall cabinets and a historic toilet, all reinstated as part of the palace interiors.
Acoustic and mechanical fittings include a small seventeenth‑century carillon of nine bells by François and Pieter Hemony in the tower. The stone façades have undergone periodic cleaning and repair, following detailed evaluation of cleaning methods, and exterior conservation continues to be a significant element of the building’s preservation. Overall the palace presents a complex palimpsest of seventeenth‑century civic ambition, nineteenth‑century royal alteration, and modern conservation interventions, with many original materials and decorative schemes conserved in situ.
No. 95018
No. 59477
No. 29730
No. 77956
Comments
Comments for Royal Palace of Amsterdam will require a verified account before posting.
We'll send a verification link before your first comment is published.