No. 23248
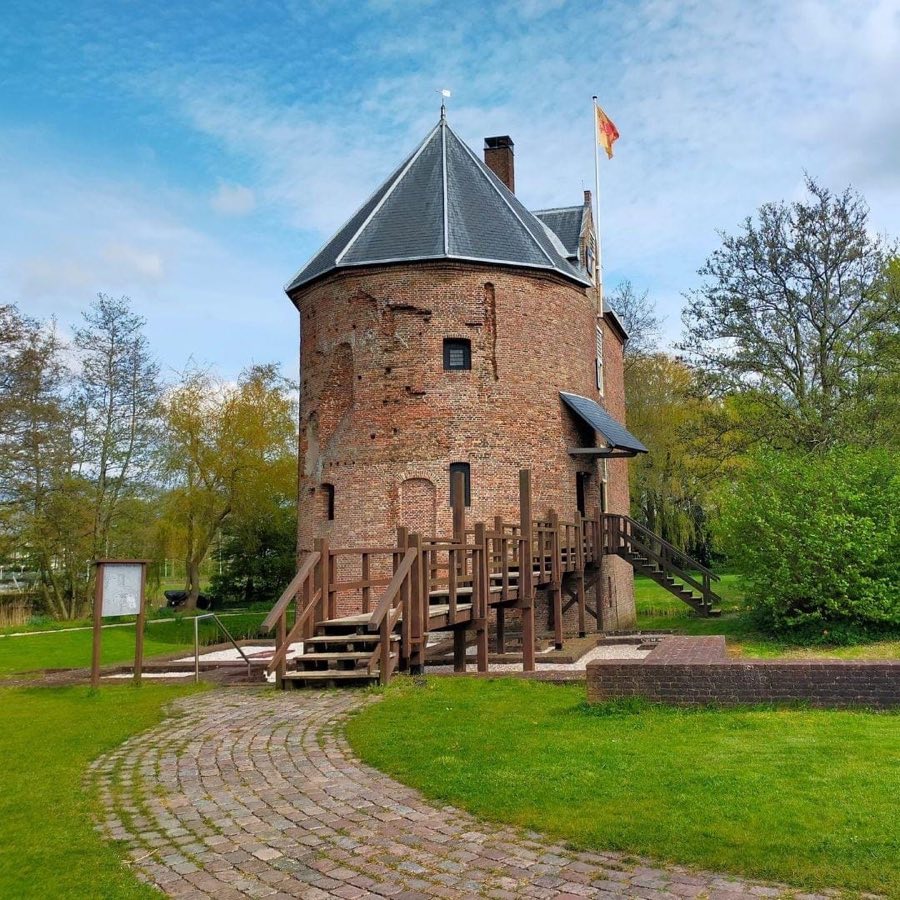
Huys Dever
Netherlands
CastleRuin14th century
No. 77956
Castle · Netherlands
No. 77956 · 52.268 N, 4.540 E
For events
Castle Keukenhof is marked as a château or castle venue lead. Capacity, indoor/outdoor spaces, catering rules, and accommodation options are published only after public verification.
Event types: Weddings, Private events, Cultural gatherings, Filming and photography
Ceremony spaces: Ceremony setting to verify
Quick summary
Castle Keukenhof is a castle in Netherlands with origins associated with the 17th century.
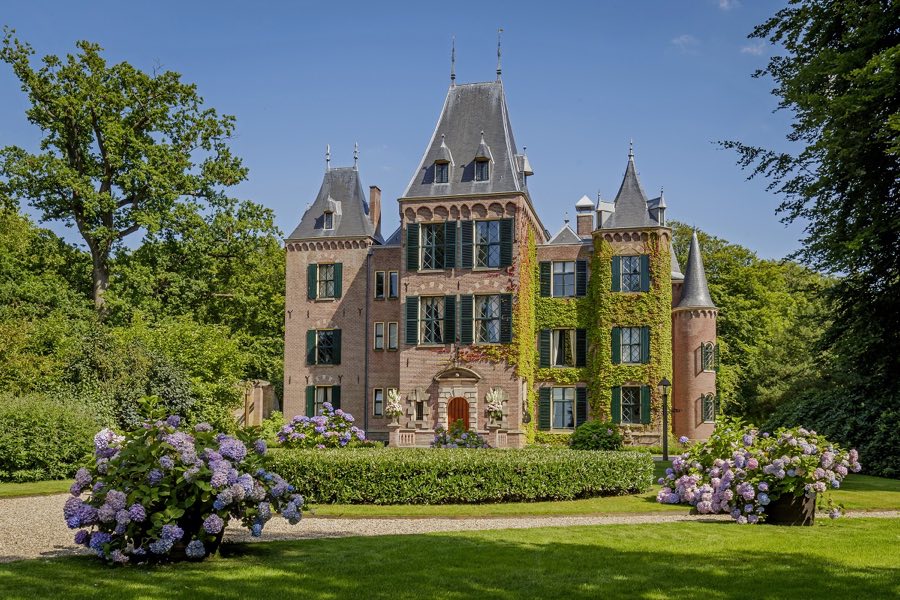
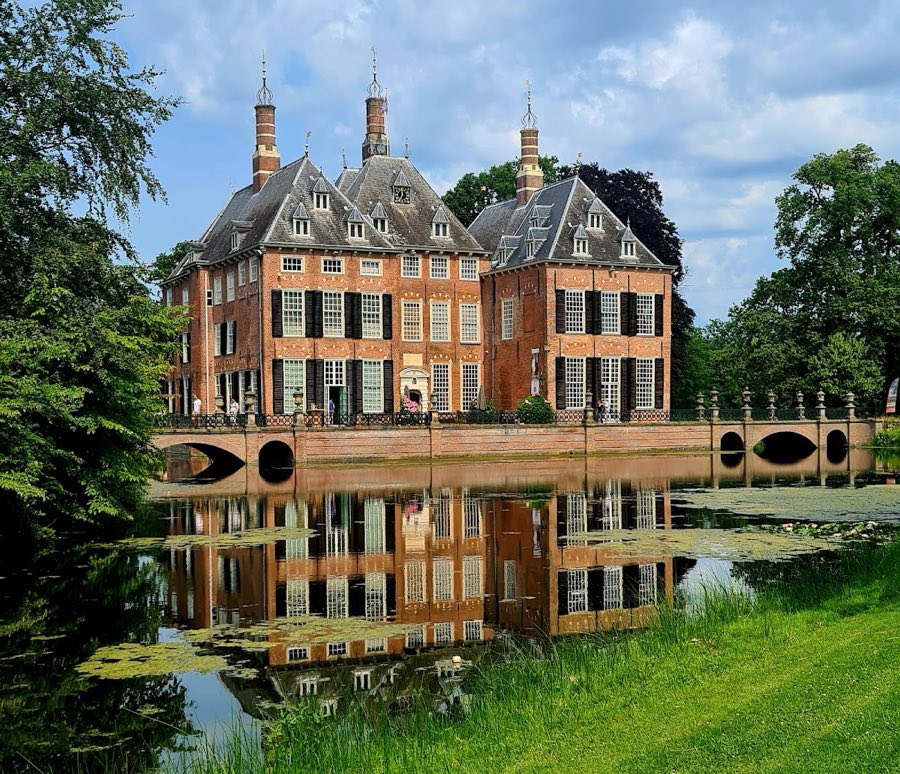
See all castles in NetherlandsCastle Keukenhof in Lisse, Netherlands, began in 1642 as a classical country house built by a Dutch commander of the Dutch East India Company. Erected in the seventeenth century in a restrained, classical idiom, the house entered local prominence through its association with overseas trade and later with landed aristocracy. The estate’s name recalls Keukenduin, the “Kitchen Dune,” which supplied food for Teylingen Castle and links the property to the medieval household of Jacoba of Bavaria.
During the eighteenth and early nineteenth centuries the house passed through private hands. Ownership included the anatomist Willem Röell and later Johan Steengracht van Oostcapelle, who undertook repairs around 1809 to halt the building’s decline. Steengracht van Oostcapelle’s daughter Cecilia Maria inherited the property and rented it to Hugo Gevers, keeping the estate within connected families through the generations.
The middle of the nineteenth century brought new construction and changes in ownership. A walled garden opposite the house received a Swiss-style playhouse whose first stone was set in 1850, and a coach house was erected in 1857. A marriage in 1861 brought the estate into the Van Lynden and Van Pallandt families, and the house was enlarged between 1861 and 1863 in a neo-Gothic manner, including the addition of corner towers, reflecting nineteenth-century taste for medievalizing forms.
Throughout the twentieth century the estate remained in aristocratic hands. Jan Carel Elias, Count van Lynden, who lived from 1912 to 2003, was the last private owner. On his death he left the house together with a 230-hectare estate to a foundation charged with returning the ensemble to the appearance of the early 1900s. A major restoration campaign lasted nearly two years and the principal building reopened at the end of 2012.
Since that restoration the house and its grounds have served a variety of formal purposes. The manor has been made available for scheduled guided visits, registered as an official wedding venue for the local municipality, and put to use for cultural events, meetings, dinners, receptions and private rentals. The coach house has been refurbished and let for occasions, and the surrounding gardens were redesigned with walking routes and planted displays. The grounds have hosted art exhibitions, including a 2012 outdoor sculpture show in collaboration with a regional museum that presented works by Karel Appel. The restored walled garden known as Frederiks Hof also supports activities in its Swiss-style playhouse. The estate has been used repeatedly as a setting for film and television projects and for annual public events such as a Christmas fair, regional markets, a peony show and Castlefest.
The site occupies a large estate of some 230 hectares of grounds, woods and farmland organized around a country house that dates from 1642 and later nineteenth-century additions. The principal house presents two main building phases: the seventeenth-century classical core and a mid-nineteenth-century enlargement executed in neo-Gothic taste, which introduced prominent corner towers. The principal fabric of the house reflects that sequence of construction and its later restoration returned many exterior and interior details to the look of the early 1900s.
A number of estate buildings survive around the main house. A coach house built in 1857 has been restored and is used for events; its nineteenth-century date places it with the wave of mid-Victorian estate construction. The property retains its original English-style stables, and these stable buildings were kept in place during the recent repair work, preserving their historic layout and character.
The gardens and landscape remain an integral part of the site. The grounds were redesigned and planted with walking routes and display gardens laid out for public access following restoration. Frederiks Hof, the walled garden across from the main house, contains a Swiss playhouse whose first stone was laid in 1850; this walled plot and its playhouse have been fully restored and are used for programmed activities.
Inside the house a substantial collection of furniture and portraits is held, including canvases by Nicolaes Maes. A compact room houses a bespoke cabinet designed to display Chinese and Japanese porcelain, the arrangement following a seventeenth-century manner. That room also contains an elaborate mantelpiece fashioned in the manner of Daniel Marot, and its walls are lined in gold-coloured leather, creating a richly appointed interior ensemble.
Named reception rooms remain as identifiable spaces within the building. These include the principal hall, known as De Zaal or The Hall, a Blue Salon and a Red Room, each retaining period character through furnishings and decorative items. A wooden weapons rack and principal mantelpieces survive as conspicuous interior fittings. Overall the main house and its outbuildings exist today in a restored state, with many historic stylistic details preserved and accessible as part of the estate’s cultural holdings.
No. 23248
No. 69305
No. 59477
No. 34117
Comments
Comments for Castle Keukenhof will require a verified account before posting.
We'll send a verification link before your first comment is published.