No. 14220
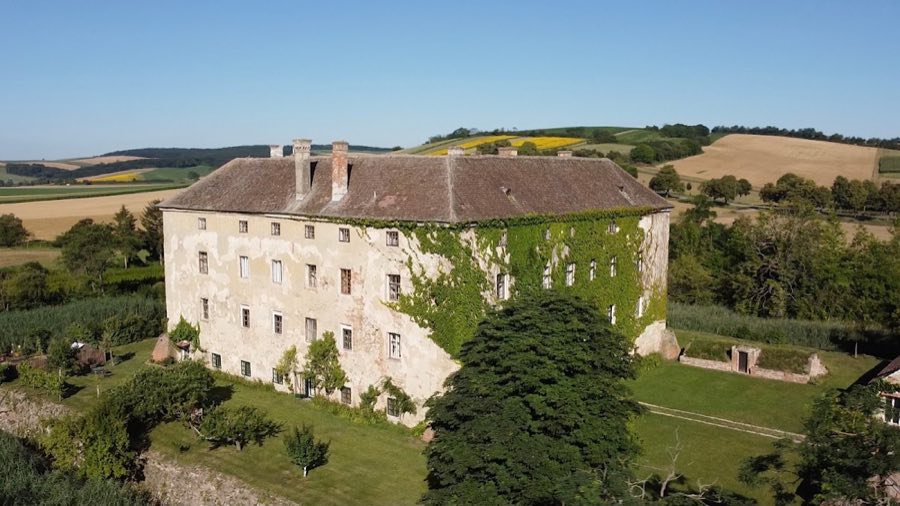
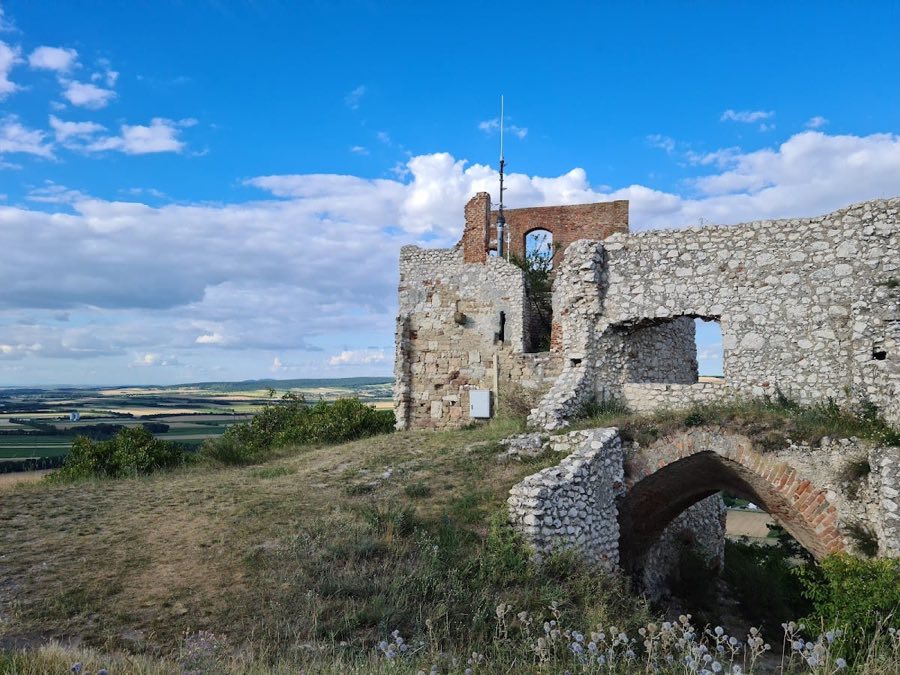
Hagenberg Castle
Austria
CastleIntact17th century
No. 67086
Castle · Austria
No. 67086 · 48.589 N, 16.491 E
Quick summary
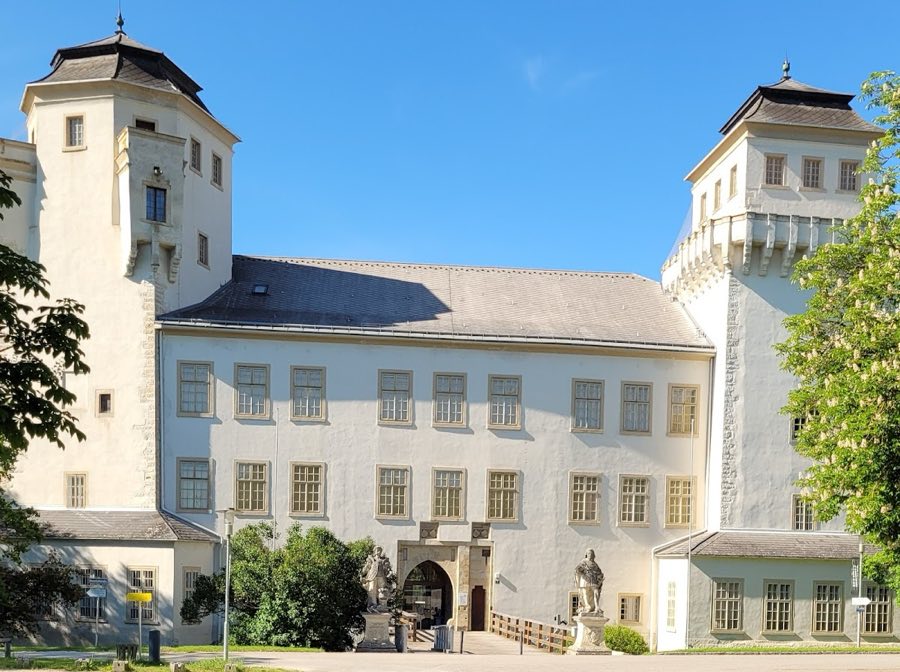
Schloss Asparn/Zaya is a castle in Austria with origins associated with the 13th century.
See all castles in AustriaSchloss Asparn/Zaya in Asparn an der Zaya, Austria, is a medieval castle built by local nobles, with its main construction phase taking place in the second half of the 13th century; it stands on the site of an earlier fortress first mentioned in 1121 and has played successive roles as a noble residence, a princely fief, and an imperial holding. Erected by Hadmar (Hademar) von Sonnberg, the building belongs to the medieval period and figured prominently in the regional network of noble estates.
The site began as a fortified stronghold recognized in 1121 and was rebuilt as a castle in the late 1200s by the Sonnberg family, who retained the estate until 1348. After that date the property passed to the Tursen von Rauheneck–Asparn. In 1397 the lordship became a provincial princely fief granted to the Herren von Walsee; from 1421 that family undertook a major rebuilding that added the two large corner towers that remain a defining part of the complex.
Ownership shifted repeatedly in the 15th and 16th centuries. In 1443 the estate passed to Ulrich von Eyczing and in 1463 it came into the possession of Emperor Frederick III. During the 1500s the lordship was held in pledge by several families, among them the Gall von Loosdorf, reflecting the era’s frequent financial and political reorganisation of landed estates.
In 1610 Count Seyfried Christoph von Breuner acquired Asparn as allodial property and transformed the castle into his principal seat; two sandstone figural sculptures placed before the gate date to his time. The castle suffered severe devastation at the hands of Swedish forces in 1645. Repair work undertaken in 1651 restored the building’s appearance as it stood then. Over the following centuries the north wing was removed in 1820 because it had become unsafe, and further alterations completed by that date gave the complex much of the look it now presents.
After the male line of the Breuner counts ended, the estate passed in 1894 to a daughter who had married Victor II Amadeus, Duke of Ratibor and Prince of Corvey, bringing Asparn into the House of Ratibor, a branch of the Hohenlohe‑Schillingsfürst family that later became associated with Metternich‑Sandor. In 1945 Soviet occupation inflicted substantial damage on the castle interior. From the mid-20th century the building moved into institutional use: it housed the Weinlandmuseum beginning in 1955, received Lower Austria’s prehistoric collection from 1967, and from 1970 served as a museum for prehistory. Later organisational steps included integration into provincial museum management structures and, following renovations prompted by the 2013 Lower Austria provincial exhibition, the site became part of the MAMUZ museum network, with the castle designated since 2014 as the Museum for Early History and Medieval Archaeology.
Since 1982 the castle’s adjacent outdoor archaeological area has functioned as a centre for experimental archaeology and as a training site for the University of Vienna’s Institute for Prehistory and Historical Archaeology, linking the historic building to active archaeological reconstruction and research.
The castle occupies the northwest edge of the village and, together with neighbouring farm buildings, the parish church and the former Minorite monastery workshops, forms the small historic quarter known as the Stättl. The complex rests on the footprint of an earlier fortress or donjon mentioned in 1121, and its present ensemble combines surviving medieval fabric with later repairs and modern interventions carried out for museum use.
Two massive corner towers from the 1421 reconstruction survive as prominent elements of the castle. One tower retains two projecting bay windows, which provide visual emphasis to its upper levels, while the other is ringed by a surrounding gallery or walkway, an elevated path that encircles the tower. These towers remain in situ and represent the large-scale rebuilding undertaken under the Walsee ownership in the early 15th century.
Two sandstone figural sculptures stand before the main gate and belong to the period when Count Seyfried Christoph von Breuner made the castle his principal residence in the early 17th century. The material and placement of these figures reflect their role as decorative and commemorative features from that ownership phase, and they survive as freestanding sculptures at the entrance.
The north wing of the castle was removed in 1820 because of structural instability, so that element no longer forms part of the standing plan. Repair work carried out in 1651 gave the castle the appearance it had in the mid-17th century, and subsequent alterations completed by 1820 shaped much of the exterior seen today. The interior suffered extensive damage during the Soviet occupation of 1945, after which restoration and later museum adaptations altered internal layouts and finishes.
Modern additions made for the 2013 provincial exhibition and for museum operations have been incorporated into the historic fabric. A new exhibition level was inserted in the attic storey, a transparent glass lift was installed within the inner courtyard to improve access, and service areas were reorganised to include a catering facility and renewed shop and ticketing spaces. On the ground floor of the west wing a research laboratory has been fitted out with work tables, a restoration table and archaeological tools, allowing conservation work and demonstrations to take place inside the castle complex.
Adjacent to the castle, an archaeological open‑air area of roughly 19,000 square metres contains full‑scale reconstructions of Stone Age, Bronze Age and Iron Age dwellings. These life‑size houses are grouped into village ensembles and were built on the basis of evidence from excavations, creating an outdoor complement to the museum displays and conserving in-situ reconstructions that reflect prehistoric and early historic settlement forms.
No. 14220
No. 36289
No. 37797
No. 51151
Comments
Comments for Schloss Asparn/Zaya will require a verified account before posting.
We'll send a verification link before your first comment is published.