No. 30227
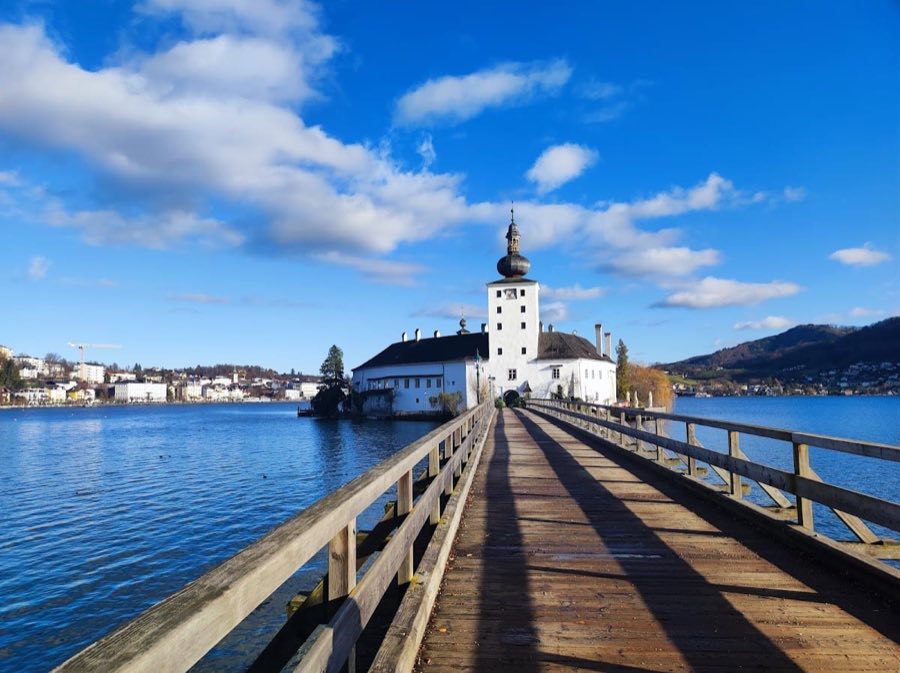
Schloss Ort
Austria
CastleRestored10th century
No. 43043
Palace · Austria
No. 43043 · 47.928 N, 13.808 E
Quick summary
Schloss Cumberland is a palace in Austria with origins associated with the 19th century.
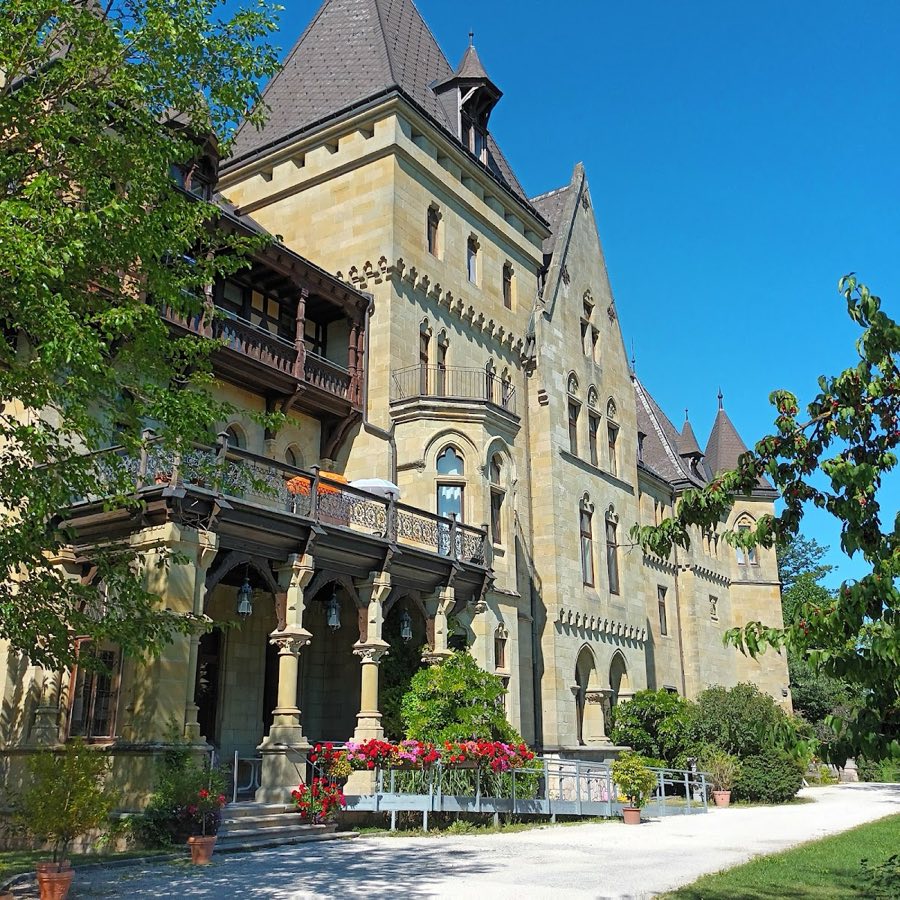
See all castles in AustriaSchloss Cumberland in Gmunden, Austria, is a late 19th-century neo-Gothic residence built for the House of Welf (the Guelphs). Construction began on 15 June 1882 and the family moved in on 15 September 1886; the building follows a Tudor revival or historicist approach and was intended as a mansion inspired by English country houses. The palace became central to the exiled Welf court after Prussia annexed the Kingdom of Hanover in 1866, and it stood as a focal point for the family’s public role in the town.
The Welfs had established Gmunden as their place of exile after the annexation, and King George V lived nearby from 1868 until his death in 1878. Crown Prince Ernest Augustus (1845–1923), who commissioned the castle and lived there from 1886 until his death, maintained a large household of more than two hundred people and regularly received members of European high nobility. The family supported local projects and charities, providing funds for the Protestant church between 1871 and 1875, for local canals, roads and the town esplanade, and for a soup kitchen, student aid, and assistance to disabled veterans. A street in Gmunden bears the name Georgstraße in memory of King George V.
The castle sheltered the Welfs’ collection of family treasures, known as the Guelph Treasure, whose most important piece was the so-called Guelph Bible. A chapel and the Prinzenstöckl, the princes’ wing, were added a few years after the main building; the princes’ wing was later adapted to serve as a library. In 1930 the property became a Welf family house and museum, but that role ended in 1938 when National Socialists took control and converted the complex into a regional training centre. From 1940 to 1945 the building was used as a military hospital.
After the Second World War the Republic of Austria assumed ownership. From 1947 until 1972 the site operated as a tuberculosis hospital. Following thorough disinfection it was repurposed for long-term care, with a state nursing home formally opened on 8 January 1973. Ownership transferred to the State of Upper Austria on 1 January 1979, and the institution received the official name State Care and Support Centre Schloss Cumberland. In 2018 the state care centres including this site became part of the Upper Austrian Health Holding. Major restoration work took place in 2000, and later adaptations for safety and care needs included sealing many chimneys and installing an elevator; a coma unit for patients in a vegetative state began operating there on 1 November 2002. Because the historic structure no longer meets modern building standards, the state planned to move roughly eighty residents to other facilities and to close the care site by 2027.
A family mausoleum connected with the House of Hanover lies beneath the terrace east of the main building. Members of the dynasty buried there include Crown Prince Ernest Augustus (1845–1923), Queen Marie (1818–1907), Princess Marie (1849–1904), Prince Georg Wilhelm (1880–1912), Princess Thyra (1853–1933), Princess Olga (1884–1958), Prince Christian (1885–1901), and Prince Christian (1919–1981).
The complex occupies a prominent hill northeast of Gmunden, set above the Krottensee with views toward the Traunsee. The principal building sits within grounds laid out as an English garden and adjoins an estate that includes the Cumberland Wildlife Park and the hunting lodge known as Hubertihaus. Some estate parcels at Grünau im Almtal remain in the hands of a family foundation.
The main palace is a large historicist structure in the neo-Gothic or Tudor revival manner and is described as the largest building of this type in Upper Austria. Builders used red marble quarried at Ebensee, granite from Schärding, and sandstone brought from Regensburg. The complex centers on an opulent representative main wing, and a chapel added after the first construction phase contains notable altar paintings attributed to the school of Lucas Cranach. The Prinzenstöckl, once a separate princes’ wing, was converted to house the library.
Interior fittings are richly worked and many fixed furnishings survive in place. Noteworthy elements include a coffered wooden ceiling supported by carved timbers, extensive wood panelling in the library, a staircase set on columns, and other ornate fixtures. Externally the building stands on stone foundations, includes sections of half-timber framing, and is set off by stair towers and external castle towers. Decorative staircases and carved wooden ceilings recur throughout the principal rooms.
Beneath the terrace on the east side lies the family mausoleum, arranged in a T-shaped plan. Access is through a modest entrance building on the north side of the castle, closed by a double-winged wooden gate, and a long internal corridor leads down into the burial complex. The mausoleum is not open to the public.
Later adaptations reflect institutional reuse and conservation work. The complex underwent a comprehensive renovation around 2000, and subsequent safety changes included sealing numerous chimneys and installing an elevator. Parts of the building were fitted to medical use in the late 20th and early 21st centuries, including a coma care unit opened in 2002. The state rooms and many original interiors remain preserved within the site.
No. 30227
No. 86456
No. 69688
No. 53234
Comments
Comments for Schloss Cumberland will require a verified account before posting.
We'll send a verification link before your first comment is published.