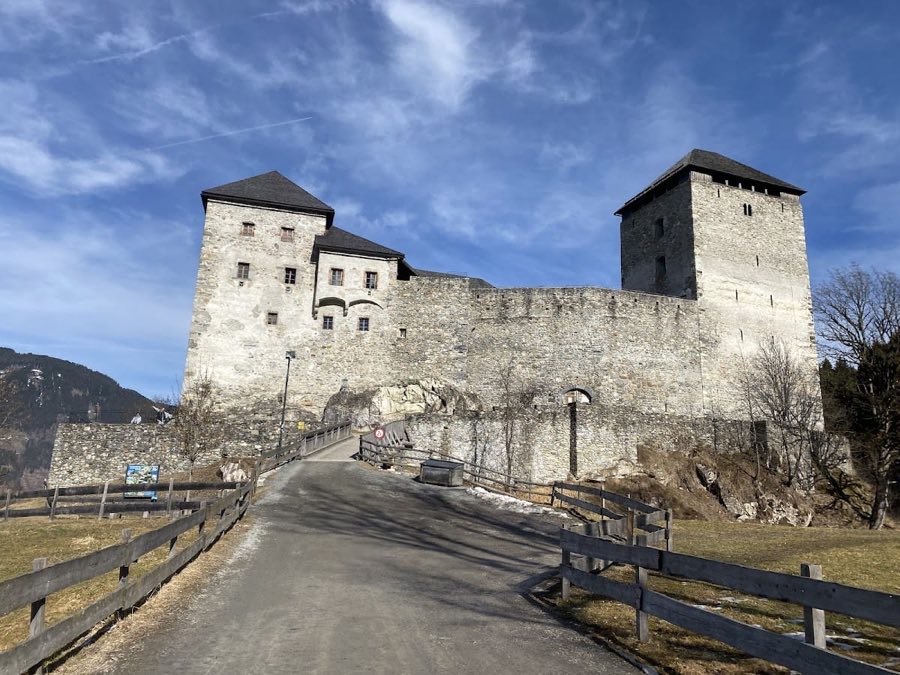
No. 21268
Kaprun Castle
Austria
CastleRuinFor events12th century
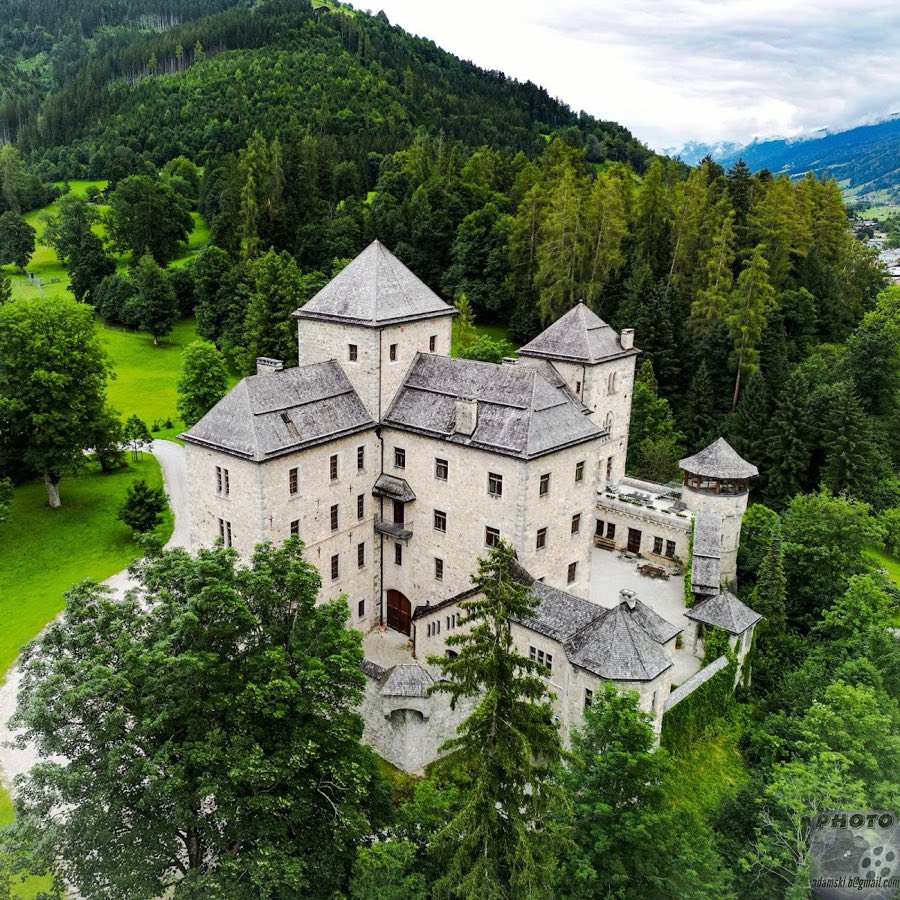
No. 68030
Castle · Austria
No. 68030 · 47.288 N, 12.815 E
For rent
Schloss Fischhorn is marked for bookable castle accommodation. Nightly pricing, sleeps count, stay rules, and amenities are displayed only when public operator data is available.
Rental type: Hotel / bookable stay, Short-stay rental
Short-term availability: Bookable accommodation signal
Quick summary
Schloss Fischhorn is a castle in Austria with origins associated with the 19th century.
See all castles in AustriaSchloss Fischhorn in Fischhorn, Austria, is a medieval hilltop castle first built around 1200 and first mentioned in documents in 1227. Its origins lie in the high Middle Ages and the site developed into a residence and administrative center tied to the diocese of Chiemsee. The castle later received a 19th-century neo-Gothic makeover that reshaped its appearance, and it played varied roles in regional governance, wartime operations, and cultural history.
A fortified building stood here by the early 13th century. Ownership in the first decades is unclear; the local von Goldegg family likely held the site as a fief while other records associate the land with Baumburg Abbey in Upper Bavaria. Around 1216 the bishops of Chiemsee acquired the estate and the castle became a residence for those bishops and accommodation for the steward who managed the diocese’s estates in the Pinzgau.
In 1526 the castle was taken, looted, and set aflame during a widespread peasant uprising. The revolt was suppressed, leading ringleaders were executed, and the peasants were ordered to pay a large sum to Bishop Ägidius Rehm, of which only part was collected. The damage was never fully repaired and by 1602 outer walls were described as ruined, the main residential block uninhabitable, and roofs leaking.
Late 17th-century funding allowed repair and rebuilding, and thereafter the complex functioned primarily as an administrative hub, housing estate offices, a court, and the steward’s seat. During secularization the diocese of Chiemsee was dissolved in 1807 and ownership passed to secular authorities. While Salzburg belonged to the Kingdom of Bavaria, the royal treasury occupied the castle; after the 1816 decisions of the Congress of Vienna, the imperial forestry administration used the site until 1842.
In 1859 the property was sold into private hands and shortly thereafter underwent a comprehensive neo-Gothic rebuilding commissioned by its new owners between 1862 and 1867. Much of that 19th-century ornamentation was destroyed by a large fire on 21 September 1920. The post-fire restoration was carried out in a much simpler fashion and the exterior and interiors lost many of the earlier decorative details.
During the Second World War the castle was confiscated in May 1943 and put at the disposal of the SS. From September 1944 the site served as one of 169 subcamps of Dachau, holding roughly 150 prisoners, predominantly Soviet officers. The complex was also used as an archive that contained, among other items, numerous personal letters of Adolf Hitler. In early May 1945 Hermann Göring was held at the castle from 7 to 9 May, together with his wife Emmy and daughter Edda, before being moved to a grand hotel in Kitzbühel.
After the war the property was returned to its former owners but remained empty for a long period and fell further into decay. From about 2000 extensive restoration work made the buildings habitable again. Since roughly 2007 parts of the complex have been used for exhibitions and concerts and portions have operated as high-end accommodation and private residences. The site is recorded as a protected architectural property.
The castle occupies a rock spur above the Salzach valley near Zell am See and is set within a large park. The plan consists of multiple wings grouped around a central bergfried (a square keep). Three wings project to the west, south and east from that central tower, while a fourth wing runs south from the east wing and culminates in a round tower. These buildings form an irregular inner courtyard, enclosed on three sides and closed to the south by a high wall, with a smaller secondary courtyard linked by a covered passage.
The east wing contains the chapel, which is situated on the second floor of the east tower and retains its bay window. A chapel at the site is first recorded in 1515. Two towers, including the central keep, preserve traces and building material from the original 13th-century construction; during the 19th-century rebuilding the towers were raised by one storey and the connecting section to the north was widened.
The 19th-century rebuilding introduced steep roofs, bay windows and paired pointed-arch openings, and used masonry of granite and tuffstone. The 1920 fire removed much of that ornamentation and subsequent reconstruction simplified the appearance, replacing many ogival window openings with rectangular ones and reducing elaborate oriels. The bergfried lost one storey after the fire and its interior was reworked into a large internal staircase.
Inside, a prominent neo-Gothic main staircase survives, consisting of a three-flight U-shaped stair per floor with two quarter landings, pointed-arch vaulting, and granite columns with neo-Gothic capitals; it was restored after 2000. A separate spiral stair provided service circulation and an additional winding stair connects all floors. Several rooms retain ceilings and wooden fittings from the 1862–1867 rebuilding and a southeast tower room contains mural paintings dated 1924 by Rudolf Alexander Schröder.
Other features linked to the 19th-century phase include the porter’s lodge, a battlemented wall with a sentry box, and a courtyard tower that keep neo-Gothic detailing. The main entrance on the west side retains the coats of arms of the Löwenstein and Liechtenstein families above the arched gatehouse. The complex is privately owned, not open to the public, and following recent works is in very good structural condition and occupied.
Archaeological remains discovered during earthworks in March 2007 revealed traces of a Roman settlement dated to the 1st century BCE, interpreted as a probable trading post related to Alpine transport. In August 2007 a valuable crucifix looted during the Nazi period was recovered from a municipal rubbish container and linked to the castle’s wartime use. There is also a theory that artworks looted under the Nazi regime, including a hypothesis concerning the Amber Room, were stored at Fischhorn during the war.
No. 21268
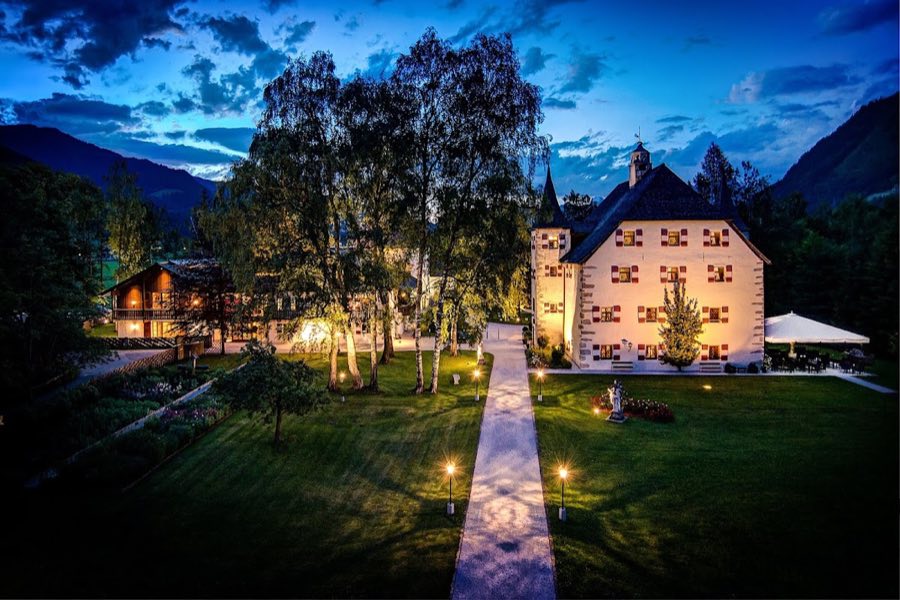
No. 88859
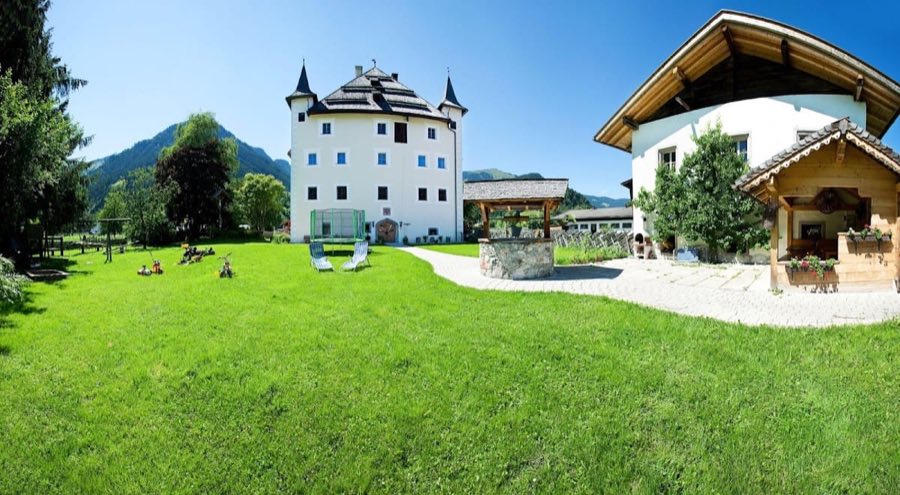
No. 91307
No. 51823
Comments
Comments for Schloss Fischhorn will require a verified account before posting.
We'll send a verification link before your first comment is published.