No. 91307
Castle Saalhof
Austria
CastleIntact11th century
No. 51823
Castle · Austria
No. 51823 · 47.431 N, 12.835 E
Quick summary
Schloss Dorfheim is a castle in Austria with origins associated with the 11th century.
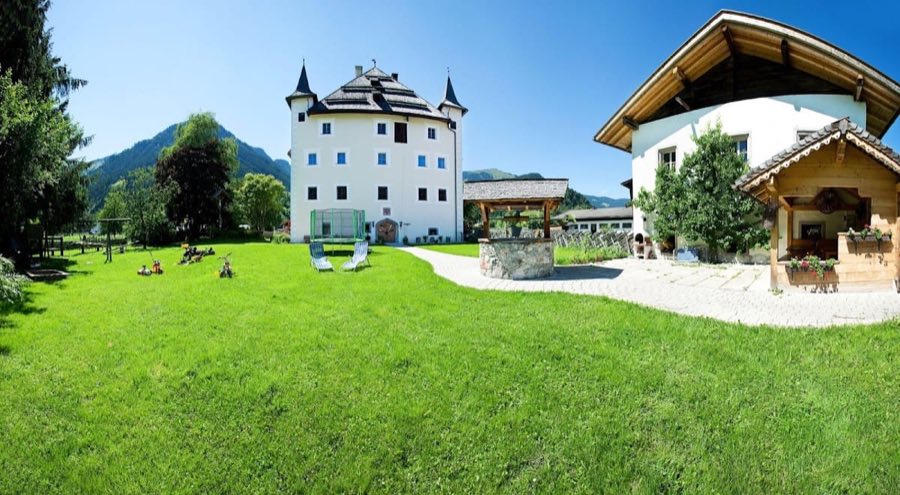
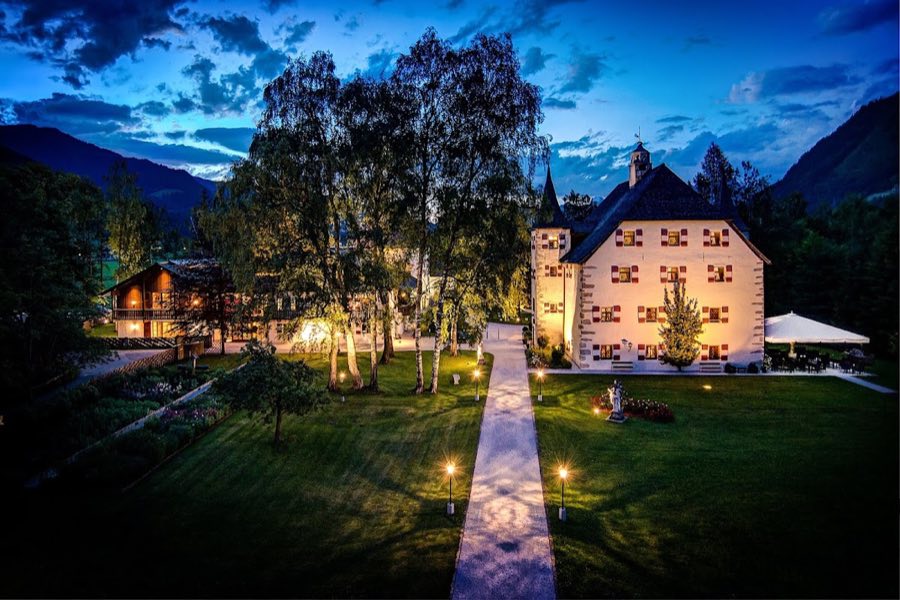
See all castles in AustriaSchloss Dorfheim in Saalfelden am Steinernen Meer, Austria, is a palace whose roots reach back into the medieval period, probably as early as the 11th century and originally associated with local feudal lords. The building presents the external appearance of a palace and underwent significant rebuilding in the early modern era, which shaped its present form. It became a seat of local noble families, produced figures active at ducal and regional levels, and later served public administrative functions, giving it continuing importance in local governance and culture.
The estate likely existed by the 11th century and was linked with the lords Engelbrecht and Wicher. The Hunt family came to hold the property toward the end of the 12th century and are recorded as owners in 1190. Records also connect the manorial seat with the reeve tower at Zell am See in 1331 and identify the Hunts as resident at Schloss Dorfheim by 1369. During the later medieval period members of the family added the noble predicate von Dorf. Individuals named in the family include Hans Hunt, who died in 1380, another Hans Hunt noted in 1399, and Wolfgang Hunt, owner in 1449 and later reeve of Mittersill in 1469.
In the 16th century Wiguleus Hunt became prominent at a ducal court, serving Duke Albert V of Bavaria as a diplomat and head of the privy council. He also produced a printed Latin history of the Salzburg region in 1582 titled Metropolis Salzburgensis. A major rebuilding of the palace took place in 1601 under Josef Hunt, who later died without a male heir. The property passed through his daughter Maria Jakobe Hunt into the von Savioli family by marriage to Johann Albert von Savioli, who is recorded as acquiring the estate in 1628. Ownership changed again in 1660 when Maria Stadlmayer of Feldkirchen acquired the estate. In the early 1700s the Lürzer von Zechenthal family inherited Schloss Dorfheim and held it until 1860; Kajetan Lürzer von Zechenthal carried out renovations there in 1796.
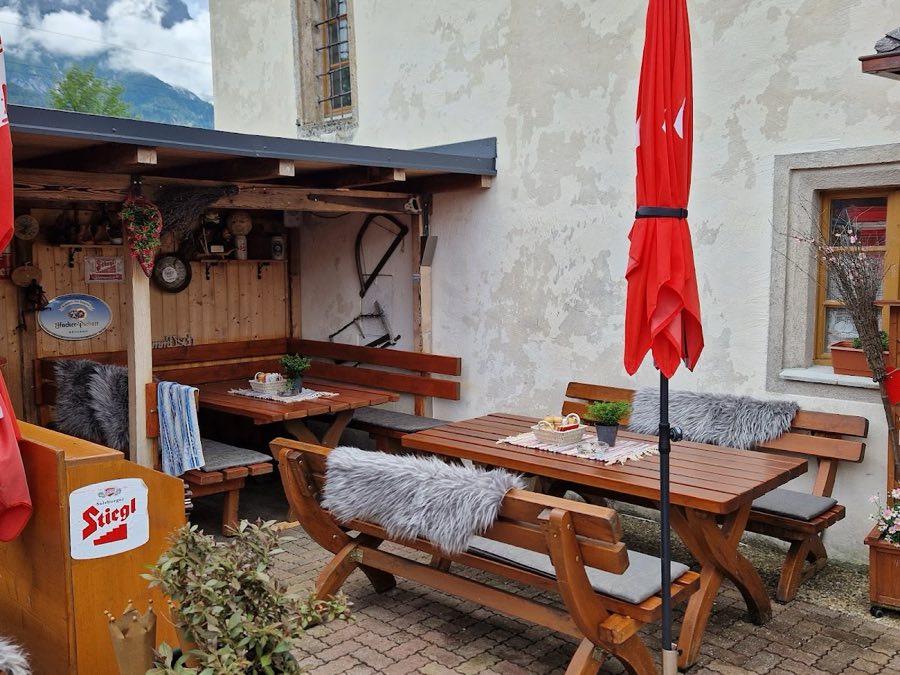
After a severe fire that damaged the marketplace in Saalfelden, the palace housed the district court beginning in 1811 and from 1843 also accommodated the imperial-royal district building office. Heirs sold the estate in 1860 to Franz Kirchmayr, a merchant from Innsbruck. Around 1901 a near-total fire caused collapse of several top-floor ceilings. An imperial-royal agricultural society acquired the property around 1902 with plans for an agricultural school but did not realize that project because of the extent of the damage. Two wooden ceilings and wooden portals from the palace entered the Salzburg City Museum. In 1912 farmer and builder Martin Hartl bought the ruined building and began reconstruction. Since that time the complex has been used for farming, as housing with tenants, and the ground floor has functioned as a restaurant. The Republic of Austria placed Schloss Dorfheim under monument protection in 1993 under inventory number 35530.
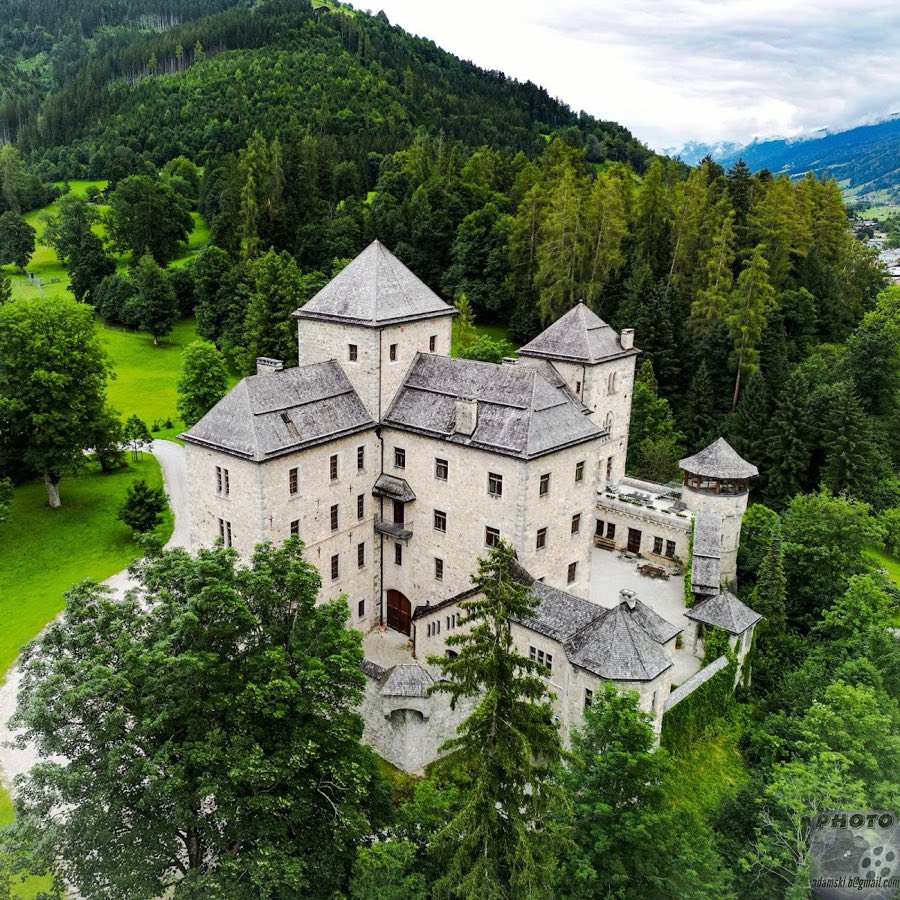
The palace stands on a rectangular plan and preserves the external appearance of a manor house with a high hipped roof and two surviving corner towers facing south. Hipped roof is a roof that slopes on all sides. The building retains the massing and roofline of a noble residence while evidence of its defensive enclosure survives in part of the high surrounding curtain wall, the outer defensive wall that once enclosed the complex. Interior timber fittings survived until the early twentieth century and fragments of those fittings now exist in regional museums.
At the angles of the principal block are projecting window bays known as oriels, oriel being a projecting window bay. Four corner oriel-like bays once marked the building edges in the manner typical for Salzburg residences. Two southern oriels survive while the two northern projecting bays were removed in the second half of the nineteenth century. The surviving corner bays were constructed in 1601 on stone corbels and are articulated vertically into three storeys by horizontal cornices, the molded bands that separate the floors visually.
The east façade is simple in composition, rising three storeys with four irregular vertical axes of windows, and contains an arched entrance fitted with roof-supporting trusses. The south-facing elevation is narrower and carries fewer openings than the other faces of the building, reflecting its arrangement within the hamlet. A later-added west wing matches the main block in height but is shallower in depth and shows three window axes. On the second floor of that wing a salon retains a large oval ceiling fresco showing the Return of the Prodigal Son together with multiple noble coats of arms; the sequence of those coats cannot be read in full because the salon was reduced in size after the severe fire of about 1901.
Interior fittings included substantial wooden ceilings and portals, two of which were removed to the Salzburg City Museum after the 1901 conflagration. Parts of a seventeenth-century tiled stove from the palace were transferred to the local history museum at Waidhofen an der Ybbs. The castle fabric shows repairs and alterations tied to the major rebuilding of 1601, to eighteenth- and nineteenth-century renovations, to post-1901 reconstruction initiated by Martin Hartl, and to later use as agricultural premises, housing, and a restaurant. Today the structure stands protected as a listed monument and presents a mix of original masonry, preserved decorative work, and rebuilt elements that reflect its long sequence of damage, repair, and reuse.
No. 91307
No. 88859
No. 35359
No. 68030
Comments
Comments for Schloss Dorfheim will require a verified account before posting.
We'll send a verification link before your first comment is published.