No. 45725
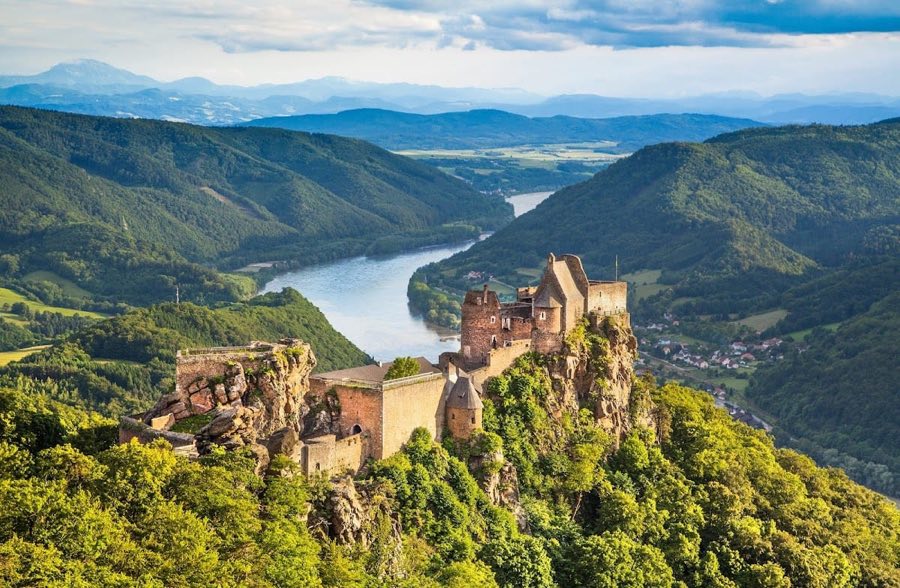
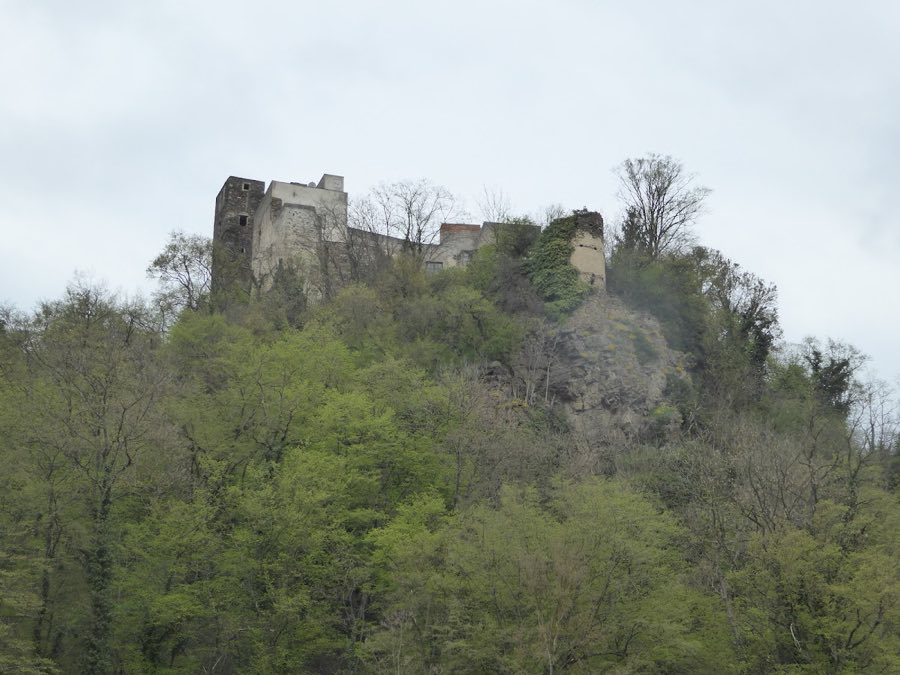
Aggstein Castle
Austria
CastleRuin12th century
No. 56789
Manor house · Austria
No. 56789 · 48.292 N, 15.468 E
Quick summary
Schloss Gurhof is a manor house in Austria with origins associated with the 15th century.
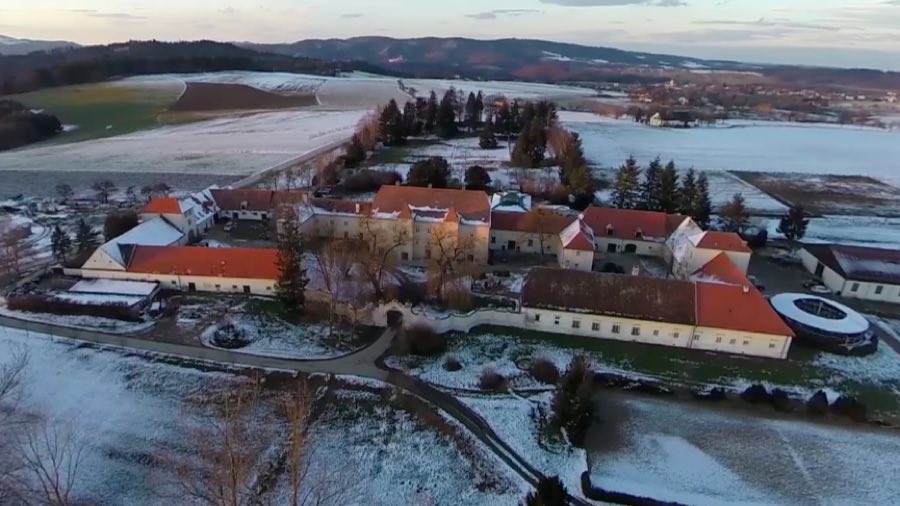
See all castles in AustriaSchloss Gurhof in Gansbach, Austria, began as the economic farm of the monastic community of Göttweig Abbey and was first built between 1483 and 1493 under the abbey’s steward, Jörg Hasiber von Hag. The complex dates to the late 15th century and was repeatedly altered in later centuries, most notably transformed into a Baroque palace during the 18th century; its long association with Göttweig Abbey and its role as a local administrative centre make it an important regional ecclesiastical estate.
The site passed through several private owners after its foundation. In 1515 it belonged to Stephan Mühlwanger and by 1549 to Hans Geyer von Osterburg. Ludwig von Starhemberg inherited the property in 1582 but could not meet the tax burden; arrangements involving the Geyer family left the Starhemberg line in effective possession by 1615. Imperial politics then intervened: in 1619 Emperor Ferdinand II confiscated the property after the Protestant Ludwig von Starhemberg refused to render homage. In 1620 the estate was taken as a pledge by Göttweig Abbey and the abbey completed the purchase in 1629.
Abbot Georg II Falbius of Göttweig secured full control by buying the feudal rights over half the estate from Duke Maximilian I of Bavaria, so that from 1630 the abbey held the whole lordship. Under Georg II the complex was enlarged and the chapel is attributed to this phase. After the abbey acquired the entire lordship of Wolfstein, the abbey shifted the administrative seat from Wolfstein Castle to the more conveniently located Schloss Gurhof.
A further major rebuilding campaign took place under Abbot Gottfried Bessel between 1723 and 1731, carried out with input from the prominent Baroque architect Johann Lucas von Hildebrandt, and the estate was reshaped into a symmetrical Baroque palace during the 18th century. The abbey remained the owner of the property until 1970. In the mid-20th century the buildings were leased to the Stein penal institution from 1948 until 1968; work carried out in the 1950s produced a noticeably restrained exterior. Göttweig Abbey sold the property in 1970 to Kommerzialrat Rudolf Pisec, and the Pisec family remain the private owners, using the main house as their residence. The site is protected as a historic monument.
The complex occupies an elongated plot roughly 210 by 80 metres and presents as a central manor flanked by service ranges, with a large formal forecourt to the south. A dry moat separates the area north of the main house from the central group; behind a pillar wall this northern zone contains the traces of a former garden. The long plan and linked groups of residential and economic buildings reflect its original purpose as an abbey farm that later grew into a manorial seat.
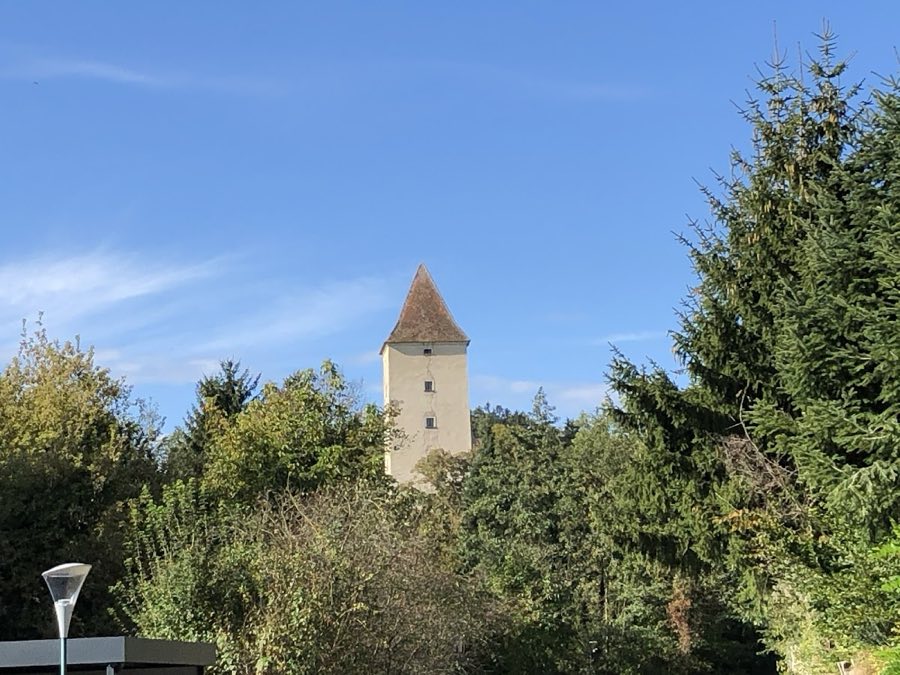
The central manor is a three-storey block with lower, L-shaped side wings set to the east and west. The exterior walls show bands of patterned decoration formed of diamond and rectangular motifs and corners emphasised by large corner stones. Two slim, square towers project in front of the south face and sit slightly higher than the main roofline; their modern tent-shaped roofs with weather vanes date from the 1970s, created after the earlier roofs and the two uppermost storeys were removed. The south entrance between the towers is a simple rectangular portal topped by a small canopy set on short pilasters. The chapel doorway in the eastern part of the main block is more richly dressed and carries the coats of arms of Abbot Johannes V. Dizent and of Göttweig Abbey, with a wide oval window above that lights the chapel.
A concave–convex curved pillar wall encloses the forecourt and admits visitors through a late-Baroque round-arched gate on the south side, fitted with wrought-iron gates and surmounted by a stone scroll gable bearing the date 1724 and a ball finial. To the east and west of the forecourt stand near-horseshoe service complexes that form inner courtyards; these single-storey, low buildings have modest roofs and in places retain traditional window boxes. Each courtyard is entered through a three-storey gate tower set midway along the corresponding wing; the west gate tower bears the dates 1716 and 1955 above a basket-arched entrance and once carried a painted sundial.
Interior circulation still centres on a main entrance that opens into a central stair hall and gives access to vaulted rooms above. The first floor contains groin vaults (vaulted ceiling where two arches cross) and barrel vaults (continuous arched ceiling). A small first-floor chamber preserves early 18th-century stucco decoration, including a curved central panel, scrolling ornament and a cartouche that depicts Saint Benedict together with the abbey emblem. Rooms on the second floor retain historic stucco work too, among it a curved ceiling panel ornamented with stucco eagles.
The principal chapel-hall, dated to 1672–1689, runs across the building rather than along it, comprises three bays with the central bay wider than the flanking ones, and rises through two storeys. Its ceiling is a flat barrel vault with stucco framing and a painted image of the Eye of God surrounded by a sunburst. The chapel still contains its original Baroque iron oratory grille (iron screen). Mid-20th-century repairs and adaptations altered some rooflines and external forms, and sections of the eastern service wing now accommodate stables and guest apartments, while the rest of the complex continues in private ownership.
No. 45725
No. 43134
No. 56822
No. 50187
Comments
Comments for Schloss Gurhof will require a verified account before posting.
We'll send a verification link before your first comment is published.