No. 33683
Burgruine Sichtenberg
Austria
CastleRuin12th century
No. 50187
No. 50187 · 48.205 N, 15.441 E
Quick summary
Osterburg is a castle in Austria with origins associated with the 12th century.
See all castles in AustriaOsterburg stands in the municipality of Osterburg, Austria; who originally built the first structure on the site is not known.
A building was probably raised on the rocky terrace in the last quarter of the twelfth century. By about 1200 the Counts of Peilstein held the place as their free property, and Count Friedrich V. of Peilstein died at the castle in 1209. In the later thirteenth century followers of the Häusler family lived at the site and took the castle name for their own; by that time the castle had become a fief held from the regional prince.
At the start of the fourteenth century the Häusler holdings passed by marriage to Konrad Eisenbeutel. In the mid fourteenth century the Tursen, also called Turso, von Tiernstein inherited the possession. An inscription over the doorway of the main residential range records that Rudolf Turso von Tiernstein had the castle enlarged in 1405.
Control of the lordship changed again in 1489, when the Prüschenk brothers assumed rule. In 1514 Emperor Maximilian I enfeoffed the knight Hans Geyer with Osterburg. The Geyer family carried out modernization work over the following decades and in 1584 obtained a regional court from the territorial prince, adding an administrative role to their ownership.
After the Battle of the White Mountain the Protestant branches of the Geyer family were obliged to leave the area. The remaining Catholic line received a baronial title in 1650 and took the name Geyer von Geyersperg auf Osterburg, but financial difficulties led them to sell the property. The sale to Georg von Wertema is recorded in 1653; in the same year he transferred the site to Horatius Buccellini, Freiherr von Reichenberg. Count Raimund Montecuccoli purchased Osterburg in 1668 and from 1675 held it as a free allod.
From the later seventeenth century local administration was run from nearby Hohenegg and later from Mitterau, and the castle was largely abandoned. In 1766 Zeno Graf Montecuccoli ordered parts of the medieval fortifications and some residential buildings to be taken down and the stone reused for enlarging Schloss Mitterau. The ruin remained in Montecuccoli ownership until 1983, passed into private hands thereafter, and from 1985 was made habitable again and partially renewed.
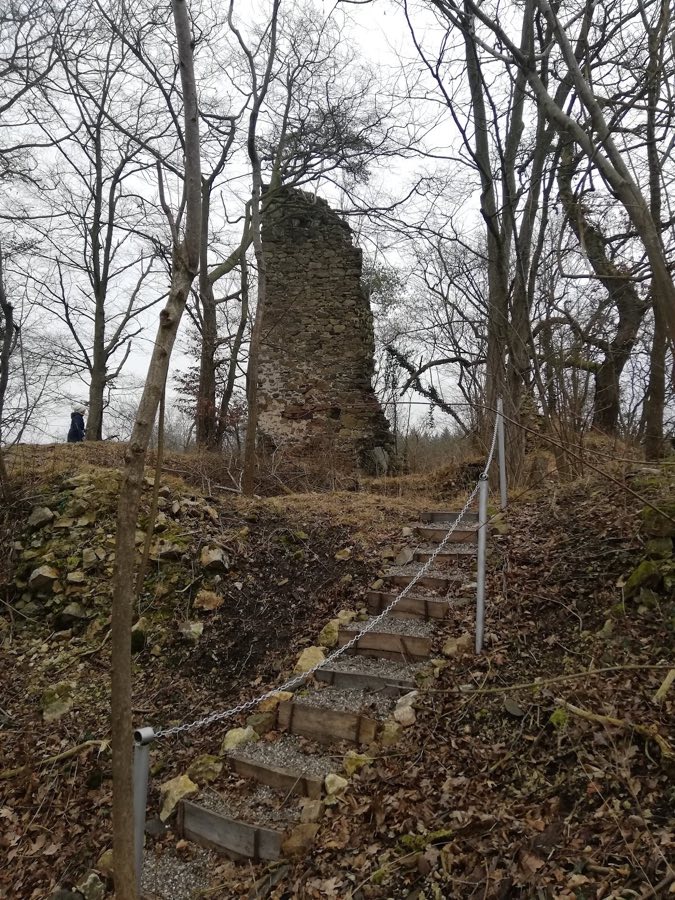
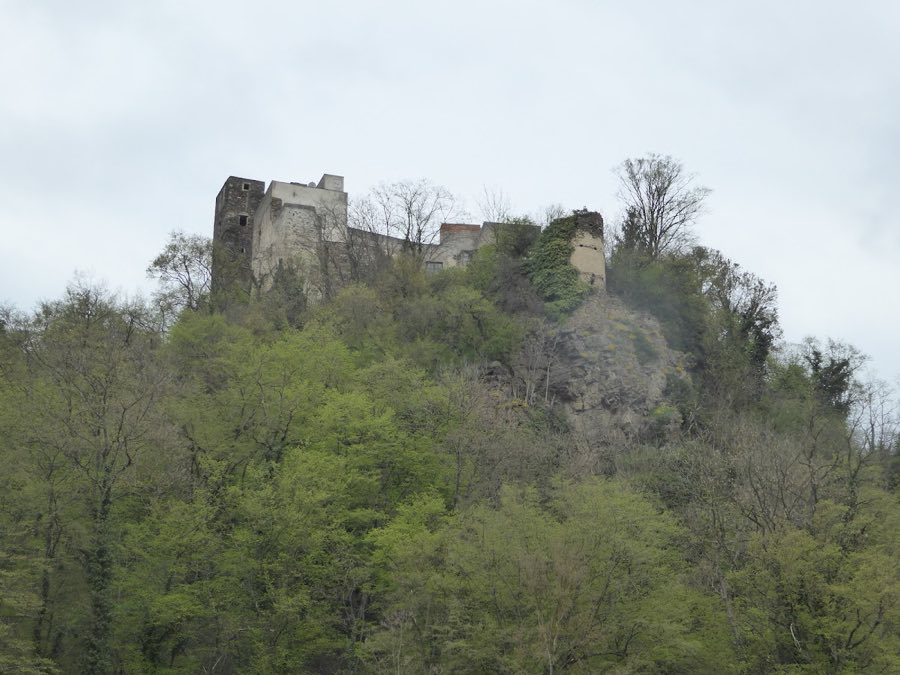
The castle occupies a triangular rock terrace that drops steeply to the south into the Pielach gorge, a setting that concentrated defensive works toward the higher ground on the northern side. Construction shows medieval masonry techniques, with rubble walls in many places; the building phases include Romanesque and later Gothic work, and several parts bear traces of alterations from different centuries.
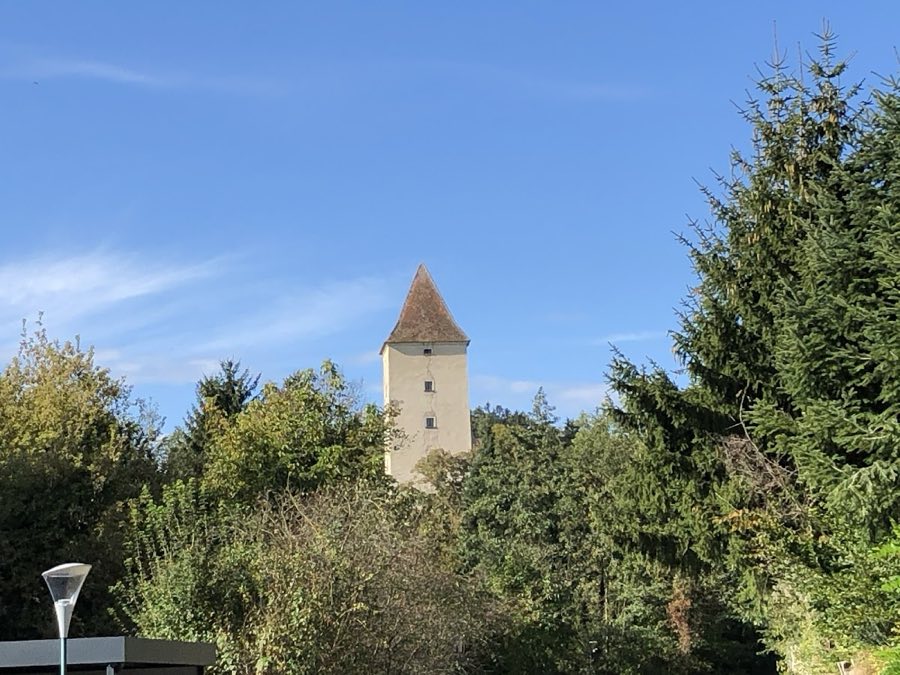
A Romanesque rear defensive tower dates to the thirteenth century. This round tower measures roughly ten metres across and has walls up to two metres thick. A stairway ran within the tower wall to link the floors, and the entrance was set high on the south face. Openings in the tower wall are limited to a few square light or shooting slits, reflecting its defensive purpose.
Immediately north of the tower the site is protected by a section of ring wall and a fore-ditch. Above this line of defense stands a medieval fortified large farmstead that acted as an added screen for the castle. The area that once formed a roomy outer court now carries a road running between the tower and the main residential block.
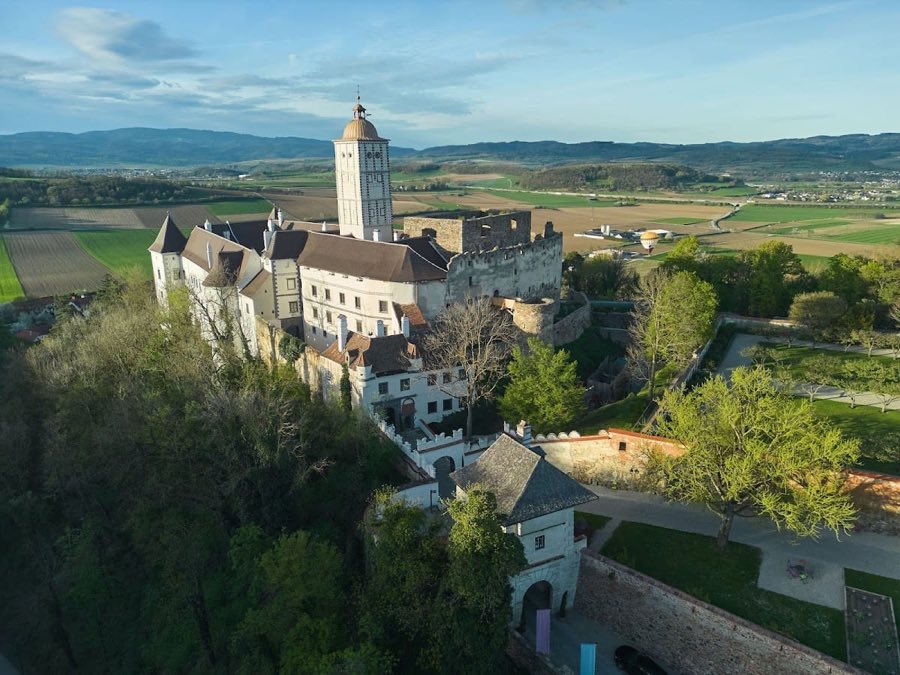
The main residential building, or palas, dates from the early fifteenth century and presents three storeys arranged in three wings. Parts of its exterior show exposed rubble masonry, and seven stone heraldic shields fixed to the wall since the mid seventeenth century are still visible. A clear masonry seam with large corner stones on the north side marks the later insertion of a set-back west wing. Projecting double dismounting bays supported on corbels are a notable feature, and the interior contained a large hall in the west wing and another large hall in the central range. Some Gothic reinforced shoulder-arch doorways survive, and the uppermost floor long served as a grain store.
The eastern cross-wing once housed a two-storey chapel that was later divided by an inserted wooden floor. On the chapel’s upper level there was a late Gothic ribbed vault and a pointed-arched tracery window; fragments of that vault remain in place. The eastern gatehouse and the bridge that formerly spanned the ditch are recorded as having been removed in the later history of the site. Materials from parts of the medieval fortifications and residential buildings were taken in 1766 for work at Schloss Mitterau. The remaining ruin passed from the Montecuccoli family in 1983, and beginning in 1985 parts of the site were made habitable again and received partial renewal.
No. 33683
No. 28535
No. 43134
No. 56789
Comments
Comments for Osterburg will require a verified account before posting.
We'll send a verification link before your first comment is published.