No. 56789
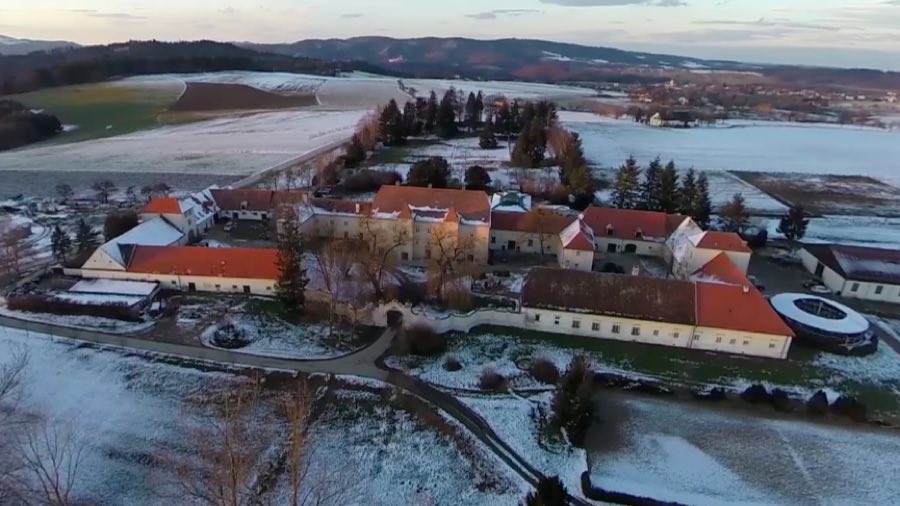
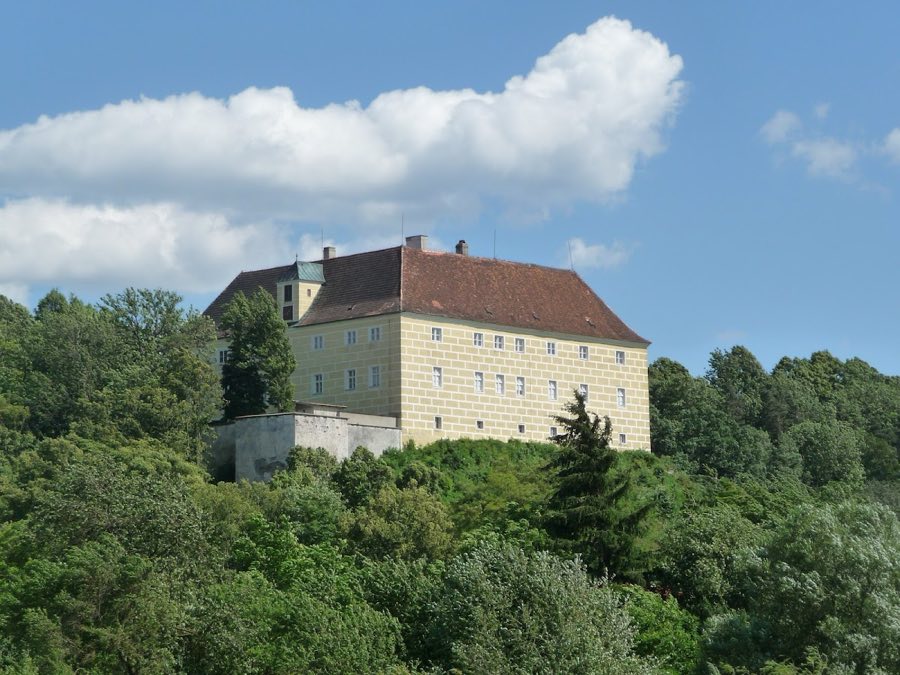
Schloss Gurhof
Austria
Manor houseIntact15th century
No. 43134
No. 43134 · 48.250 N, 15.549 E
Quick summary
Burg Hausenbach is a castle in Austria with origins associated with the 13th century.
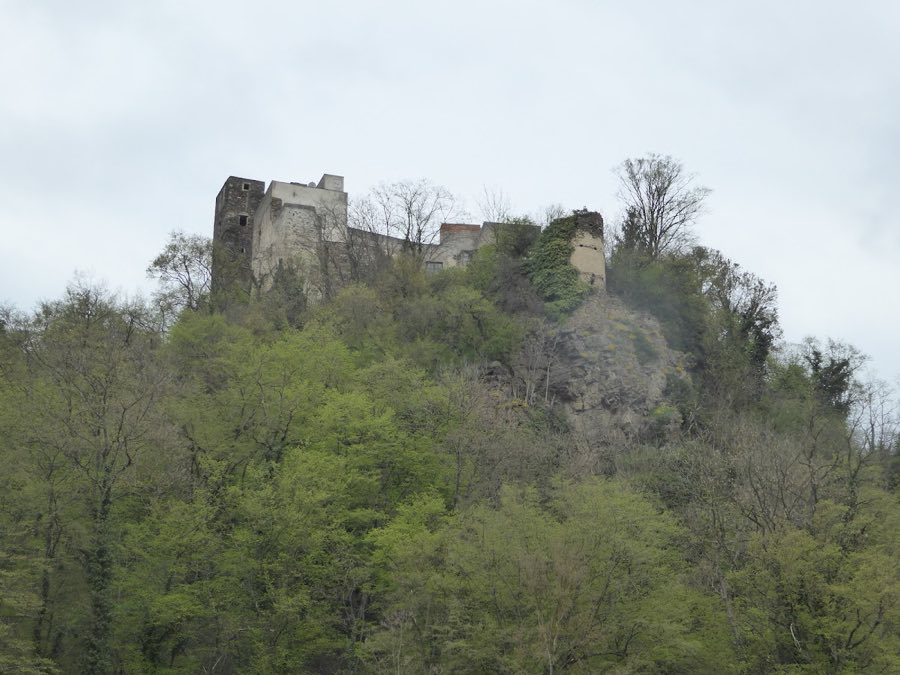
See all castles in AustriaBurg Hausenbach stands above the village of Hausenbach in the municipality of Hausenbach, Austria, and originates in the medieval period.
The site first appears in records in 1237 as belonging to Weichard I von Doppel, and a member of that family, Ulrich I von Doppel, died at the castle in 1282. The von Doppel family retained ownership into the late fifteenth century, with documentary evidence showing their possession in 1471. By the early sixteenth century the property had passed to the von Zinzendorf family, who held it from 1515 until about 1580.
After 1580 Hans Jöppl von Arnsdorf acquired the estate from the von Zinzendorf line and carried out partial rebuilding work that continued until 1585. In 1585 Helmhart VIII, Baron von Jörger, then resident at nearby Walpersdorf, became owner. His son, known as Helmhart the Younger, took the Protestant side during the Thirty Years’ War. Following the defeat at the Battle of White Mountain in 1621 he was imprisoned, and Emperor Ferdinand II confiscated the Jörger estates, including Hausenbach, transferring them to the emperor’s wife, Eleonora. During the war imperial forces damaged and plundered the castle.
In 1656 the Jörger von Tollet recovered half of their former properties, among them Hausenbach, and the following year they sold the site to Georg Ludwig von Sinzendorf. By about 1663 the castle was described as the centre of a refuge complex covering roughly forty hectares. Ownership thereafter followed the estate of Walpersdorf: it passed to Count Ludwig von Colloredo-Wallsee, then to his daughter Maria Antonia Josefa Montecuccoli, and in 1738 to Camillo von Colloredo-Wallsee. From 1859 until 1956 the von Falkenhayn family held the property. Marie, Countess von Falkenhayn, later bequeathed Walpersdorf and other holdings to the Congregation of the Sisters of Peter Claver; the sisters sold the castle in 1972 to Hartmann Decker. The complex was restored and brought up to modern standards around 1980, remains in private hands, and is legally protected as a monument.
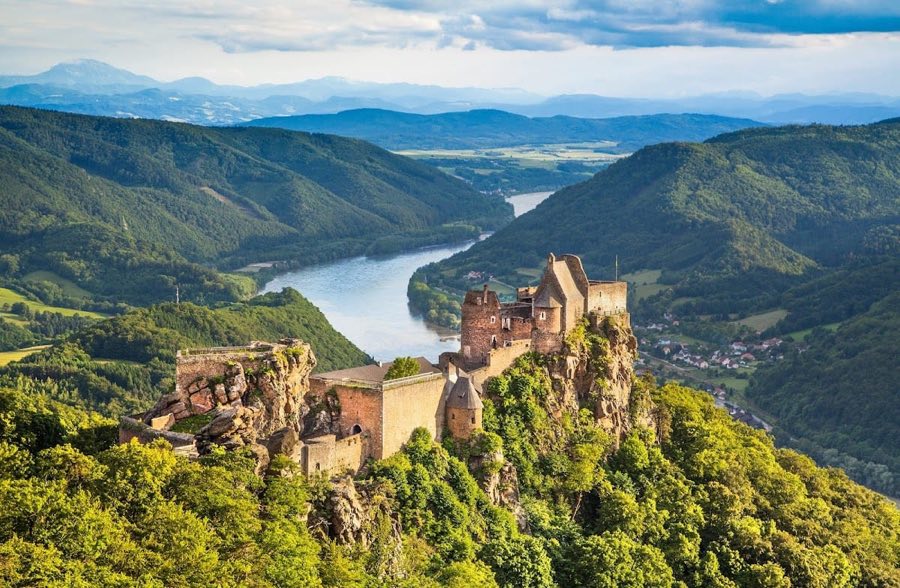
Burg Hausenbach occupies a granite spur above the settlement and is laid out as a two-part hill castle with a lower outer ward and a raised inner ward. The defensive ditch that once encircled the site has been filled in. The outer enclosure forms a rectangular, horseshoe-shaped courtyard whose open southern side faces the inner ward and is closed by a rubble-stone wall. Access to this lower court is through a projecting gate tower set in the middle of the northwest side.
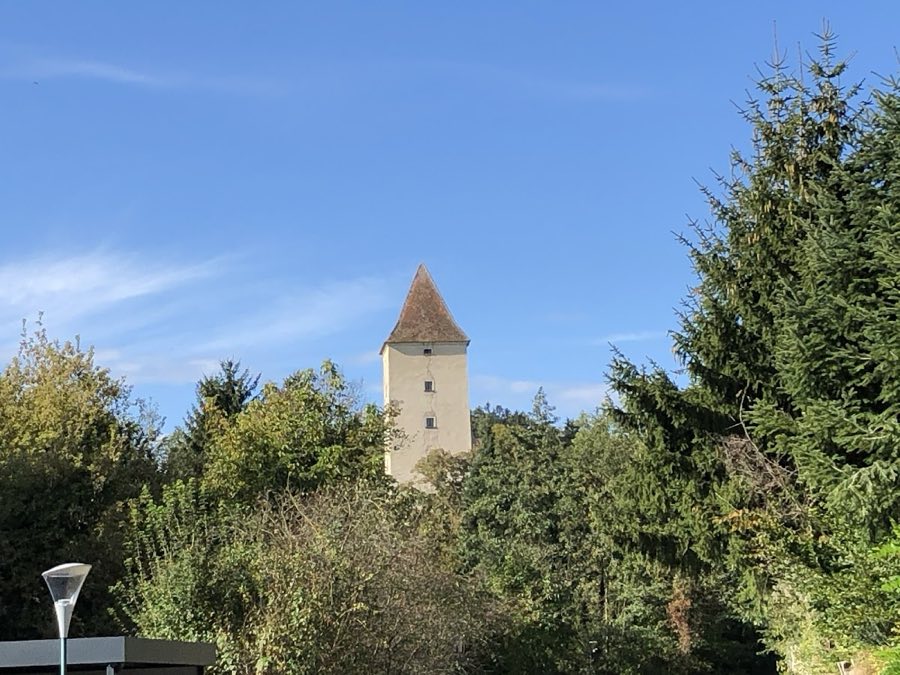
The gate tower rises three storeys and shows cut corner stones at its angles. Its present hipped roof dates to the later seventeenth century. The carriage gateway beneath the tower has a rounded arch that marks where a drawbridge once stood and carries painted shields above the opening that commemorate the Jörger and Zinzendorf families. Immediately east of the tower an attached two-storey building also carries a hipped roof from the later 1600s, while a cluster of structures farther south along the outer court’s east side were erected in the twentieth century where formerly only a defensive wall stood.
On the outer ward’s west side a long two-storey range contains a structural core from the sixteenth century. The exterior shows strong buttressing and a decorative wave-band beneath the eaves, while the interior preserves cross-ribbed stone vaulting that dates to the same sixteenth-century phase of building activity.
The inner ward sits above the outer court to the south and is reached by a ramp that leads to a large double-leaf gate or to a smaller adjacent doorway set in the south wall; that smaller entrance replaces an earlier gatehouse. The principal buildings here are a robust two-storey residential hall and, at its southern end, a tall square defensive tower. Both elements date to the thirteenth century and belong to the Romanesque building phase of the site.
The tower comprises six storeys and is capped by a pyramidal roof with an angled break in the slope. The lowest two levels retain cross-ribbed vaulting, while some lower openings were later enlarged to admit light. The main hall developed from a thirteenth-century strong house and underwent remodeling around 1560, with further changes to its façades in the eighteenth century. The core medieval fabric survives, but the interior was largely cleared out when the building served as a granary. On the hall’s east face a carved stone shield shows the imperial eagle and the letter L, a reference to Emperor Leopold, and windows here sit in stone surrounds with late-Gothic sills; the roof on the north side is hipped. Northwest of the hall a small forecourt once formed a narrow killing zone; historical records describe it as such, though no structural fabric of that narrow forecourt survives today.
No. 56789
No. 50187
No. 45725
No. 56851
Comments
Comments for Burg Hausenbach will require a verified account before posting.
We'll send a verification link before your first comment is published.