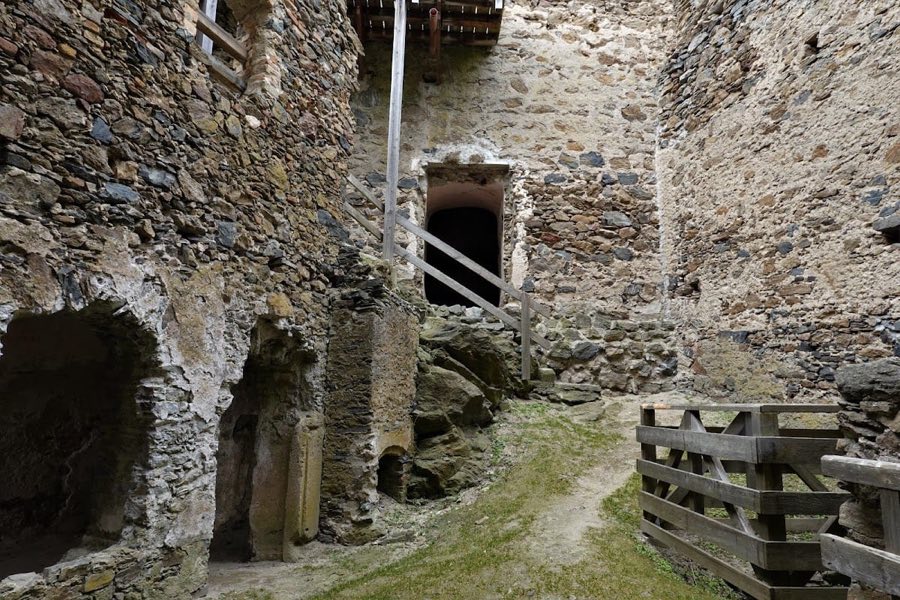
No. 13945
Burgruine Kronsegg
Austria
CastleRuin13th century
No. 44743
No. 44743 · 48.529 N, 15.486 E
Quick summary
Schloss Jaidhof is a château in Austria with origins associated with the 17th century.
See all castles in AustriaSchloss Jaidhof, in Jaidhof, Austria, occupies a site that originated as a medieval fortress probably established during the Babenberg era, a ducal dynasty that governed the region in the 12th and early 13th centuries. The present building core dates from the late 1600s and the arrangement follows the Baroque practice of a formal forecourt; over time the house became a regional seat for prominent officials and later a modernized 19th‑century residence, giving it a layered historical profile.
The place name appears in surviving records in 1381, attesting a fortified presence on this site by the late Middle Ages. In the mid‑17th century the estate changed hands to an imperial statesman in 1662, who expanded the stronghold into a château over the following years; that campaign produced the structural core still visible today.
During the 1800s the property passed into the hands of a wealthy banker in 1834, and later was bought by an industrial entrepreneur in 1884. Under Gutmann family ownership the house underwent extensive modernization during the later decades of the century, and the façades and public faces of the building assumed the appearance they largely retain today.
In 1938 the Gutmann family lost the property without compensation when Austria was absorbed into Nazi Germany, an event known as the Anschluss. From 1938 until 1945 the château served multiple functions for the Nazi regime, used as a regional training castle, as a camp for resettled populations, and as military barracks. After the Second World War the occupying Soviet administration in Austria placed the estate under its control, requiring the family to repurchase the lands from the Soviet property organization.
In 1985 the owner at that time leased the château to the Priestly Fraternity of St. Pius X, and in 2003 she left the building to that fraternity while the surrounding agricultural and park lands remained with family heirs. Today the house operates as the fraternity’s regional headquarters for the successor states of the old Danube Habsburg monarchy, including Austria, South Tyrol, the Czech Republic, Slovakia, Hungary, Slovenia and Croatia, and it is used for seminars, spiritual retreats, and youth work.
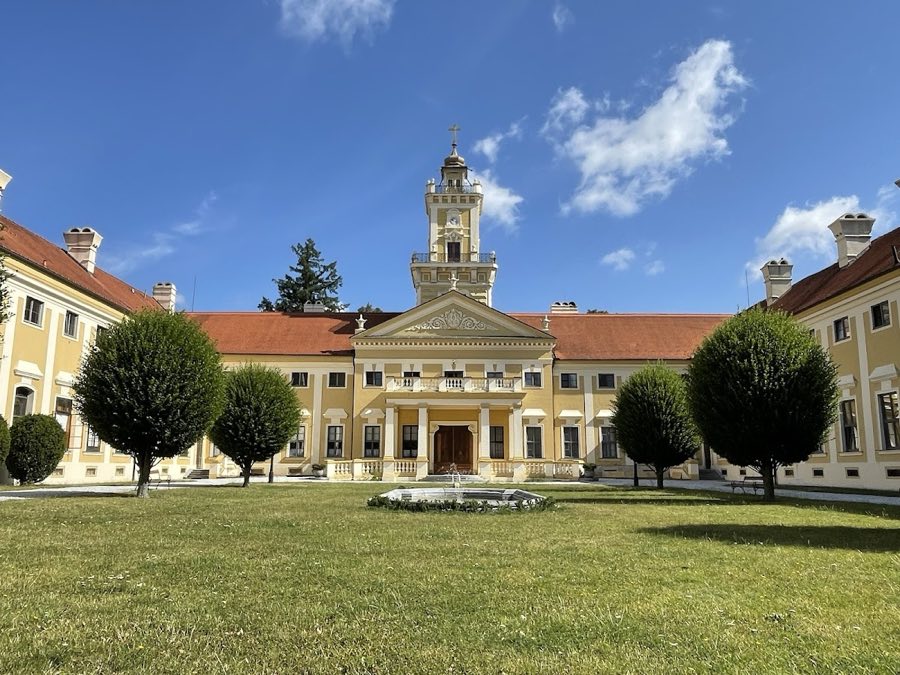
The château is arranged around an honor court in the Baroque tradition, with the main wings forming a three‑sided forecourt. From the outside the complex rises to three storeys, while the courtyard façades present two storeys, reflecting the building’s staged growth. The structural nucleus comes from the late 17th century and remains the basis for the present composition.
The principal façades display classical articulation with vertical pilaster strips and window surrounds that belong to an early 19th‑century phase of work. Much of the visible surface decoration and the overall public appearance date from large‑scale remodelling in the later 19th century, when Historicist tastes shaped the external look.
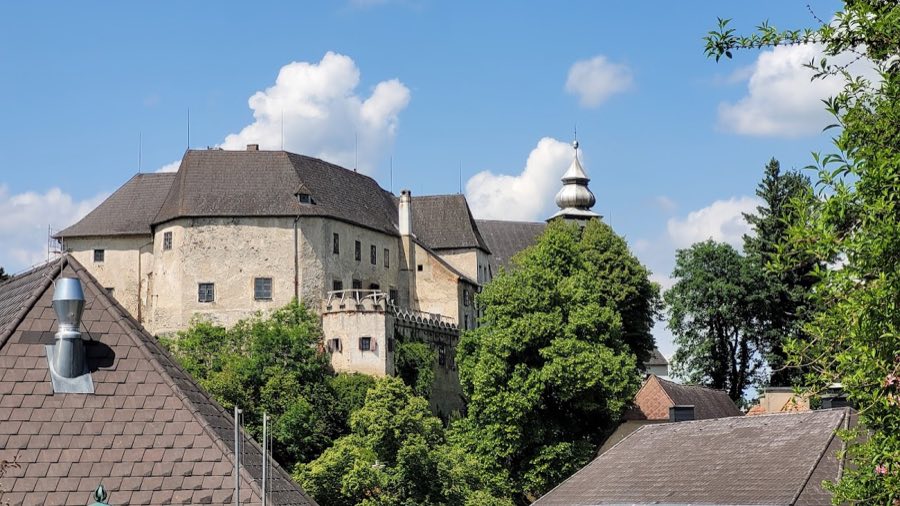
The roofline consists of steep, gabled roofs pierced by projecting dormer windows and set off by numerous chimneys. A three‑stage tower rises above the main wing and is finished with a small onion-shaped dome, forming a vertical accent at the centre of the composition.
The principal entrance axis is emphasized by a projecting central section, a risalit (projecting central section), which is crowned by triangular gables on both the street and courtyard sides. The entrance features projecting porches, altana (porch), supported by classical pillars and finished with balustrades; these porches are partly enclosed with glazing and partly open as a columned hall.
Grounds to the east of the house contain a large English‑style garden laid out with ornamental ponds and the surviving traces of a garden pavilion. The pavilion survives in fragmentary form amid the park, while the château itself retains the late 19th‑century exterior that characterizes its present appearance.
No. 13945
No. 55179
No. 53064
No. 52199
Comments
Comments for Schloss Jaidhof will require a verified account before posting.
We'll send a verification link before your first comment is published.