No. 28535
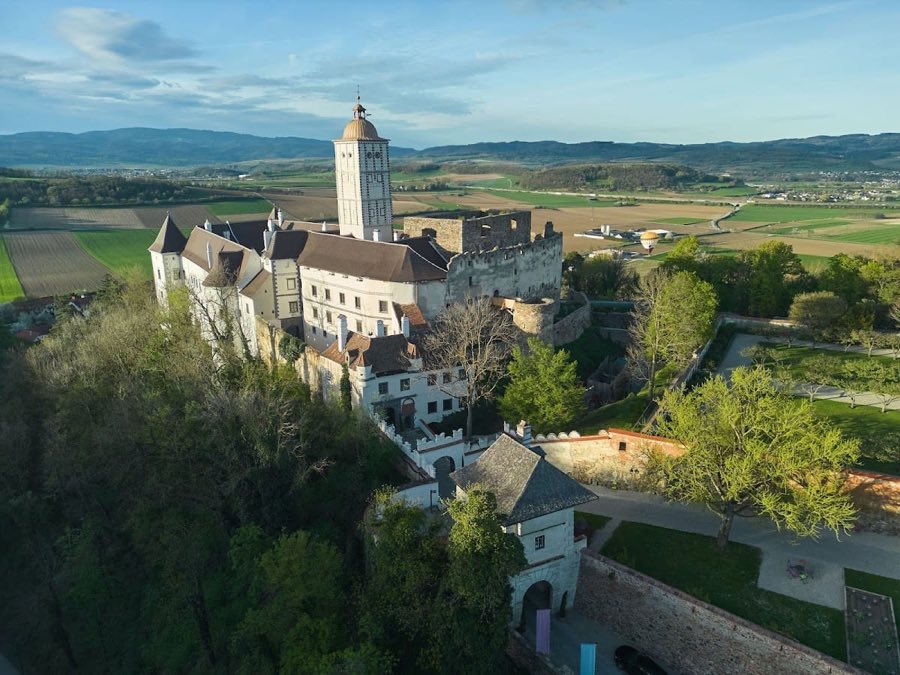
Schloss Schallaburg
Austria
PalaceRestored11th century
No. 86970
Palace · Austria
No. 86970 · 48.233 N, 15.314 E
For rent
Schloss Luberegg is marked for bookable castle accommodation. Nightly pricing, sleeps count, stay rules, and amenities are displayed only when public operator data is available.
Rental type: Hotel / bookable stay, Short-stay rental
Short-term availability: Bookable accommodation signal
Quick summary
Schloss Luberegg is a palace in Austria with origins associated with the 18th century.
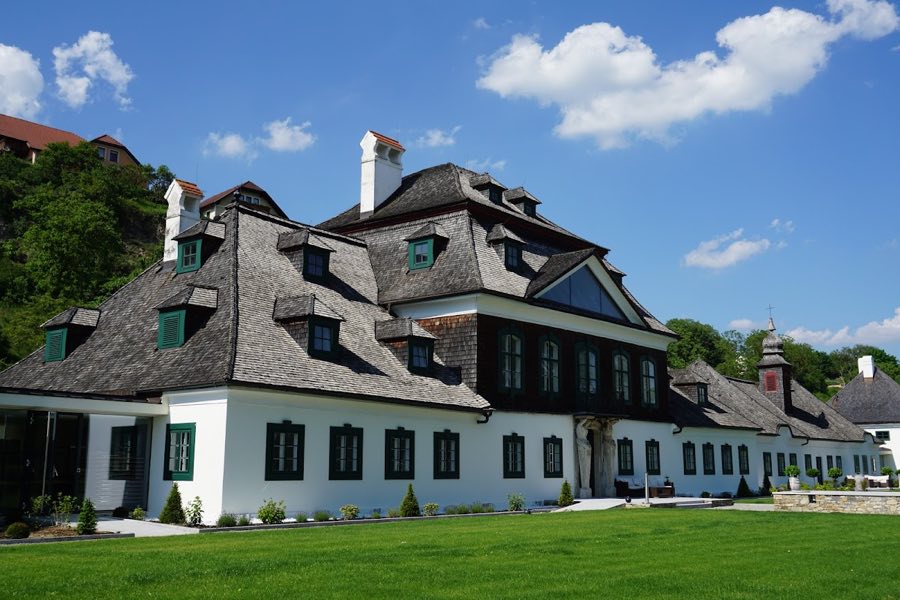
See all castles in AustriaSchloss Luberegg in Emmersdorf an der Donau, Austria, is a late 18th-century early-classicist country house and administrative complex erected under the Habsburg monarchy by the Austrian noble Joseph, Baron von Fürnberg. Built between 1774 and 1787, the ensemble grew around a major timber-sorting and rafting enterprise and later became an imperial estate, giving it economic and administrative importance for river traffic and for the care of members of the ruling family.
The site began in 1774 when von Fürnberg received the right, on 16 July, to run a timber-sorting and rafting operation that reached from the Weinsberger Forest to Luberegg. Over the next decade he put up a wooden country house to serve as an office and summer residence, and he added service buildings: stables for twenty-four horses, a carpentry shop, housing for workers, and an inn. The timber facility maintained twenty-four flat-bottomed riverboats called Zillen for moving wood downriver toward Vienna.
In 1791 von Fürnberg secured the postal privilege for the Waldviertel, and Luberegg functioned as a post station on the route toward Pöggstall and Budweis. Financial difficulties forced him to sell the whole property on 17 October 1795; Baron von Braun acted for the Imperial family fund in that purchase. The family fund, created through provisions of Empress Maria Theresa and Emperor Joseph II and supported with part of Emperor Francis I’s fortune, installed an inspectorate for its southern Waldviertel estates at Luberegg, while its General Directorate remained an independent authority.
Emperor Francis used the house as a summer residence from 1803 to 1811. In 1805 French soldiers occupied Luberegg, and Napoleonic troops are reported to have bombarded the château. The timber-sorting and rafting activities at the site ceased in 1811.
After the First World War the Imperial family fund was expropriated in 1919 without compensation and the property was transferred to the Republic of Austria, which assigned it to the War Victims’ Fund. Ownership passed in 1939 to the Land of Austria and subsequently to the Reich Forestry Administration of the German Reich. The complex returned to the Republic of Austria in 1946 and the buildings served the administration of the Austrian Federal Forests until 1990.
A private owner bought Luberegg in 1990, carried out renovation with the national monument authority, and opened a museum devoted to Emperor Francis and his era, adding exhibition rooms, a restaurant and apartments and physically linking separate buildings under a single design. The museum remained in place until a Danube flood in 2002 caused prolonged drying of the walls and closure of exhibition spaces. Hotelier Josef Pichler acquired the estate in 2003 and installed river flood protection in 2005. Parts of the complex returned to hospitality use, including a wine tavern in the western corner house from about 2003, and further repairs and restorations took place in 2007–2008 and again from 2017. A castle garden was laid out between 2016 and 2019 and ground-floor rooms of the main building were adapted for restaurant use. On 4 May 2022 a fire consumed the roof structure of the easternmost building, known as the Haferkasten, reducing it to its timber frame; five fire brigades and about eighty responders fought the blaze and no one was reported injured.
The complex presents a long, nearly one-hundred-metre row of five adjoining early-classicist cubic blocks aligned on a west–east axis. The principal block offers a twelve-bay front and is two storeys high only at its centre, while lower wings extend to each side and both ends finish with three-bay corner houses. The simple, unadorned façades and the original use of wooden roof shingles reflect the restrained classical manner of the late eighteenth century; the roof coverings were renewed with larch shingles during repairs carried out in 2007–2008.
The main entrance sits on the central axis and is flanked by two freestanding herms (freestanding sculpted pillars topped with a head), which support a balcony fitted with a wrought-iron grille. Ground-floor rooms in the principal block were fitted for restaurant use in recent renovation campaigns, and windows were restored in an old box-sash style during the mid-2000s refurbishment.
A roughly twenty-metre-wide green strip runs along the south side of the building row, partly laid out with park paths and partly enclosed as a guest garden; the federal road Bundesstraße 3 now runs along the fence beside this forestrip. About one hundred metres west of the main row stands a two-storey service building measuring about thirty metres in length, which originally served the estate’s economic functions.
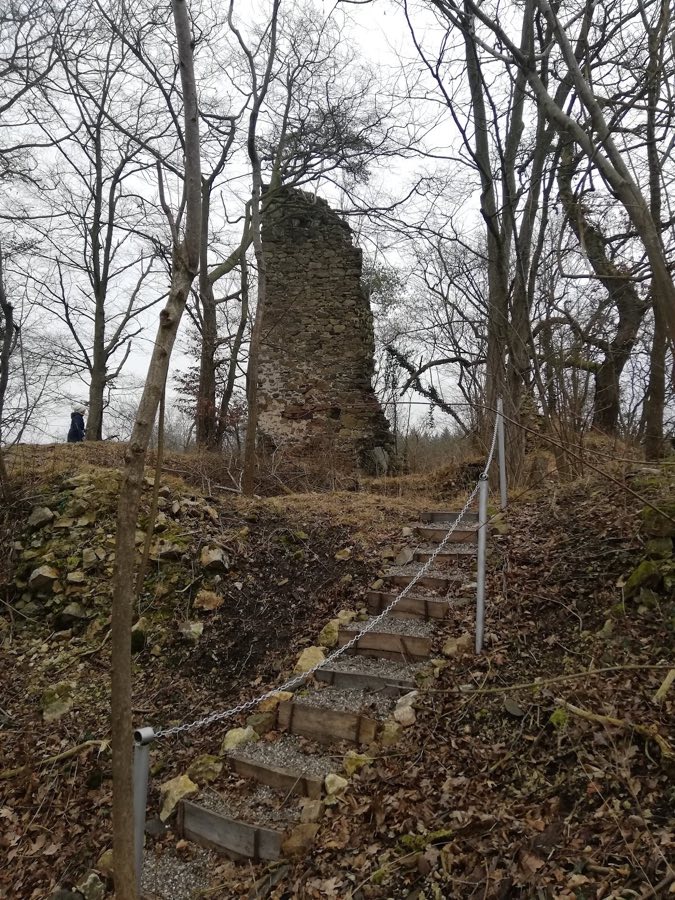
Approximately twenty metres closer to the river from the main row there are two squat cylindrical stone towers, each about six metres tall and four metres across, roofless today and each pierced by a single door. One tower stands about seventy metres west of the house row near the road, the other about fifty metres east and north of it. Before the road was built, these towers were clad in wood and structurally linked to the main complex; historically they served as lighting towers, with fires burned at their tops to illuminate the night loading of drifted timber onto boats at the Danube bank and to act as orientation lights for river traffic.
The estate’s original service installations included stables for twenty-four horses, a carpentry workshop, accommodation for workers and an inn, and the timber storage site maintained twenty-four boats for transport. The two stone towers survive in a roofless state, while the easternmost building was destroyed down to its frame by the 2022 fire. Façades and window repairs undertaken in 2007–2008 and further restoration work from 2017 onwards have altered and stabilised parts of the fabric, and the grounds now include a laid-out castle garden completed between 2016 and 2019.
No. 28535
No. 90975
No. 33683
No. 75537
Comments
Comments for Schloss Luberegg will require a verified account before posting.
We'll send a verification link before your first comment is published.