No. 33683
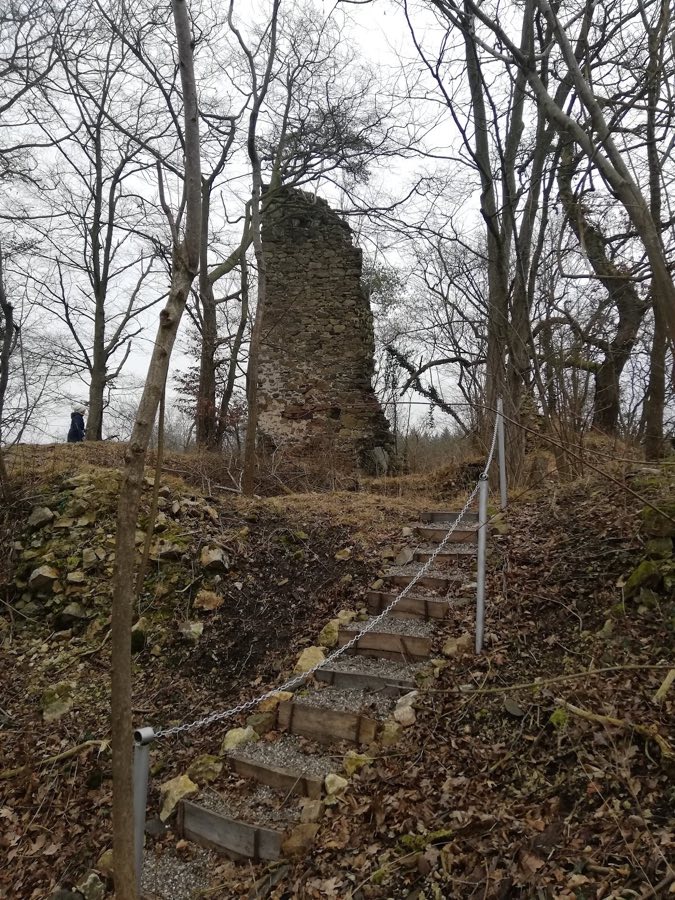
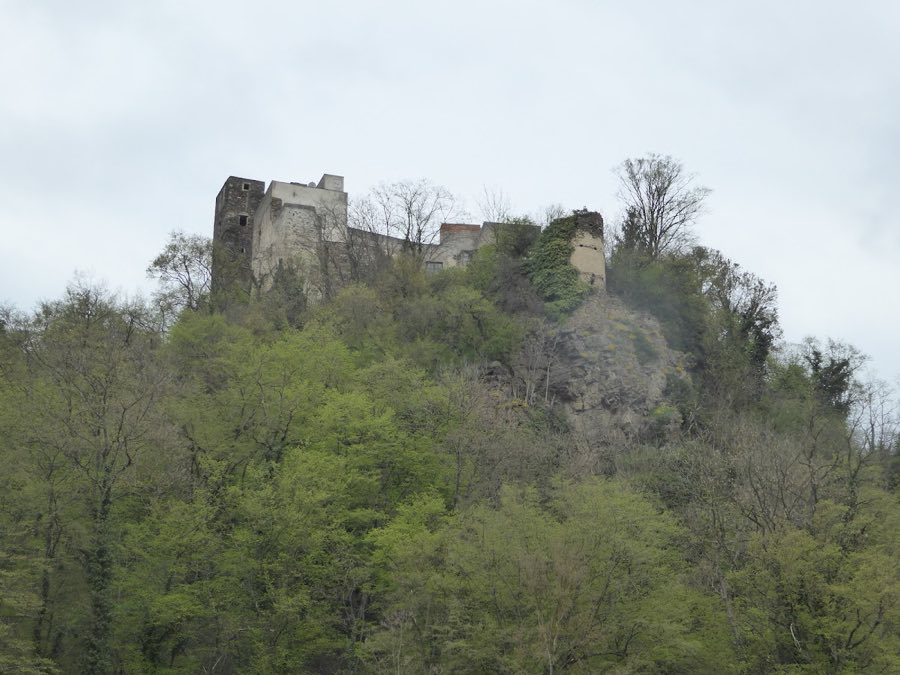
Burgruine Sichtenberg
Austria
CastleRuin12th century
No. 28535
No. 28535 · 48.189 N, 15.356 E
Quick summary
Schloss Schallaburg is a palace in Austria with origins associated with the 11th century.
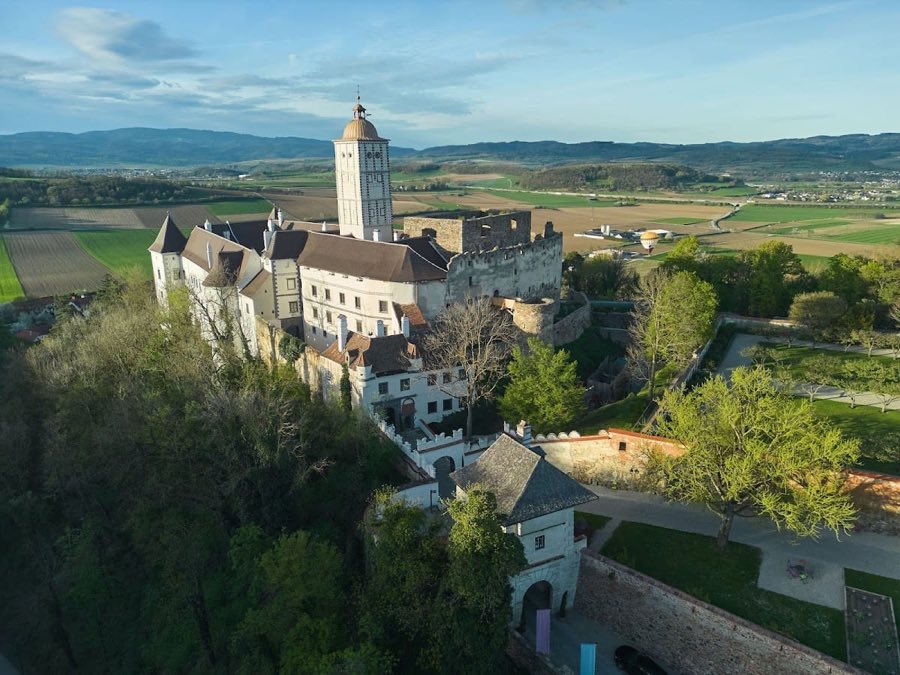
See all castles in AustriaSchloss Schallaburg is located about six kilometers south of Melk in Lower Austria. The site shows evidence of settlement dating back to Roman times, possibly including a Roman fortification on the castle hill, though detailed records of this early phase are not available. The castle itself was first constructed in the 11th century as a medieval stone fortress.
The earliest known owner was Count Sieghard von Schala, who died in 1104. His family held the castle until their line ended in the 12th century. The castle is first mentioned in written records in 1242 under the name “Feste Schala.” From the 13th to the 15th centuries, the noble family von Zelking owned the property.
Between 1450 and 1614, the von Losenstein family transformed the castle from a medieval fortress into a Renaissance palace. During this time, it became a center of Protestantism in Lower Austria. Hans Wilhelm von Losenstein, a notable figure of the family, founded the Hohe Schule Loosdorf nearby, an educational institution for Protestant youth.
Following Hans Wilhelm’s death, the castle was sold due to debts to the von Stubenberg family. In 1660, it passed to the Catholic Kletzl von Altenach family, reflecting a religious shift in ownership. In 1762, Bartholomäus III von Tinti acquired the castle, and his descendants maintained ownership until the early 20th century.
From 1906 to 1908, Baron Karl Gustav von Tinti renovated the castle’s large arcaded courtyard. Later, the impoverished Hugo von Tinti sold the castle in 1940 to Josef Freiherr von Nagel-Doornick from Westphalia. After World War II, the castle was confiscated from German ownership and managed by USIA enterprises before being transferred to the Republic of Austria under the State Treaty.
In 1968, the state of Lower Austria purchased Schloss Schallaburg. Architect Wilhelm Zotti led extensive renovations, and the castle opened as an international exhibition center in 1974. Since then, modernization efforts have continued, including climate control, safety upgrades, and energy efficiency improvements planned through 2024.
Schloss Schallaburg is a well-preserved complex combining medieval, Renaissance, and Baroque architectural elements. The original medieval castle, built around 1100, featured a fortified ring wall enclosing a five-story main residential building called the palas. The palas included rusticated quoins, a style referencing Roman stonework. A chapel with a distinctive three-aisled, four-bay crypt supported by groin vaults was part of the original structure.
The ring wall was gradually heightened and adapted for firearms by adding embrasures and a battlement walkway. Defensive additions from the 15th and early 16th centuries include a zwinger, or outer ward, flanked by two towers: a south tower designed for hand firearms and an east tower likely serving as a late Gothic artillery tower.
Around 1570 to 1580, the northern facade of the palas was enhanced with a Renaissance-style arcade gallery. This gallery is notable for its approximately 1600 terracotta elements, making it a unique example of German Renaissance architecture. The large trapezoidal courtyard, built around 1575, features Tuscan columns and terracotta cladding. An eight-story observation tower at the northeast corner is decorated with sgraffito, a technique involving layers of plaster scratched to reveal contrasting colors, and is divided by cornices, plaster bands, and pilasters.
The castle’s main entrance consists of two gatehouses. The “Jägerstöckl” is a two-story longitudinal gatehouse with rusticated round-arched portals. The “Försterstöckl” is a two-story transverse gatehouse with a portal dated 1573 and bears the Losenstein/Rogendorf coat of arms from 1598.
The chapel’s apse protrudes from the ring wall and was originally a small Romanesque round building. It was expanded during the Gothic period and later altered in the Baroque era with a new altar and a wide window in the apse.
The castle grounds include a garden area located on the site of the former outer ward. This garden contains flower beds, paths, and lawns. Extensive renovations in the 20th century and ongoing conservation efforts have maintained the castle’s Renaissance appearance while preserving visible medieval and Baroque features.
No. 33683
No. 86970
No. 90975
No. 50187
Comments
Comments for Schloss Schallaburg will require a verified account before posting.
We'll send a verification link before your first comment is published.