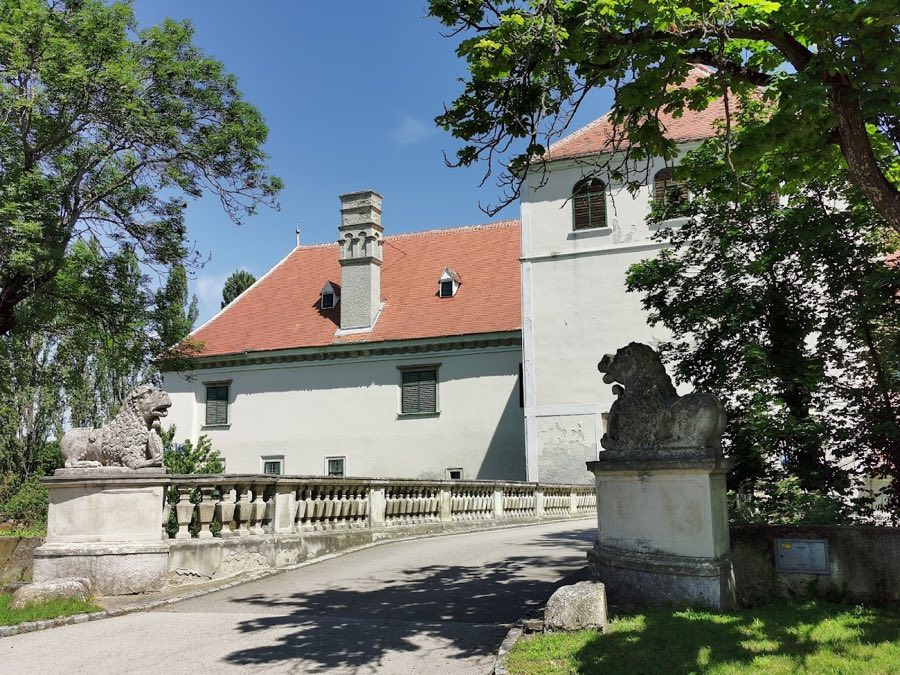
No. 52146
Schloss Guntersdorf
Austria
CastleIntact13th century
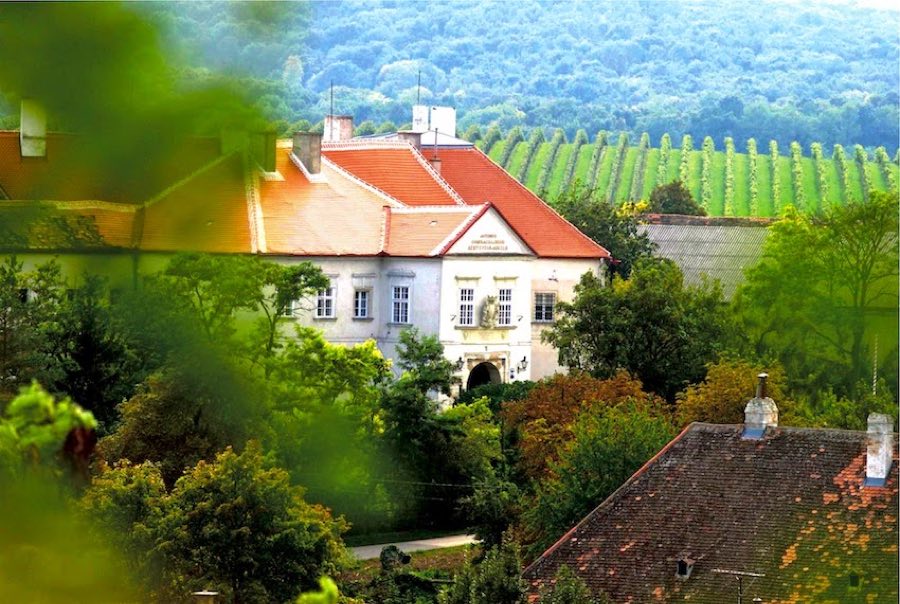
No. 71696
Castle · Austria
No. 71696 · 48.670 N, 16.183 E
For rent
Schloss Mailberg is marked for bookable castle accommodation. Nightly pricing, sleeps count, stay rules, and amenities are displayed only when public operator data is available.
Rental type: Hotel / bookable stay, Short-stay rental
Short-term availability: Bookable accommodation signal
Quick summary
Schloss Mailberg is a castle in Austria with origins associated with the 12th century.
See all castles in AustriaSchloss Mailberg in Mailberg, Austria, is a castle whose structural core was created in the 12th century by the Knights Hospitaller, and it developed through Gothic, Renaissance and especially Baroque rebuilding phases. The hilltop site mattered long before the Hospitallers: on 2 May 1082 the place was the scene of a decisive battle in which the Babenberg duke Leopold II was defeated by the emperor‑loyal Bohemian prince Vratislav II. Over time the castle became the religious, military and economic centre of a Hospitaller commandry and a local focal point for regional politics.
In the mid‑12th century the Hospitaller presence was secured through a donation by Chadolt of Zogelsdorf and an imperial confirmation. On 17 September 1156 Emperor Frederick I confirmed the order’s possession. From the 1200s the complex served as the centre for the order’s holdings in the area, overseen by a succession of magisters and commanders, including names recorded in the first half of the 13th century such as Ludwig, Friedrich, Wolfger, Konrad and Leupold von Stillfried.
The castle endured repeated military pressure in the later Middle Ages. Bohemian forces invaded and occupied the place in 1331 and 1336. It suffered attacks in 1399 and 1402, and a mercenary leader, Johann Sokol von Lamberg, occupied the site for a time. The Hussite wars brought severe damage in 1426, affecting the village, the church of Kunigunden and the hospital, though the main stronghold and its church largely remained standing. In 1451 representatives of Upper and Lower Austria met at Mailberg and formed the Mailberg League in opposition to Emperor Frederick III over the rights of the young Ladislaus Postumus; the pact was sealed by many estates to support the heir’s claims.
The later 15th and early 16th centuries saw the commandry caught in wider political struggles. Matthias Corvinus occupied Mailberg in 1477, and disputes over control involved imperial and papal interventions through the 1480s. A settlement under King Maximilian I followed in 1504, and the order regained clear ownership from 22 October 1517. The 1500s witnessed a gradual decline in the religious character of the site, repeated Ottoman raids and physical deterioration. A visitation in 1561 reported the church near collapse, breaches in walls and a parish without inhabitants, and described the complex as no longer militarily current.
A major rebuilding began in 1594 when the commander undertook extensive reconstruction, removing much of the older fabric and raising new late Renaissance structures. Work continued under successors from 1609, and by about 1660 the ensemble was largely completed under the commander Leopold Karl von Kollonitsch, who also promoted Baroque remodelling and built a parsonage at the hill’s foot. In 1752 Anton, Count Colloredo directed sweeping Baroque remodelling that gave the castle most of its present appearance and added the castle park. A devastating fire in 1788 then required years of repair.
The loss of Malta by the order in 1798 and the Napoleonic wars brought further strain, and French troops quartered in and moved through Mailberg in the early 1800s. The revolutionary year 1848 and the agrarian reforms that followed reduced the commandry’s holdings and altered its income; by 1849 the local population refused to pay dues to the commander. In the 20th century the castle served briefly as a convalescent home during the First World War. Financial pressure between the wars led to leased properties, and after the National Socialist takeover in 1938 Jewish tenants were expelled and the order’s estates came under party and trustee control. An evacuation in April–May 1945 preceded partial plunder before Soviet entry, with large losses of livestock, furnishings and damage to buildings and vineyards. In the postwar decades the complex was restored, part of it opened for accommodation and a small museum on the order’s history operated until 1996; plans exist to concentrate the Grand Priory of Austria’s archive at Mailberg. Today the commandry still manages substantial woodland, farmland and vineyards, and the church returned to full service after a thorough restoration completed on 20 October 2007.
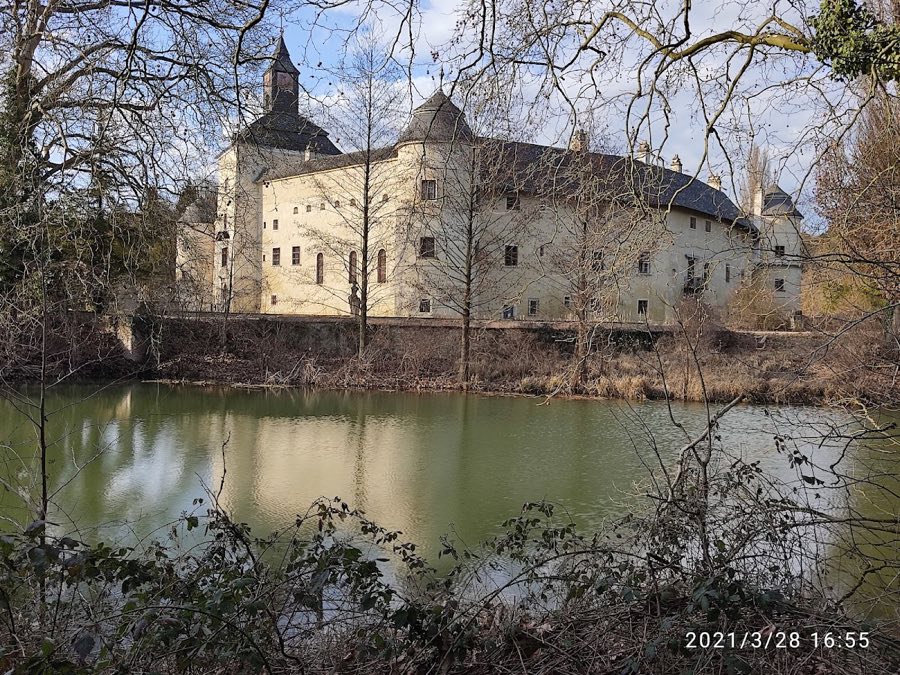
The castle rises around a large central courtyard and two smaller inner courts in the northern wing, set on an irregular, near‑pentagonal plan. The buildings are two storeys high and record a sequence of building phases from the medieval Ordensburg through Renaissance rebuilding to the mid‑18th‑century Baroque remodelling. A defensive wall-walk (a protected passage for defenders) from about 1594 separates the northern inner courtyards from the main court and marks the post‑medieval strengthening of the site.
The north‑eastern wing preserves some of the oldest masonry, expressed in buttressing pilasters and a massive round tower topped by a conical roof. Fore‑towers and fragments of the outer fortification wall, together with the moat that once surrounded the economic buildings, remain as earlier defensive elements. The gate wing contains an entrance antechamber with a curved, barrel‑shaped ceiling (a barrel‑vault, a continuous arched ceiling), and this space retains Gothic seating niches, linking the gateway to medieval building phases.
Medieval vaulted ceilings survive in the ground floor of the west wing and in the cellar beneath the south wing, and these underground rooms now accommodate the castle’s wine shop and restaurant. The eastern part of the south wing once housed a pilgrims’ hospice, later connected by an 18th‑century passage to the church gallery, and around 1919 this hospice area was converted for economic use with a press house and granary.
Behind the castle is a Baroque garden laid out in the mid‑18th century, including a long octagonal pavilion on the south that stands on the foundations of a late‑Gothic tower outwork. A second garden pavilion, set in a prominent north‑eastern position and capped by a tent‑shaped roof, also dates to the Colloredo period and reflects the 18th‑century redesign of the landscape.
The castle church, dedicated to St John the Baptist, originates in the late 12th century. Its choir (the sanctuary at the east end) closes straight and projects beyond the rectangular castle plan, while the interior follows the nave plan typical for Hospitaller churches. The medieval core shows squared ashlar masonry from the Romanesque phase overlain by later Gothic rubble work, and the south exterior wall preserves Gothic arcades and vault ribs likely from around 1400. Major rebuilding of the church began in 1609 and was completed about 1660; the mid‑18th‑century alterations merged northern Gothic chapels into a side aisle and reshaped the interior into a more centralized hall with projecting wall pillars and paired pilasters.
The church contains notable movable and sculptural furnishings from the 18th century. A Baroque high altar by the Viennese sculptor Adam Pierar houses relics of St John. An altarpiece painted in 1752 by Joseph Biedermann shows John the Baptist above Malta and includes a composition recalling the 1571 naval battle, flanked by stucco war trophies and an angel bearing a portrait of Grand Master Emanuel Pinto. A late Baroque baldachin side altar holds an image of the Prague Infant Jesus. The Silberbauer organ, built in 1793, was restored in 2008. Bells include a large bell cast in 1761 with reliefs of Mary and Joseph and saints, and a small food bell donated in 1769 that shattered in 1861; the bells hang in a low tower at the north‑east corner of the original castle wall, a structure dated to 1795.
A subterranean chapel of 1346 and the St Michael ossuary beneath the church were closed in 1751 and rediscovered in 1904 as a charnel house about 12 metres long and 3 metres high; after that find the space was resealed though its access remained visible after 1945. Overall, the ensemble retains medieval structural fragments, Renaissance rebuilding fabric notably from the post‑1594 reconstruction, and extensive Baroque interior fittings from the mid‑18th century, while vaulted cellar spaces continue in active use for the castle’s wine shop and dining rooms.
No. 52146
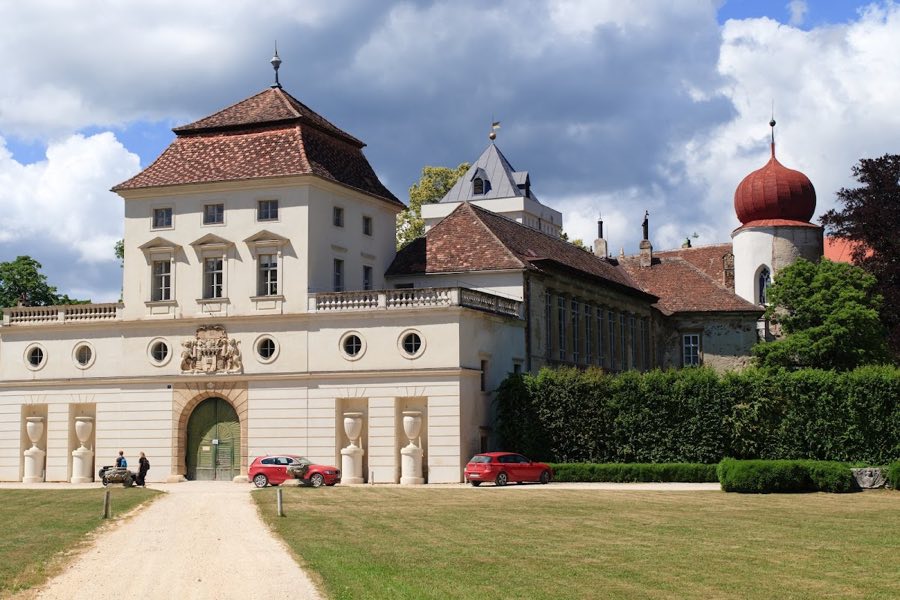
No. 81766
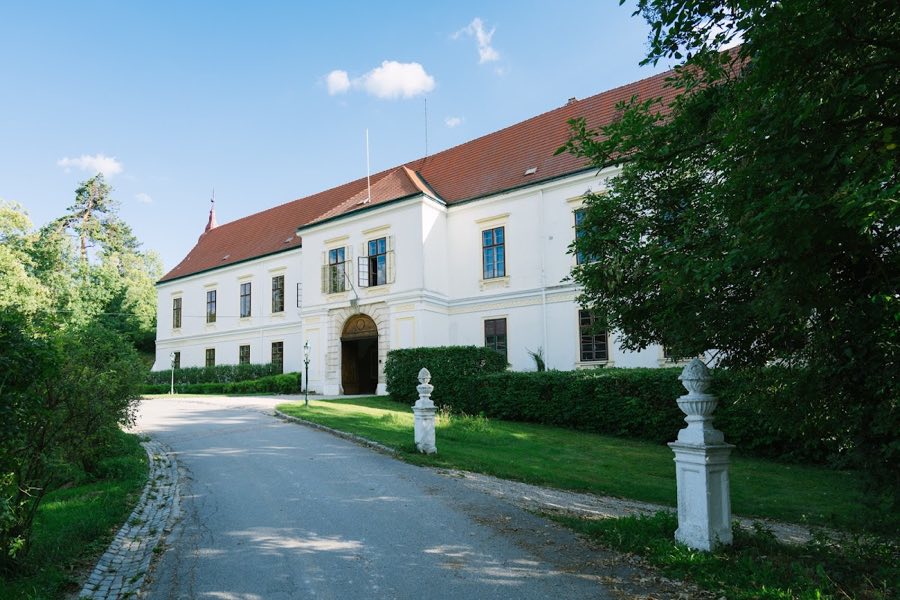
No. 36289
No. 37797
Comments
Comments for Schloss Mailberg will require a verified account before posting.
We'll send a verification link before your first comment is published.