No. 12135
Bubenburg Castle
Austria
PalaceRestored16th century
No. 96875
Castle · Austria
No. 96875 · 47.422 N, 11.865 E
For rent
Schloss Matzen is marked for bookable castle accommodation. Nightly pricing, sleeps count, stay rules, and amenities are displayed only when public operator data is available.
Rental type: Hotel / bookable stay, Short-stay rental
Short-term availability: Bookable accommodation signal
Quick summary
Schloss Matzen is a castle in Austria with origins associated with the 13th century.
See all castles in AustriaSchloss Matzen is located in the municipality of Reith im Alpbachtal in Austria. The site originally developed during Roman times, when a settlement known as “Masciacum” functioned as a station along a military road connecting the provinces of Raetia and Noricum. This road was a crucial transalpine route for trade and military movements, and the presence of Roman artifacts in the area confirms its early importance.
The castle itself is first mentioned in medieval documents dating from 1167, linking it to the Knights of Frundsberg, a noble family influential in the region. One of their members, George von Frundsberg, became notable as the founder of the Landsknechte, a form of infantry in the Holy Roman Empire. The earliest chapel at Matzen was consecrated a few years later, in 1176, by Archbishop Conrad of Wittelsbach, establishing the site’s religious significance. By the late 13th century, knights such as Grifo von Sonnenburg were recorded at the castle, and notable figures like Meinhard of Tyrol had visited in 1263.
In 1410, the castle experienced military conflict when it was besieged by the forces of Duke Friedrich of Bavaria. Archaeological findings, including stone balls used as ammunition during this siege, have verified this event. Following 1468, ownership of Schloss Matzen changed hands multiple times. Matthias Türndl undertook Gothic-style expansions, and subsequent owners like Anton von Ross and Sigmund Fueger contributed significant remodeling. The Fugger family, prominent merchants and bankers, transformed the castle into a more refined residential palace. During the 17th century, the Gothic chapel was reconstructed and fitted with a Baroque altar crafted by Matthias Pock between 1658 and 1684.
The castle suffered looting in 1703 amid the War of the Spanish Succession, leading to damage that required repairs. Roof timbers and windows installed afterward date from this reconstruction phase. Ownership passed to the Pfeiffersberg family from 1734 until 1873, but the estate gradually fell into neglect and partial ruin during their tenure.
Restoration efforts began in earnest when Frances Margaret Grohman, known as Fanny, acquired the castle in 1873. Her renovations included reroofing and the addition of internal galleries. Her son, William Adolf Baillie Grohman, who inherited the estate, was an author and sportsman who hosted distinguished guests such as U.S. President Theodore Roosevelt. During World War I, the family faced restrictions on their movements but also organized relief for the Tyrolean region.
After William’s death in 1921, his son Harold Tom Baillie Grohman took over ownership. During World War II, Schloss Matzen was requisitioned to store valuable artifacts from local cultural institutions, including the Tiroler Landesmuseum Ferdinandeum and the University Library in Innsbruck. The castle was surrendered without conflict to American forces in 1945, preserving it from wartime damage.
In 1957, Captain Michael Tom Baillie Grohman sold the property to Ernest J. Kump, an American architect, who carried out repairs and uncovered medieval wall paintings. The castle remained in Kump’s family, and eventually was opened for accommodation purposes. Its most recent owners, the Rueter family, acquired the castle in 2008 and undertook extensive renovations to adapt it for modern use.
Schloss Matzen has also served as a filming location, featuring in two 1957 Austrian films—”Die Zwillinge vom Zillertal” and “Das einfache Mädchen”—and later appearing in a 2011 music video by the band Serenity.
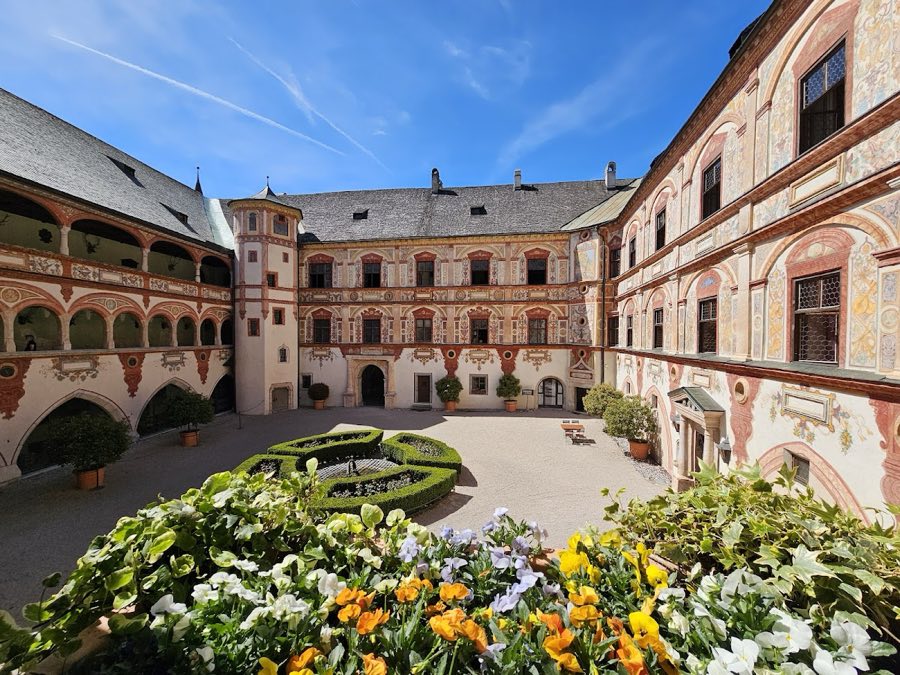
Schloss Matzen is built upon a rocky outcrop overlooking the Inn River, a site chosen to prevent flooding. Its foundation rests on Romanesque stonework dating back to the castle’s earliest phases. The main structure features a large central building surrounding a courtyard that rises four stories high and is encircled by arcaded galleries. These galleries showcase groined Gothic vaults—vaults formed by the intersection of two barrel vaults at right angles—supported by octagonal marble columns dating from the early 1500s.
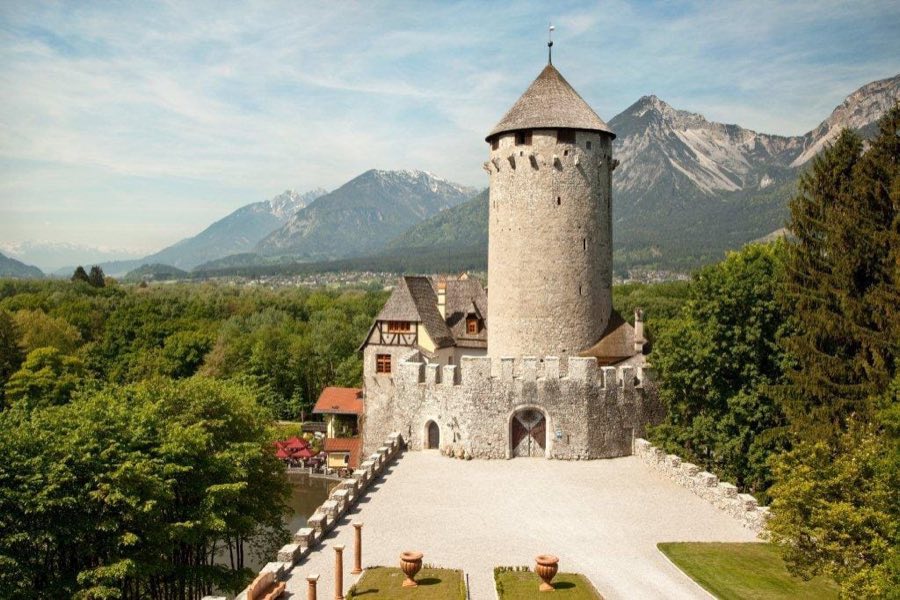
The castle’s layout comprises elongated wings extending north and south, connected by a short wing to the west, with a six-story round keep tower on the eastern end. The tower’s round design is unusual in the region and likely stems from its Roman origin, possibly indicating continuity from the earlier Roman site. Surrounding the upper walls are machicolations—stone openings used for defensive actions—added in the 19th century during restoration. The outer perimeter was once protected by a moat, which was later filled in and transformed into a landscaped garden.
Within the courtyard, wooden galleries crisscross the space and were introduced during 19th-century renovations led by Fanny von Carolsfeld. She also added balconied oriel windows—protruding bay windows with decorative supports—on the south and west wings, offering views over the adjacent valleys.
The interior includes a two-story Gothic chapel aligned east to west, first documented in the late 15th century and featuring a Baroque altar installed during the 17th century by Matthias Pock. The Knight’s Hall contains a barrel-vaulted ceiling and a large fireplace located in its northeast corner. Other interior details comprise wooden paneling and hunting trophies collected over the centuries. During 20th-century restorations, several medieval wall paintings emerged from beneath later layers, revealing fragments of the castle’s artistic heritage.
Several Late Gothic door frames crafted from Hagauer marble—a regional stone notable for its quality—were preserved and integrated into the castle during various restoration phases. Schloss Matzen also once housed the Matzener Crucifix, a significant early German wooden sculpture associated with the Danube school of art; this piece is now located at the Tiroler Landesmuseum Ferdinandeum.
The lower courtyard incorporates a 16th-century economic building that functioned as a farmstead or service area and currently operates as the Gasthaus Matzen. This structure is protected as a historic monument in its own right. Surrounding the castle, a large English-style garden covering approximately 15 hectares was laid out in the 19th century. This landscaped park features four artificial ponds, extensive lawns, and a diverse collection of around 40 tree species. Portions of the garden have been designated natural monuments due to their ecological and historical value.
The castle’s steep walls rise almost vertically from the rock base and are largely windowless for the first four to five stories, serving defensive purposes. Roof timbers and about fifty windows installed during the early 18th-century restoration attest to repairs following damage in the War of the Spanish Succession. The original steep passageway that connected the valley floor to the courtyard is now partially occupied by an auxiliary building known as “Gut Matzen,” which sits at the base of the castle.
Restoration across the late 19th and 20th centuries focused on stabilizing the stonework, enclosing open arcades for protection, replacing wooden walkways with newer structures, and modernizing internal circulation. An internal staircase was installed to improve access between levels, and heating systems were updated to enhance habitability—all while respecting the historic character of the castle.
No. 12135
No. 24966
No. 16651
No. 22317
Comments
Comments for Schloss Matzen will require a verified account before posting.
We'll send a verification link before your first comment is published.